

Description
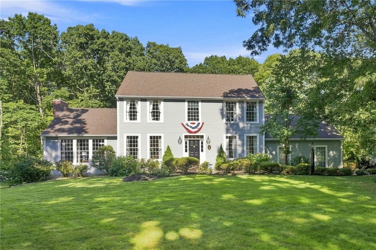
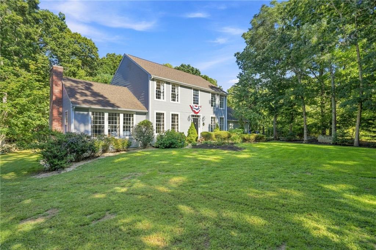
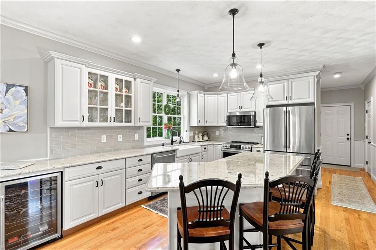
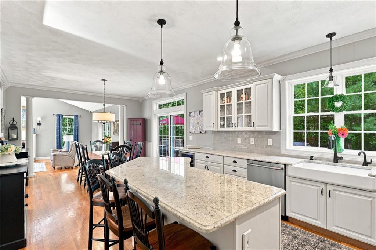
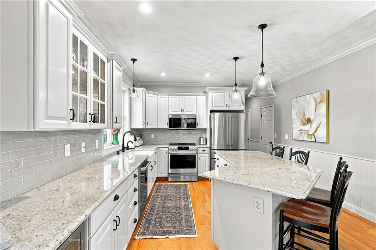
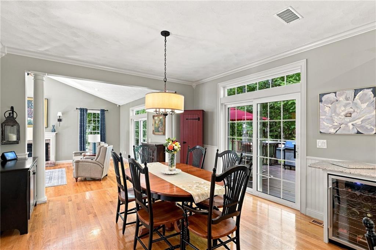
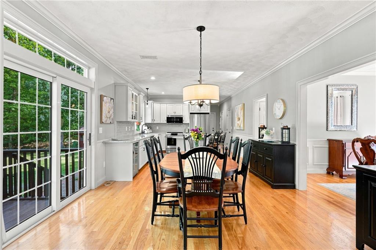
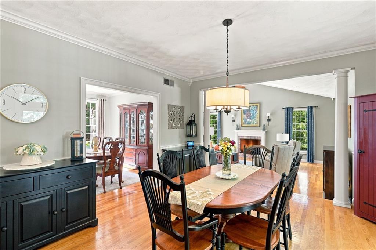
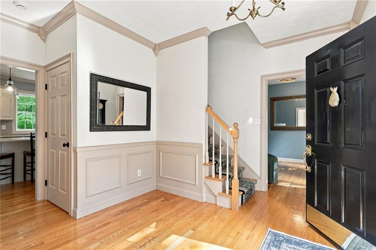
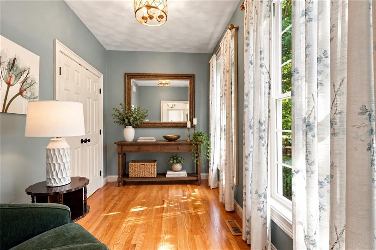
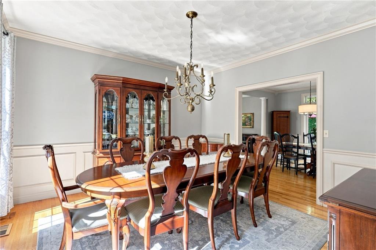
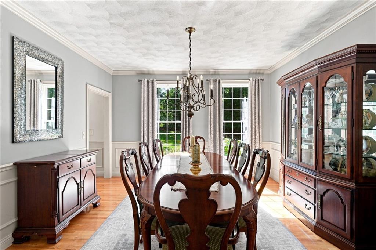
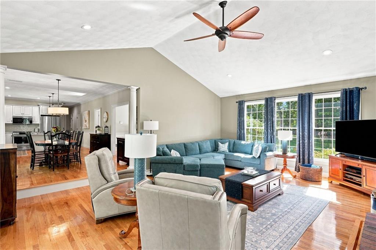
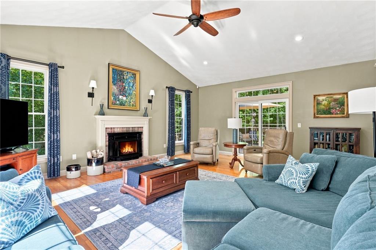
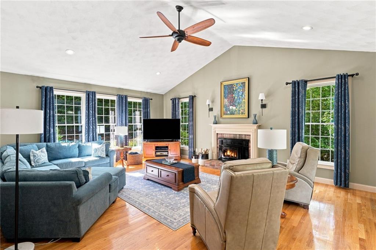
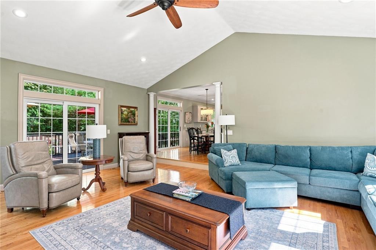
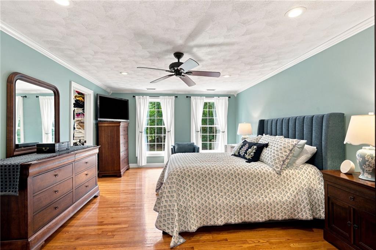
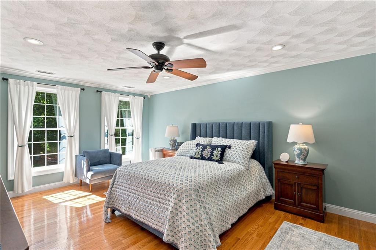
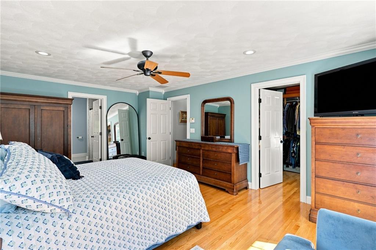
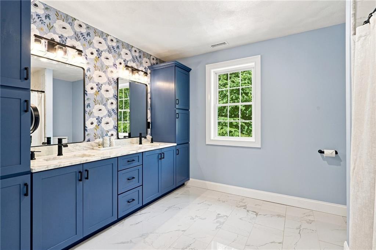
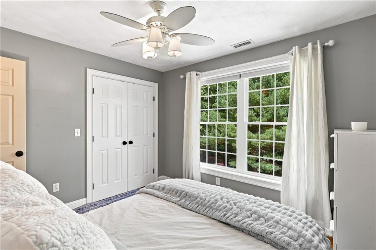
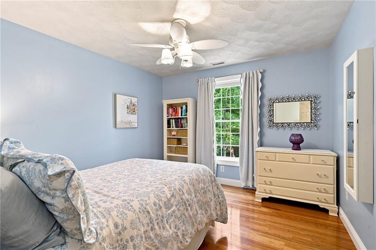
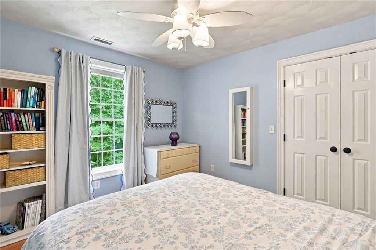
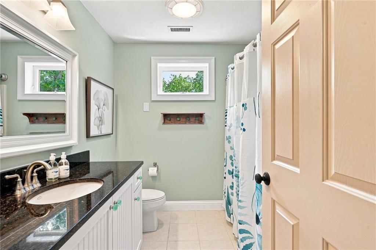
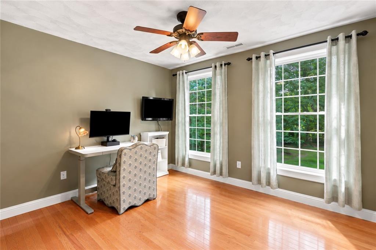
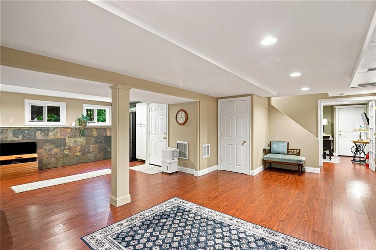
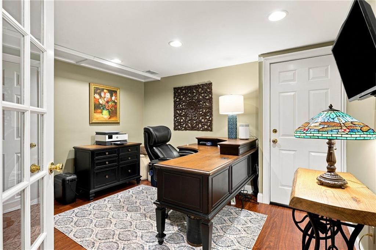
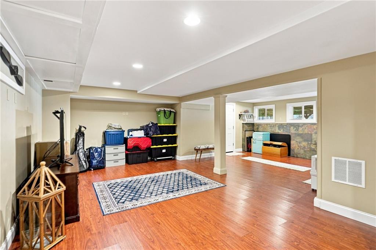
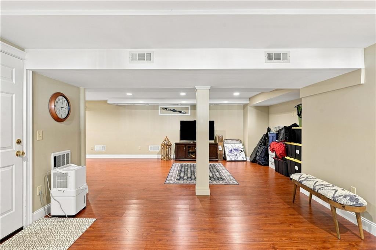
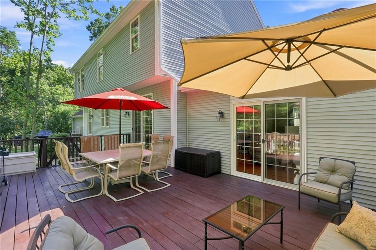
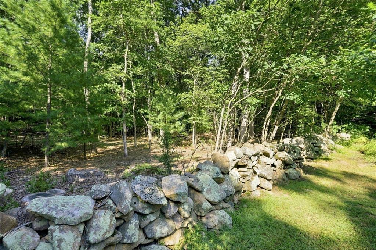
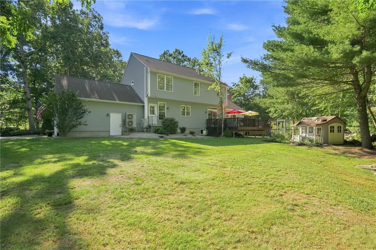
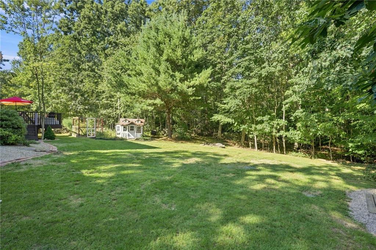
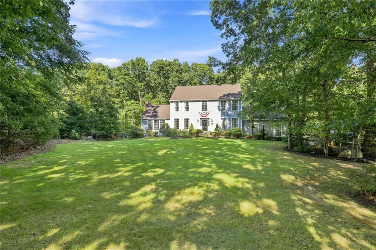
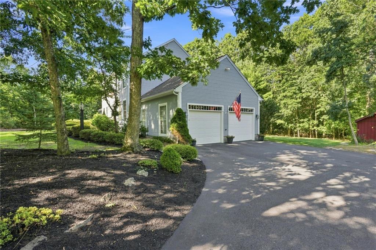
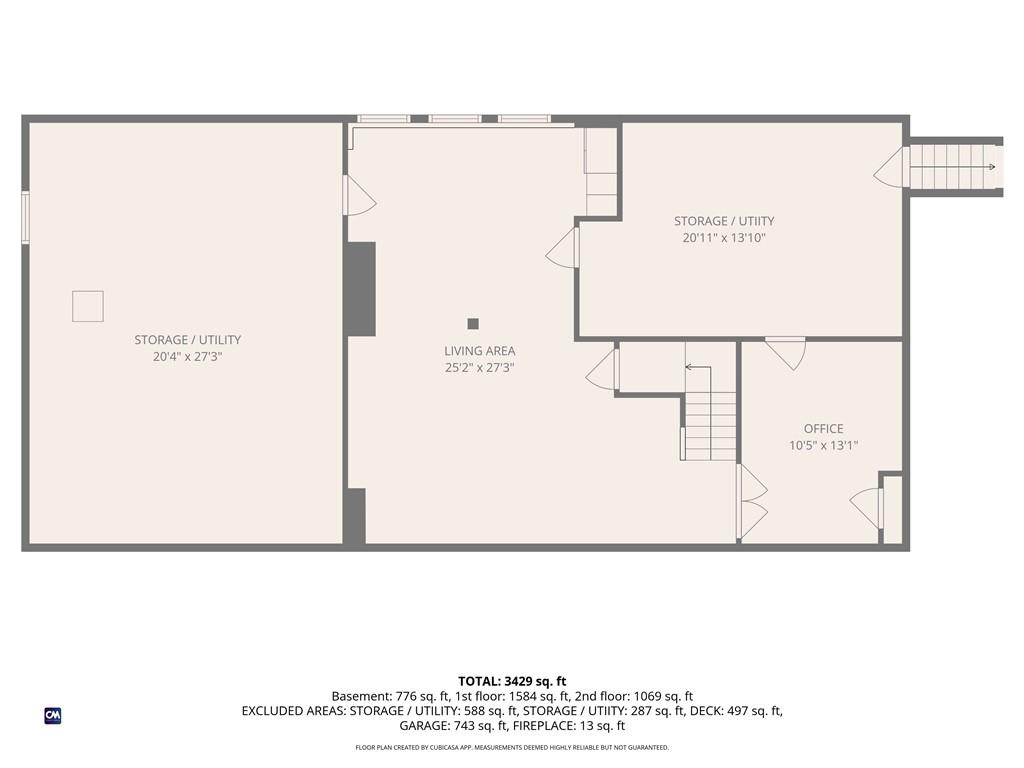
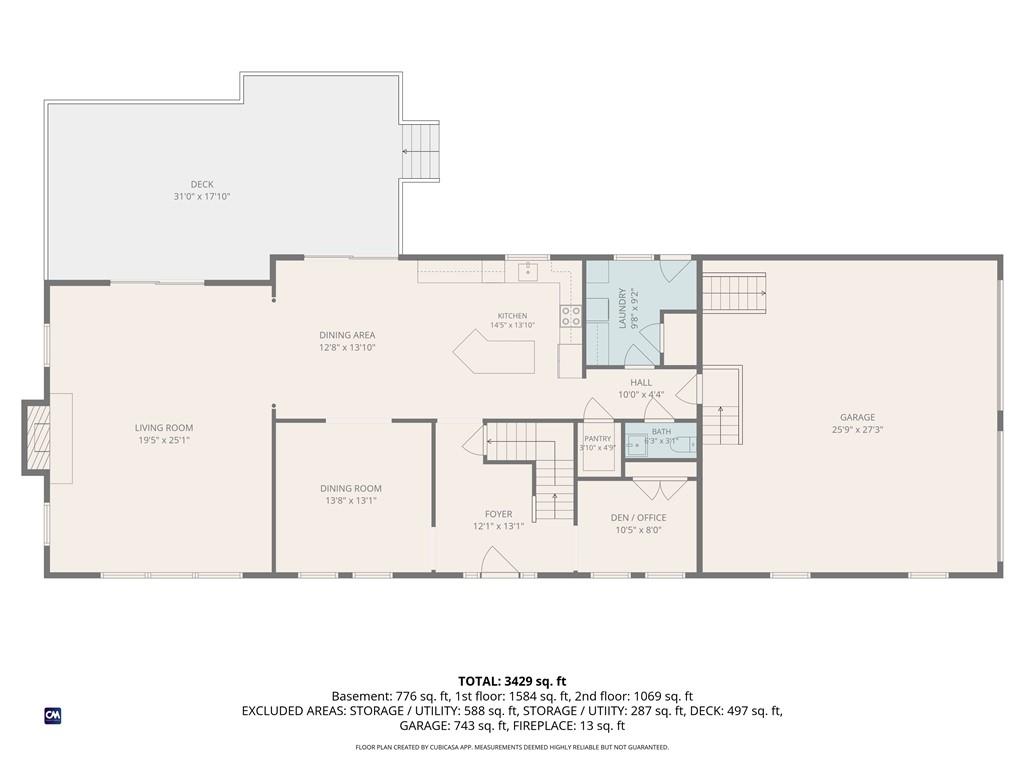
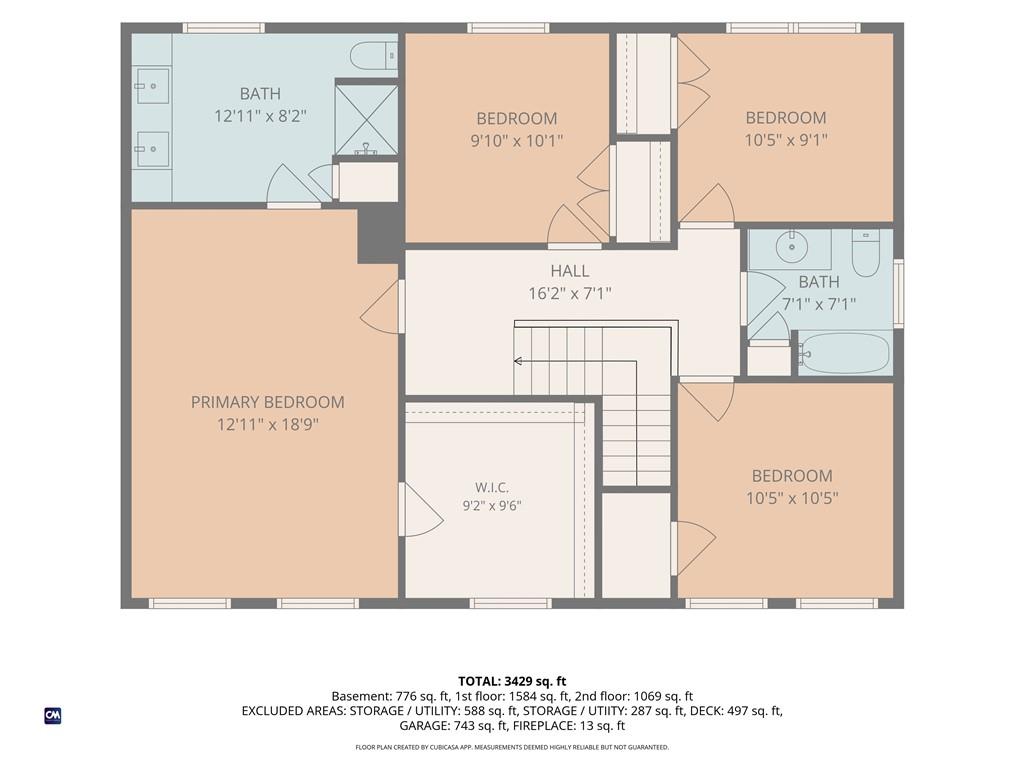
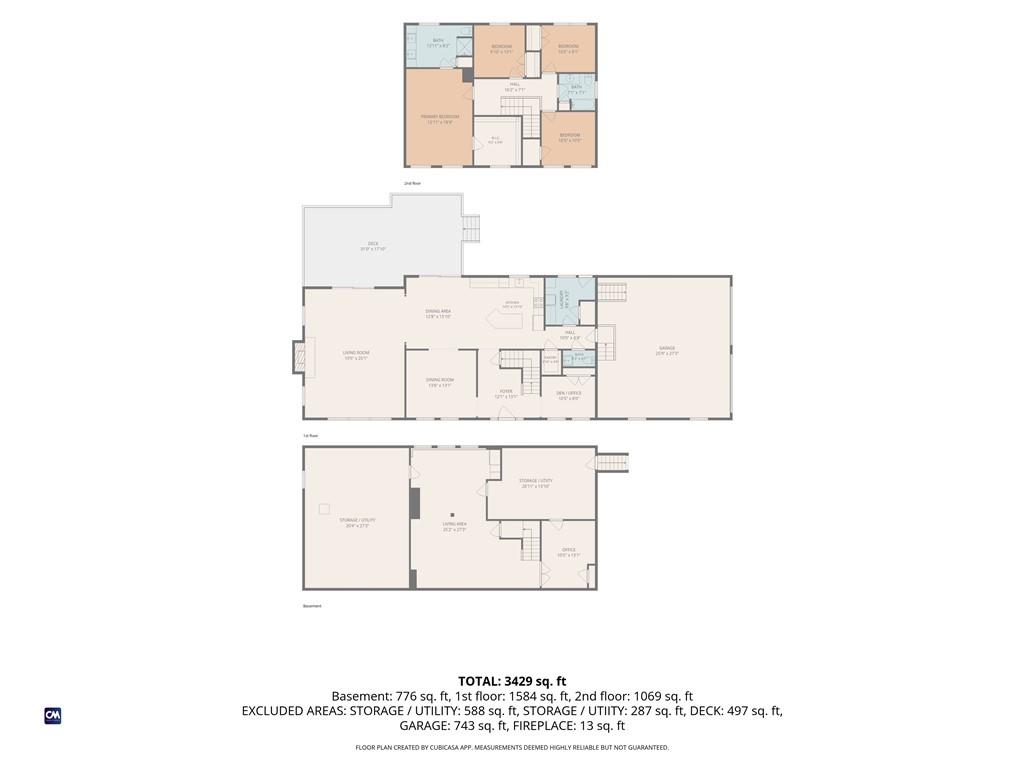
Welcome to 16 Brett Drive, a beautifully updated 4-bedroom Colonial set on 2.77 acres in a peaceful cul-de-sac. This move-in-ready home offers the perfect blend of modern updates, comfort and privacy, with hardwood flooring throughout and a bright, inviting interior. At the heart of the home is the custom kitchen featuring an oversized island, gorgeous granite countertops, new appliances, and ample cabinetry providing plenty of storage and workspace. The kitchen flows seamlessly into the impressive family room, where soaring cathedral ceilings and a wood-burning fireplace create a warm and welcoming space for gathering and entertaining. Upstairs, the primary suite features a walk-in closet and en-suite bath, along with three additional bedrooms and a full bath. The finished lower level provides even more living space with a great room and separate office. Enjoy the picturesque wooded backyard with plenty of room to relax and entertain while enjoying the privacy of this desirable cul-de-sac location. A beautifully updated home offering space, style, and privacy is ready to enjoy from day one!
Details
| MLS # | 1422901 |
|---|---|
| Listing Type | For Sale |
| Style | House |
| Sub-Type | Resale |
| Status | Active |
| Year | 2002 |
| Days On Site | 12 |
| Listing Provided By | Keller Williams Coastal | The Janikies Group |
Features
| Bed(s) | 4 |
|---|---|
| Bath(s) | 3 Total |
| SQ Feet | 4,132 |
| Garage | 2 |
| Basement | Y |
| Story(s) | 2 |
| Acreage | 2.77 |
Interior
| Rooms Total | 8 |
|---|---|
| Heating | Electric, Oil, Baseboard, Forced Water, Heat Pump |
| Heating Yes / No | Yes |
| Cooling | Central Air |
| Cooling Yes / No | Yes |
| Appliances | Dishwasher, Dryer, Microwave, Oven/Range, Refrigerator, Washer |
| Interior Features | Wall (Plaster), Cathedral Ceilings, Stairs, Plumbing (Mixed), Insulation (Ceiling), Insulation (Walls) |
| Window Features | Insulated Windows |
| Fireplace Yes / No | Yes |
| Fireplaces Total | 1 |
| Fireplace Features | Wood Frame |
Exterior
| Exterior Features | Deck |
|---|---|
| Foundation Details | Concrete Perimeter |
| Lot Features | Cul-De-Sac, Paved Driveway, Wooded |
| Patio And Porch Features | Deck |
| Community Features | Restaurants, Schools, Shopping |
| Construction Materials | Plaster, Vinyl Siding |
Parking
| Attached Garage Yes / No | Yes |
|---|---|
| Garage Yes / No | Yes |
| Parking Features | Attached |
Utilities
| Sewer | Septic Tank |
|---|---|
| Electric | 200+ Amp Service |
Location
| Community Features | Restaurants, Schools, Shopping |
|---|
Taxes
| Tax Annual Amount | 8845 |
|---|---|
| Tax Assessed Value | 635900 |
| Tax Lot | 270 |
| Tax Year | 2025 |
Area Information
| State | RI |
|---|---|
| County | Providence |
| City | Scituate |
| Zip Code | 02825 |
| Area | Providence |
| Community Name | Scituate Hills |
| Listing VS Median (in Scituate Hills) | |
Price: $875,000 low | high Med: $875,000 sqft: 4,132 low | high Med: 4,132 $ / sqft: $212 low | high Med: $212 On site: 12 low | high Med: 12 | |
Market Activity 02825
Request a showing
Request a showing
Contact
Learn More About This Property

| State | RI |
|---|---|
| County | Providence |
| City | Scituate |
| Zip Code | 02825 |
| Area | Providence |
| Community Name | Scituate Hills |
| Listing VS Median (in Scituate Hills) | |
Price: $875,000 low | high Med: $875,000 sqft: 4,132 low | high Med: 4,132 $ / sqft: $212 low | high Med: $212 On site: 12 low | high Med: 12 | |