
15 Tuscan Court,Cumberland, RI 02864
Cumberland, RI 02864

Description
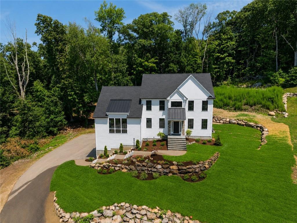
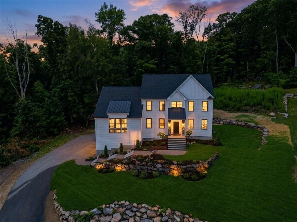
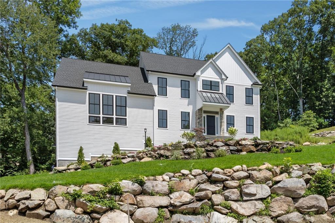
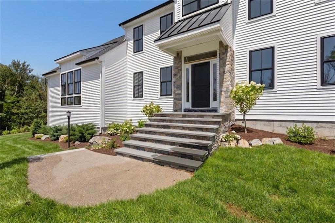
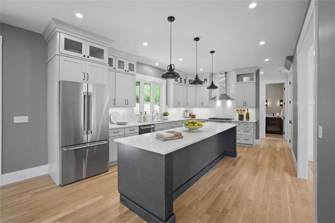
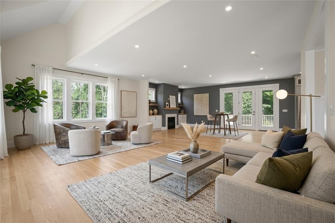
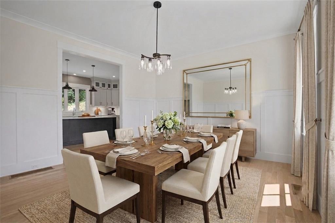
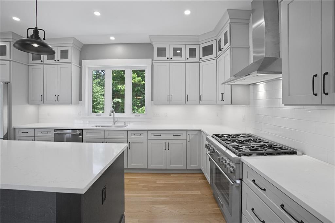
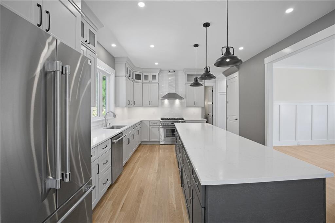
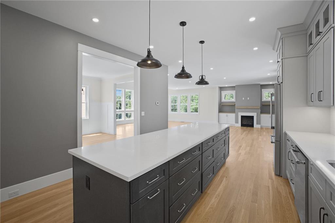
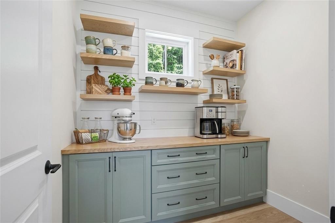
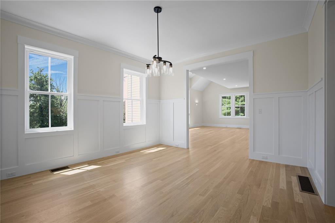
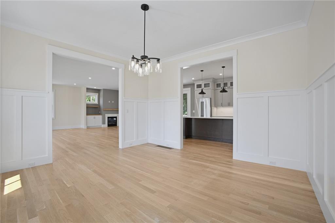
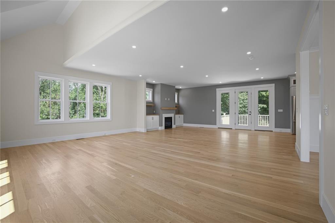
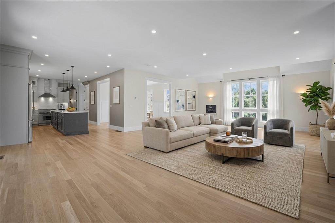
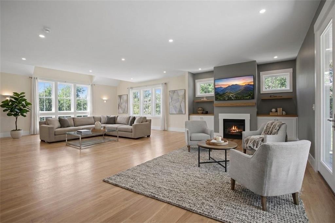
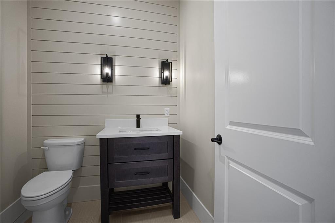
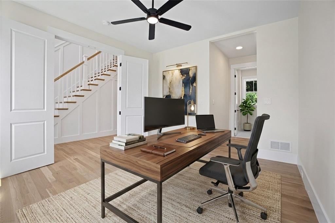
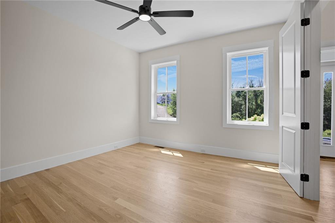
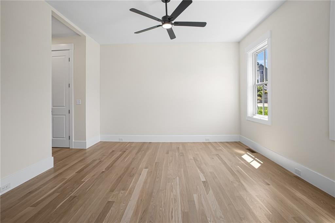
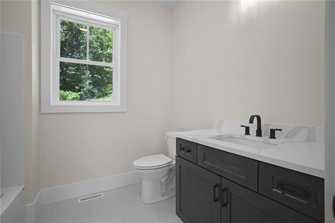
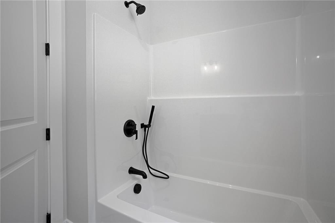
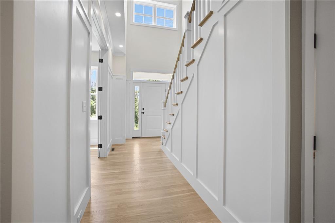
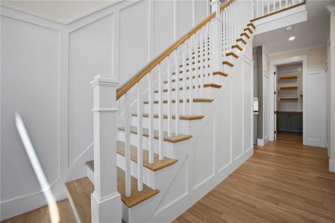
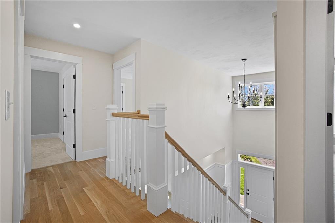
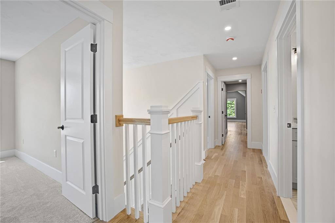
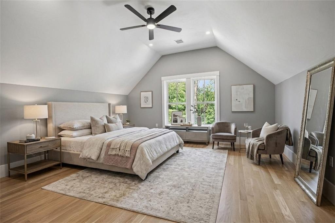
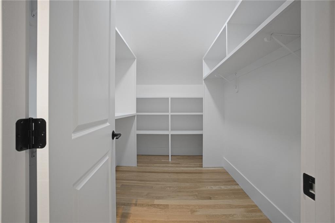
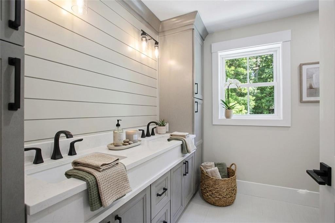
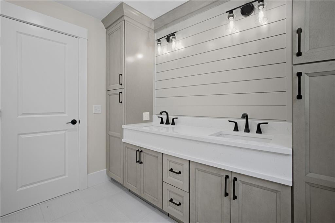
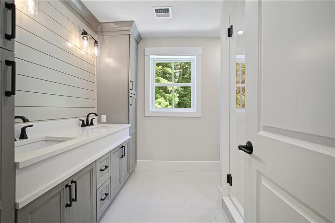
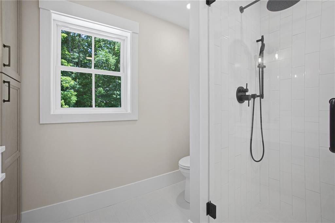
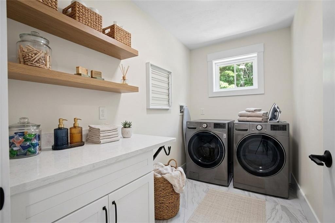
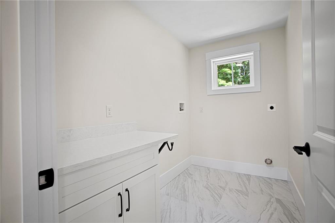
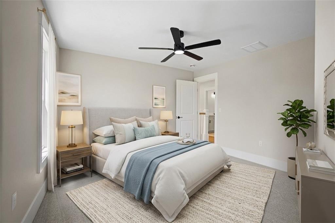
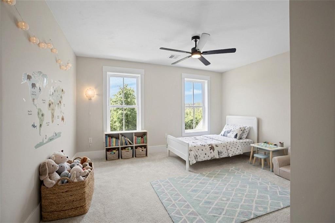
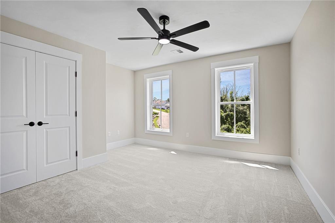
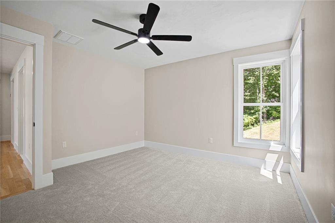
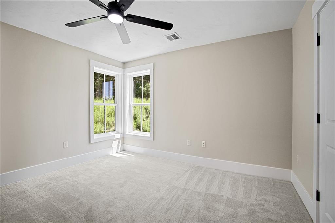
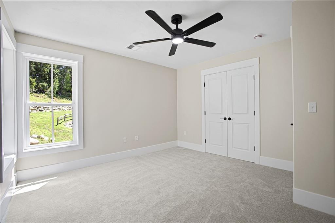
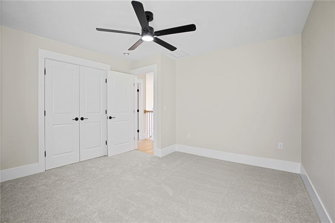
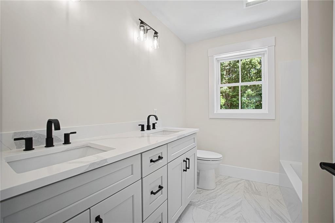
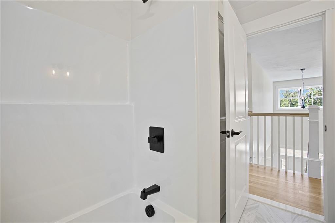
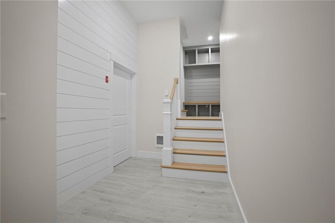
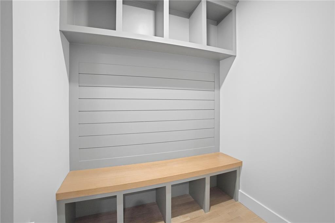
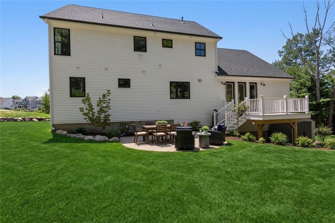
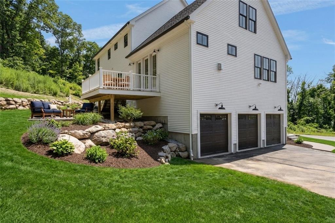
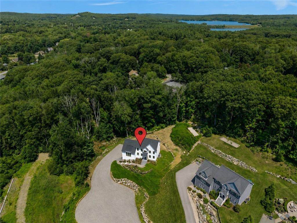
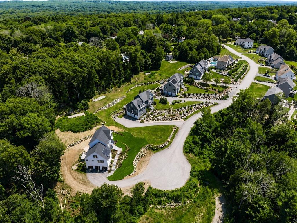
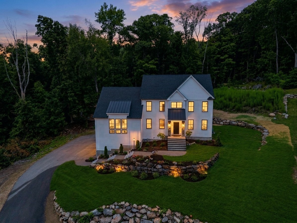
Exceptional custom-built home offering over 3,000 sq. ft. of thoughtfully designed living space, ideally situated at the end of a quiet cul-de-sac. This stunning 4-5 bedroom home showcases quality craftsmanship with soaring 9+ ft. ceilings, impressive 8-ft. high doorways, and high-end finishes throughout. The chef's kitchen features premium Thermador appliances, quartzite countertops, and a walk-in pantry with custom cabinetry and shelving. The open-concept living room is the heart of the home, highlighted by a beautiful fireplace, while the formal dining room provides the perfect space for entertaining. A versatile first-floor flex room with a full bath offers endless possibilities as a home office, guest suite, or fifth bedroom. Upstairs, the spacious primary suite includes a luxurious attached bath, along with three additional 3 bedrooms, 2nd full bathroom and a convenient second-floor laundry room. Enjoy outdoor living with a deck off the living room overlooking the backyard, an additional patio, and an irrigation system to keep the grounds looking their best. Completing the home is a spacious three-car garage. An exceptional blend of luxury, comfort, and timeless design in a premier cul-de-sac location. This home has just been completed and looking for it's new family!
Details
| MLS # | 1418913 |
|---|---|
| Listing Type | For Sale |
| Style | House |
| Sub-Type | New Construction |
| Status | Active |
| Year | 2026 |
| Days On Site | 68 |
| Listing Provided By | Re/Max Town & Country | Jennifer Lemme |
Features
| Bed(s) | 4 |
|---|---|
| Bath(s) | 4 Total |
| SQ Feet | 3,272 |
| Garage | 3 |
| Basement | Y |
| Story(s) | 2 |
| Zoning | R |
| Acreage | 0.57 |
Interior
| Rooms Total | 8 |
|---|---|
| Heating | Natural Gas, Forced Air |
| Heating Yes / No | Yes |
| Cooling | Central Air |
| Cooling Yes / No | Yes |
| Appliances | Dishwasher, Exhaust Fan, Range Hood, Microwave, Oven, Range, Refrigerator, Gas Water Heater |
| Interior Features | Wall (Plaster), Cathedral Ceilings, Stairs, Plumbing (Mixed), Insulation (Ceiling), Insulation (Floors), Insulation (Walls) |
| Window Features | Insulated Windows |
| Fireplace Yes / No | Yes |
| Fireplaces Total | 1 |
| Fireplace Features | Gas |
Exterior
| Exterior Features | Deck, Patio |
|---|---|
| Foundation Details | Concrete Perimeter |
| Lot Features | Cul-De-Sac, Paved Driveway, Sprinklers, Underground Utilities, Wooded |
| Patio And Porch Features | Deck, Patio |
| Community Features | Recreational Facilities, Schools |
| Construction Materials | Plaster, Vinyl Siding |
Parking
| Attached Garage Yes / No | Yes |
|---|---|
| Garage Yes / No | Yes |
| Parking Features | Integral |
Utilities
| Utilities | Water Connected |
|---|---|
| Sewer | Septic Tank |
| Electric | 200+ Amp Service |
Location
| Community Features | Recreational Facilities, Schools |
|---|
Taxes
| Tax Annual Amount | 7660.65 |
|---|---|
| Tax Assessed Value | 765300 |
| Tax Lot | 181 |
| Tax Year | 2026 |
Area Information
| State | RI |
|---|---|
| County | Providence |
| City | Cumberland |
| Zip Code | 02864 |
| Area | Providence |
| Community Name | The Vineyards |
| Listing VS Median (in The Vineyards) | |
Price: $1,350,000 low | high Med: $1,350,000 sqft: 3,272 low | high Med: 3,272 $ / sqft: $413 low | high Med: $413 On site: 68 low | high Med: 68 | |
Market Activity 02864
Request a showing
Request a showing
Contact
Learn More About This Property

| State | RI |
|---|---|
| County | Providence |
| City | Cumberland |
| Zip Code | 02864 |
| Area | Providence |
| Community Name | The Vineyards |
| Listing VS Median (in The Vineyards) | |
Price: $1,350,000 low | high Med: $1,350,000 sqft: 3,272 low | high Med: 3,272 $ / sqft: $413 low | high Med: $413 On site: 68 low | high Med: 68 | |
 | $1,350,00015 Tuscan CtCumberland, RI 02864 |