
 New Listing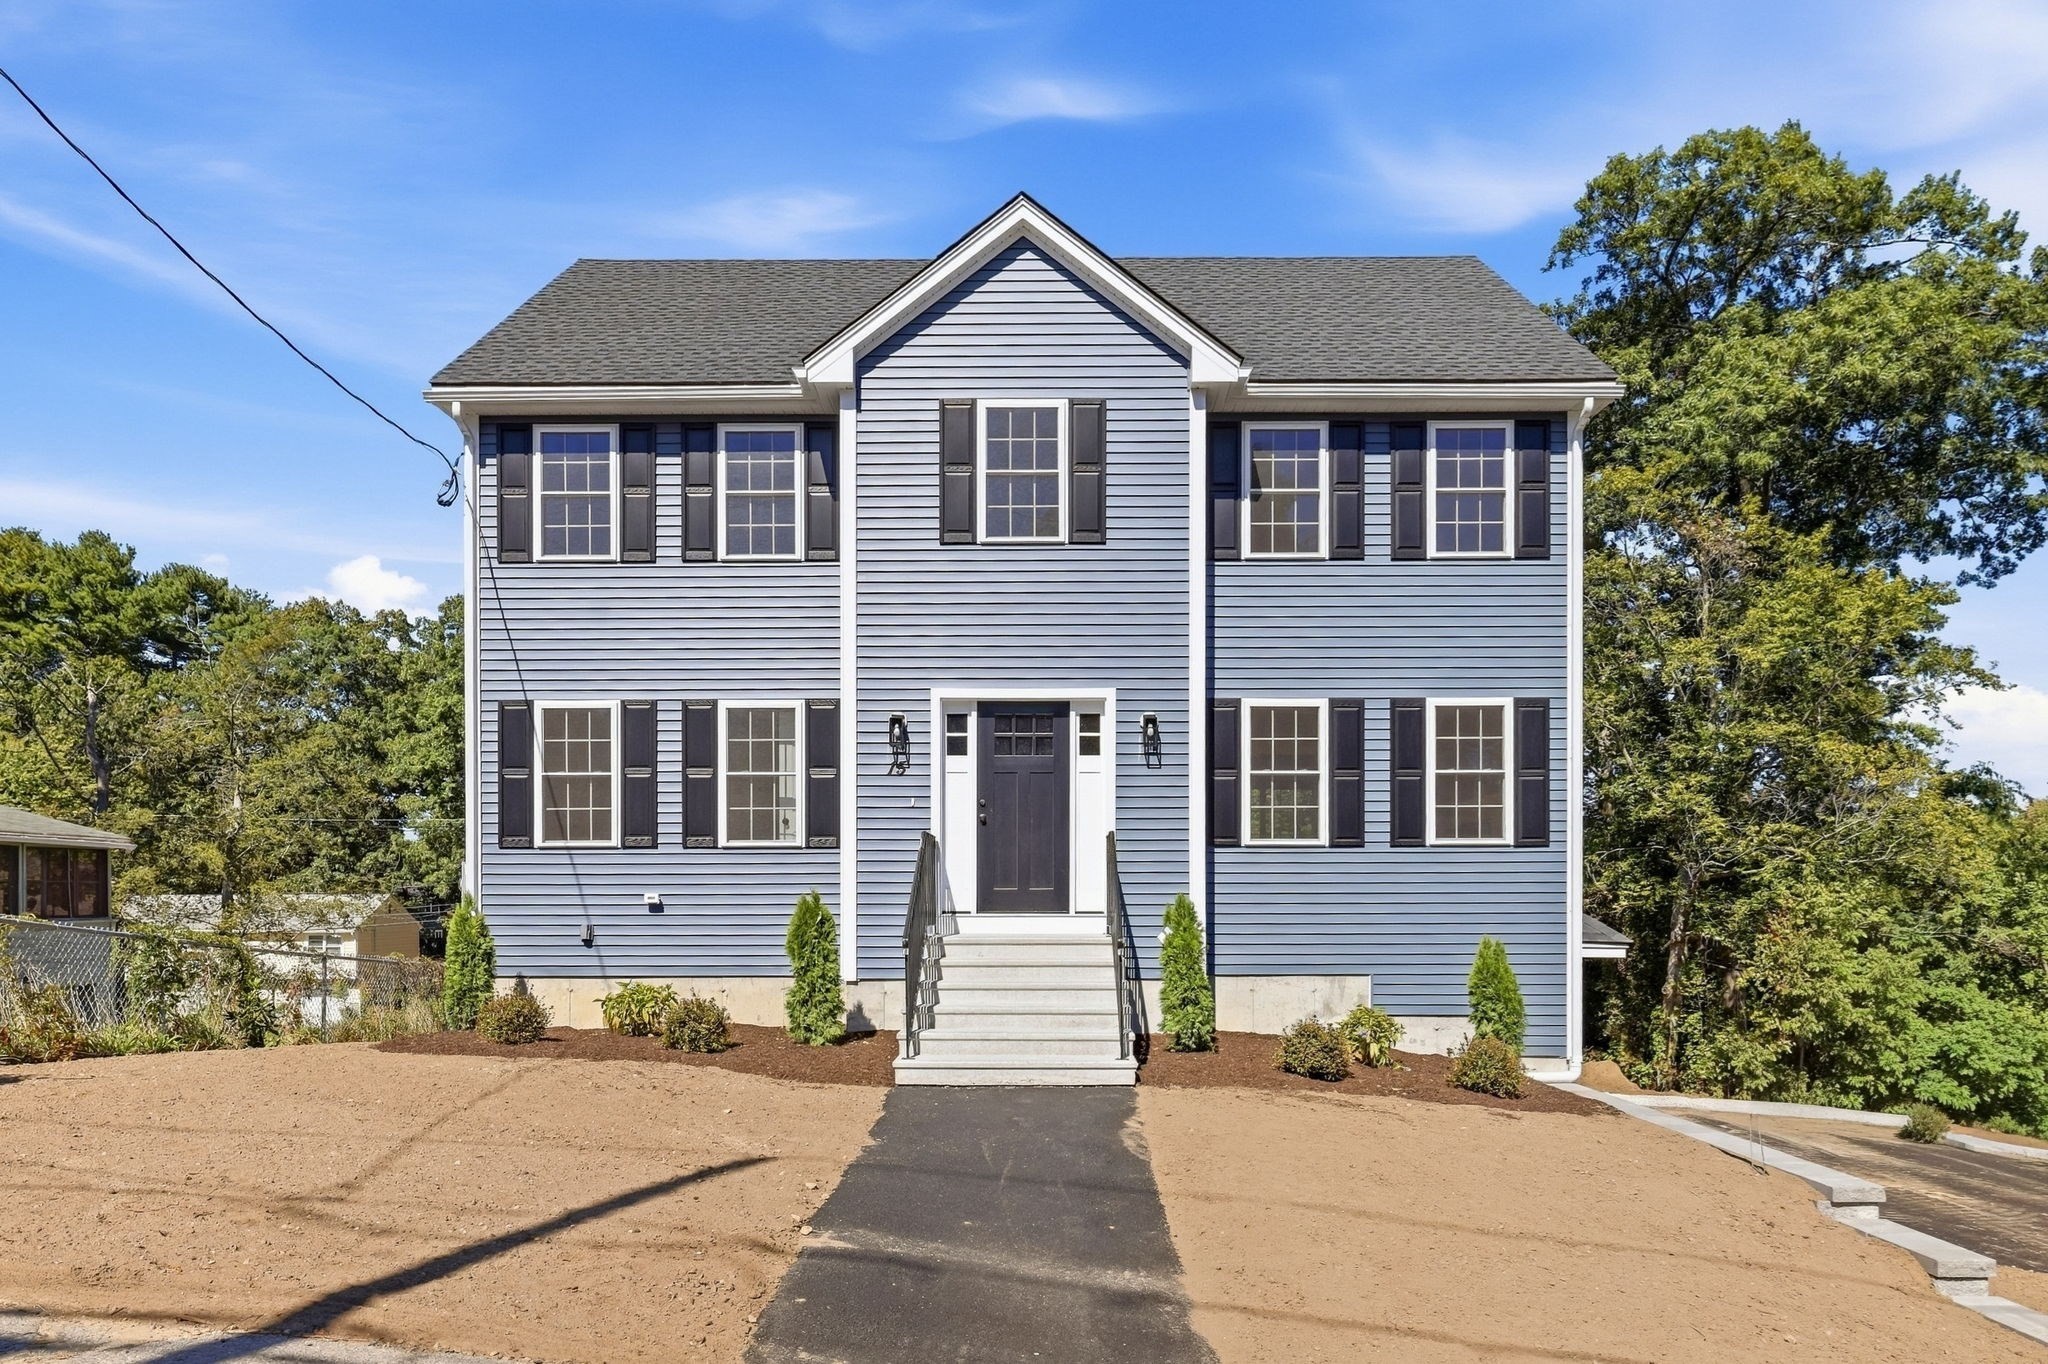

Description
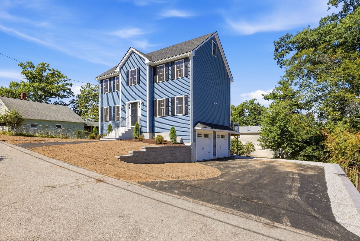
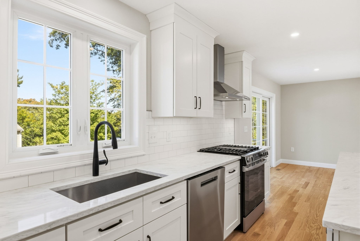
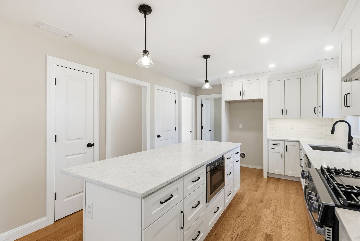
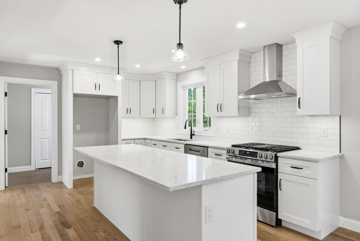
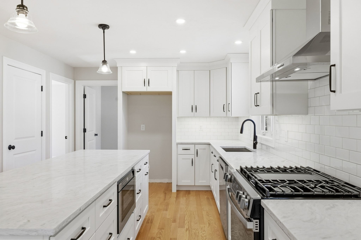
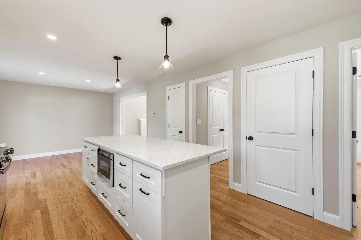
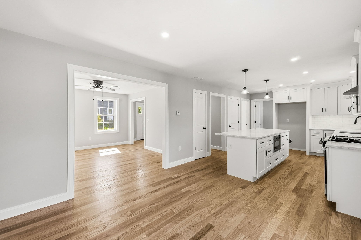
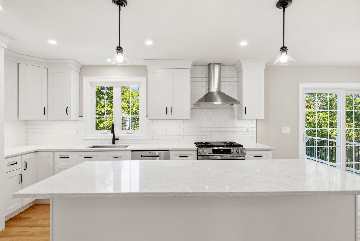
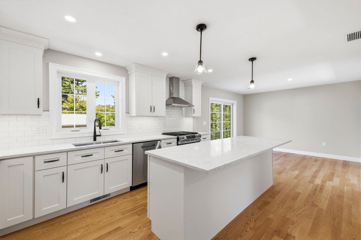
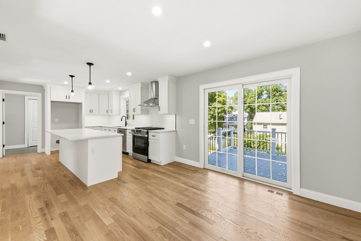
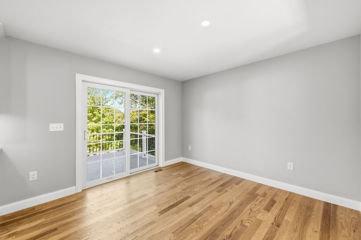
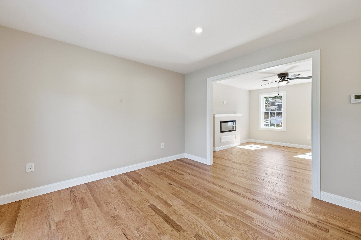
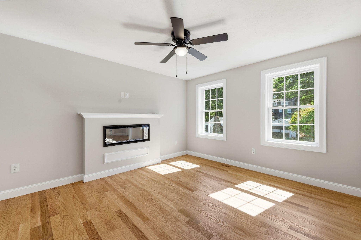
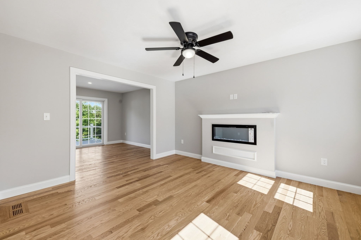
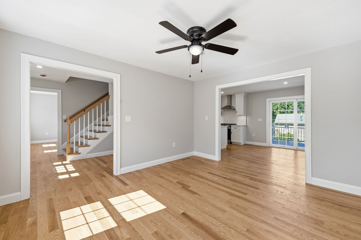
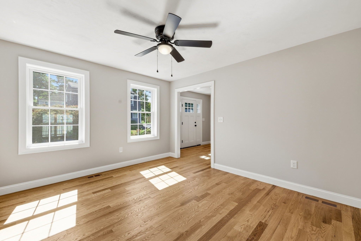
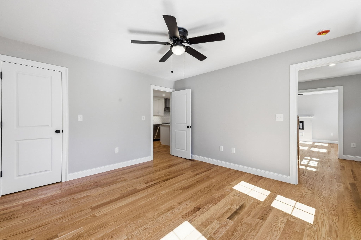
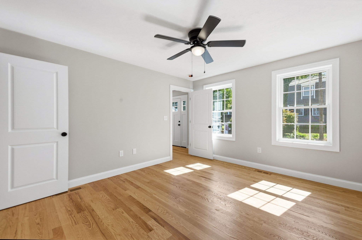
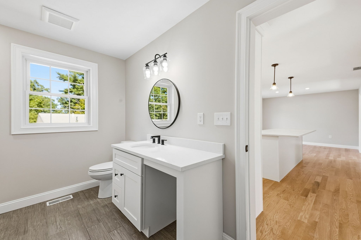
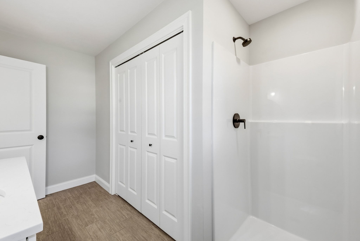
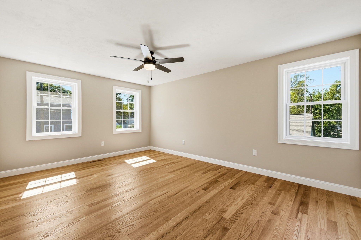
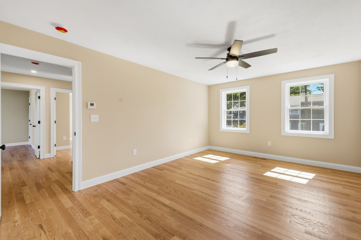
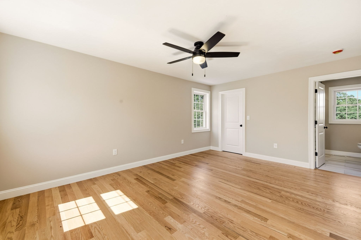
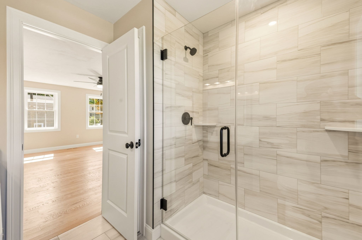
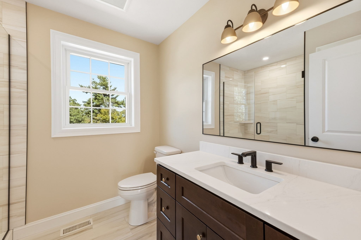
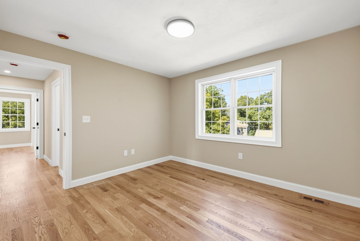
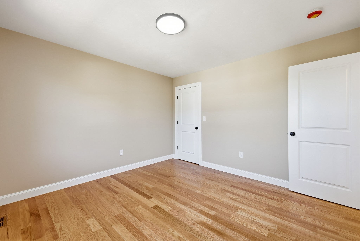
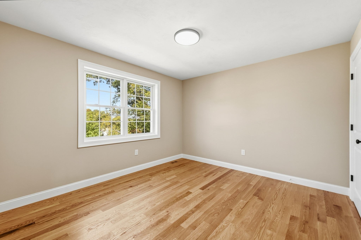
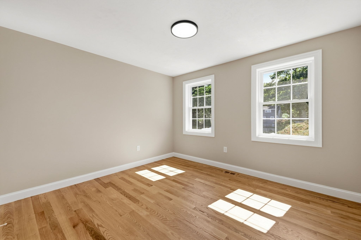
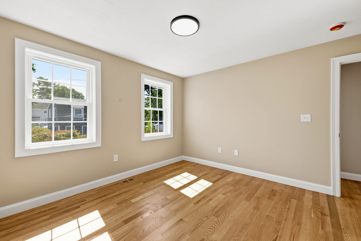
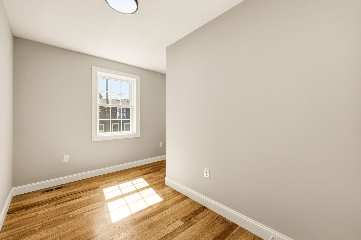
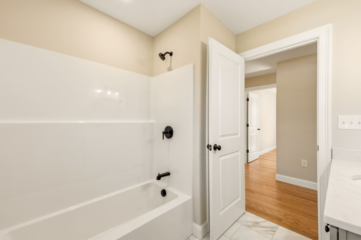
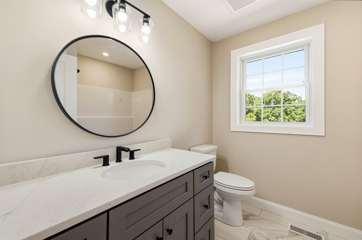
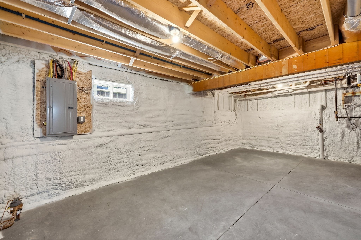
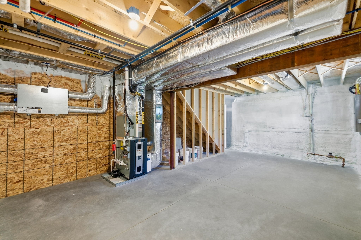
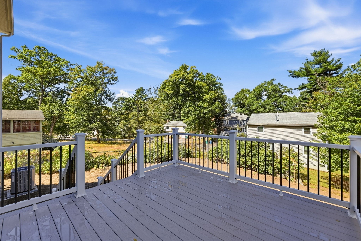
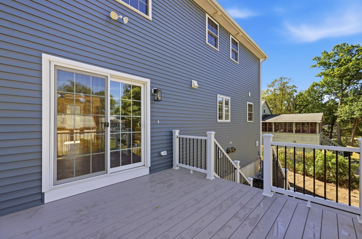
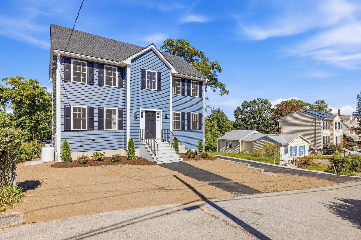
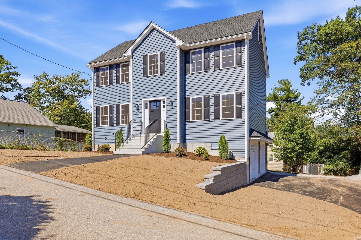
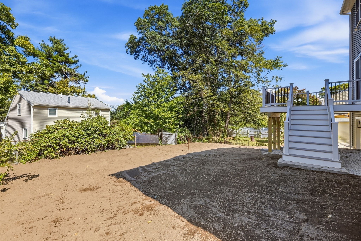
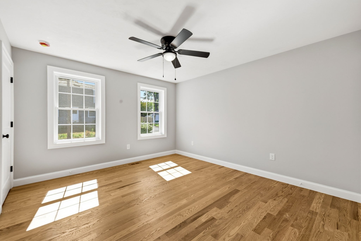
Brand spanking new and beautifully finished, this spacious Colonial offers the style, flexibility, and convenience today's buyers are looking for! Ideally located near the Bedford line and just minutes from Burlington's extensive shopping, dining, and everyday conveniences, this home puts so much within easy reach. Offering 3-4 bedrooms and three full baths, the versatile floor plan easily adapts to your needs. A fantastic first-floor bedroom option is located just steps from a 3/4 bath-perfect for guests, extended family, or anyone looking for one-level living potential. The heart of the home is the bright, open-concept kitchen and dining area, featuring quartz countertops, beautiful cabinetry and subway tile back splash, and sliders leading to a maintenance-free deck. The adjoining family room is warm and inviting with a fireplace, creating a wonderful space for both everyday living and entertaining. Hardwood flooring flows throughout the entire home, adding a clean, cohesive feel. First-floor laundry adds extra convenience. Upstairs, you'll find generously sized bedrooms along with a flexible room that can serve as a fourth bedroom, home office, or additional living space. Complete with a two-car garage and the peace of mind that comes with brand-new construction, this home offers modern comfort in an exceptionally convenient location.
Details
| MLS # | 73582697 |
|---|---|
| Listing Type | For Sale |
| Style | House |
| Sub-Type | Resale |
| Status | Active |
| Year | 2026 |
| Days On Site | 5 |
| Listing Provided By | LAER Realty Partners | Cook and Company Real Estate Team |
Features
| Bed(s) | 3 |
|---|---|
| Bath(s) | 3 Total |
| SQ Feet | 1,916 |
| Garage | 2 |
| Basement | Y |
| Zoning | 101 |
| Acreage | 0.18 |
| Water Front | Yes |
Interior
| Rooms Total | 7 |
|---|---|
| Cooling Yes / No | Yes |
| Cooling | Central Air |
| Heating Yes / No | Yes |
| Heating | Forced Air, Propane |
| Interior Features | Closet, Office |
| Window Features | Insulated Windows, Screens |
| Appliances | Gas Water Heater, Tankless Water Heater |
| Fireplace Features | Family Room |
| Fireplaces Total | 1 |
| Fireplace Yes / No | Yes |
| Flooring | Tile, Hardwood, Flooring - Hardwood |
Exterior
| Exterior Features | Deck - Vinyl, Rain Gutters, Screens |
|---|---|
| Roof | Shingle |
| Construction Materials | Frame |
| Foundation Details | Concrete Perimeter |
Parking
| Garage Yes / No | Yes |
|---|---|
| Attached Garage Yes / No | Yes |
| Parking Features | Under, Garage Door Opener, Garage Faces Side, Paved Drive, Off Street, Paved |
| Open Parking Yes / No | Yes |
Utilities
| Sewer | Public Sewer |
|---|---|
| Electric | Circuit Breakers, 200+ Amp Service |
Taxes
| Tax Annual Amount | 0 |
|---|---|
| Tax Assessed Value | 0 |
| Tax Year | 2026 |
Location
| Community Features | Public Transportation |
|---|---|
| Senior Community Yes / No | No |
Area Information
| State | MA |
|---|---|
| County | Middlesex |
| City | Billerica |
| Zip Code | 01821 |
| Area | Middlesex |
| School District | Bmhs |
| High School | Bmhs |
| Listing VS Median (in 01821) | |
Price: $929,900 low | high Med: $675,000 sqft: 1,916 low | high Med: 1,658 $ / sqft: $485 low | high Med: $407 On site: 5 low | high Med: 13 | |
Market Activity 01821
Request a showing
Request a showing
Contact
Learn More About This Property

| State | MA |
|---|---|
| County | Middlesex |
| City | Billerica |
| Zip Code | 01821 |
| Area | Middlesex |
| School District | Bmhs |
| High School | Bmhs |
| Listing VS Median (in 01821) | |
Price: $929,900 low | high Med: $675,000 sqft: 1,916 low | high Med: 1,658 $ / sqft: $485 low | high Med: $407 On site: 5 low | high Med: 13 | |