
 In-Person: 10/04 12:00 PM - 1:30 PM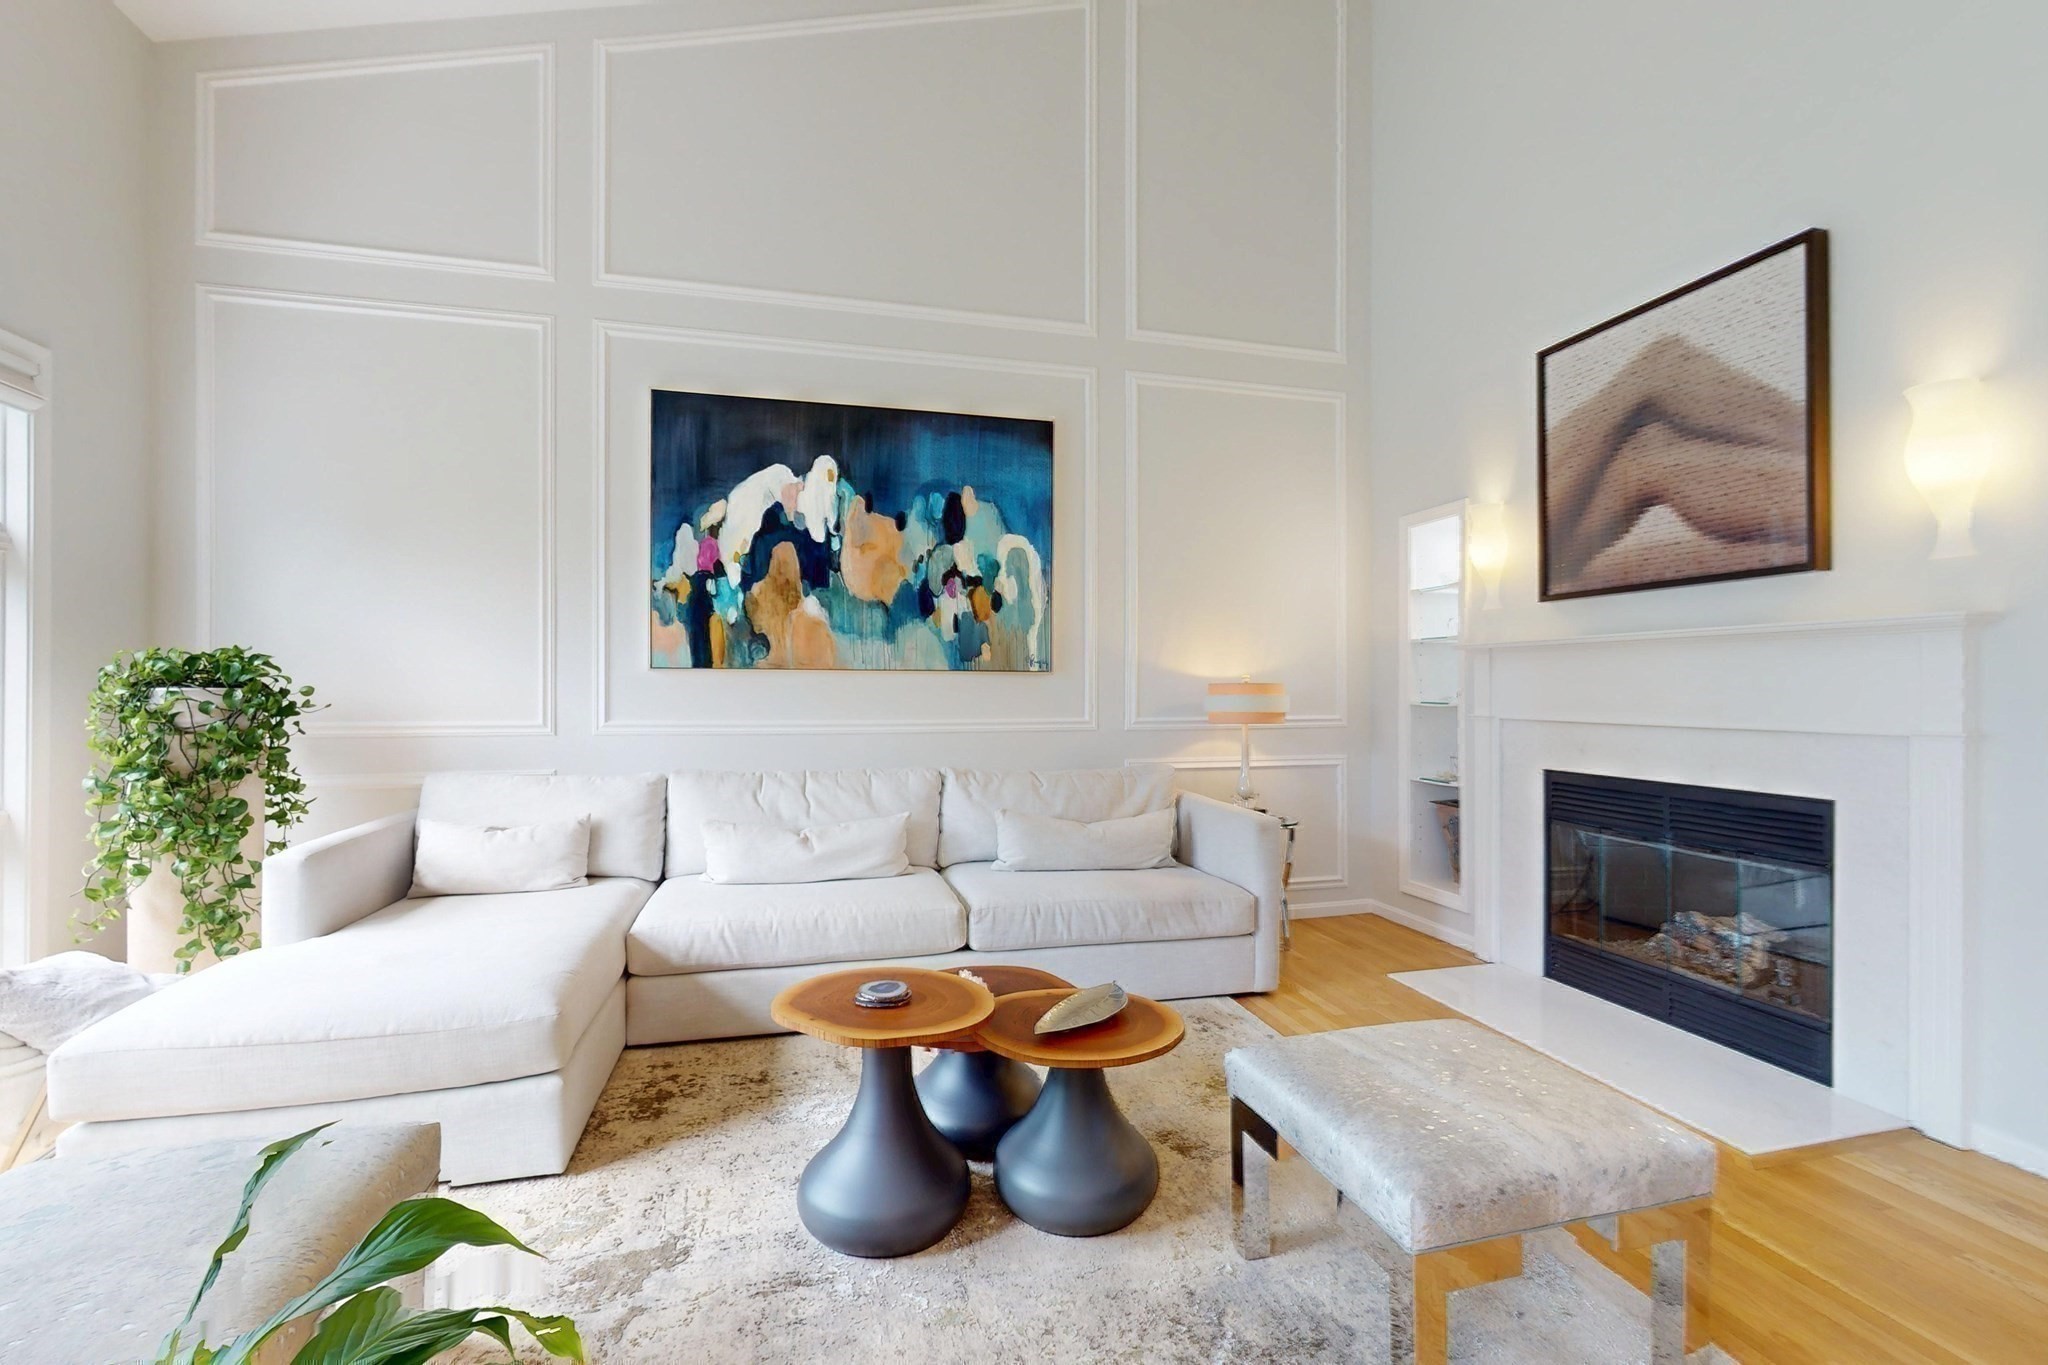


Description
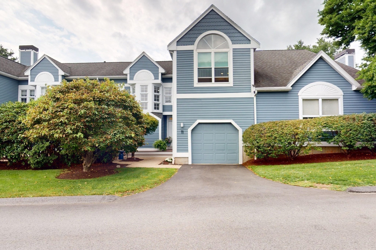
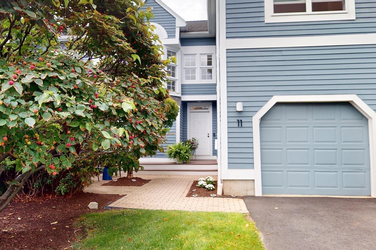
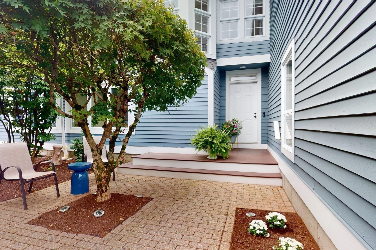
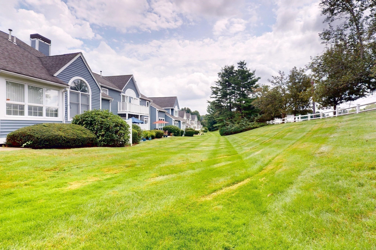
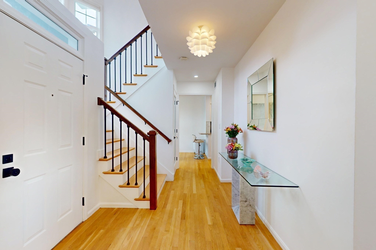
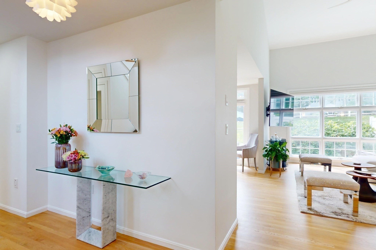
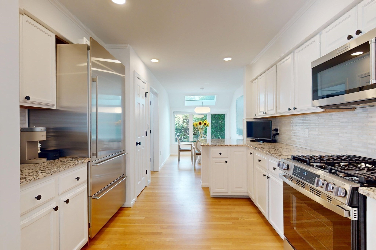
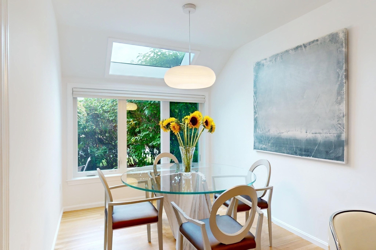
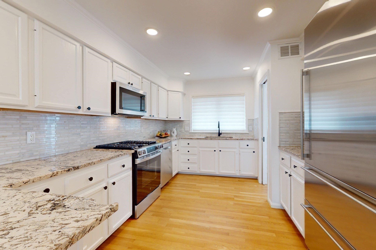
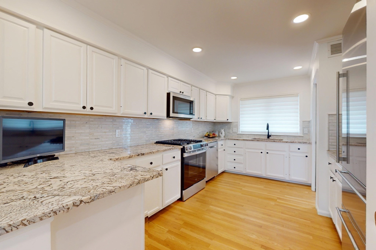
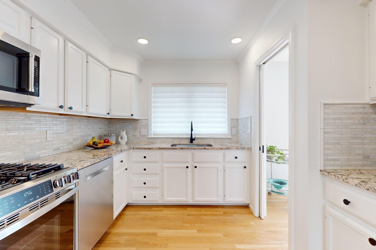
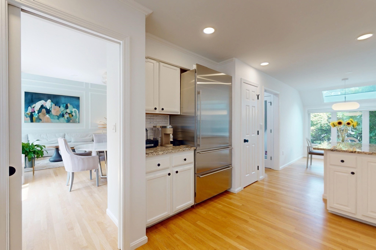
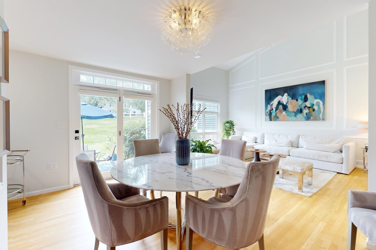
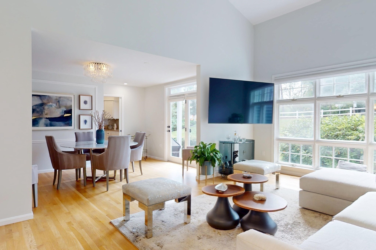
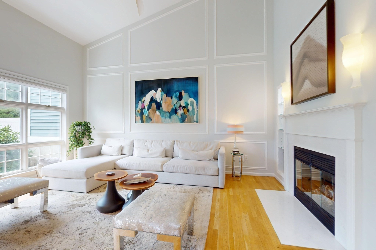
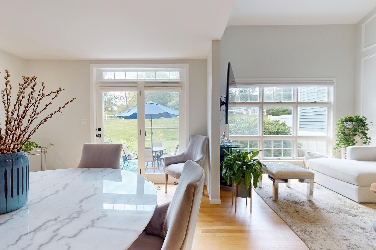
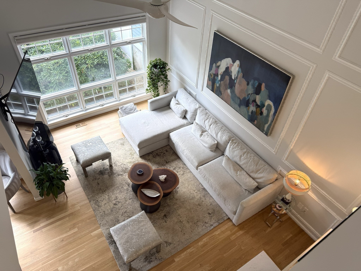
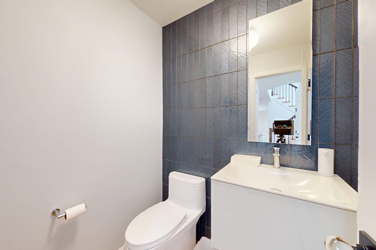
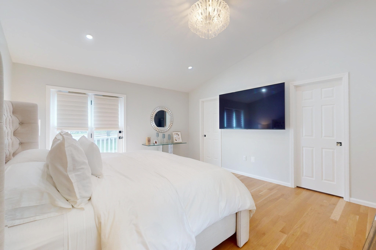
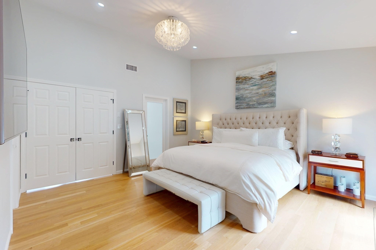
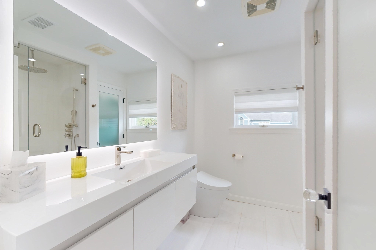
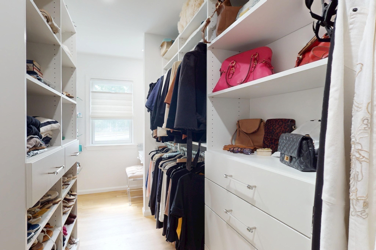
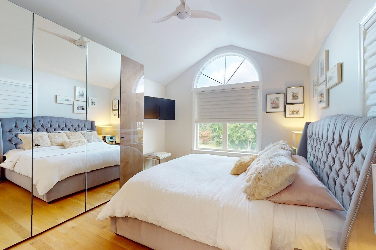
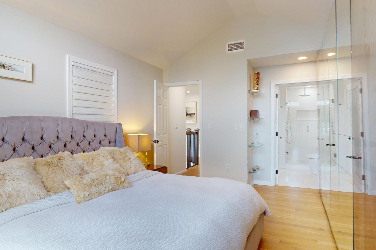
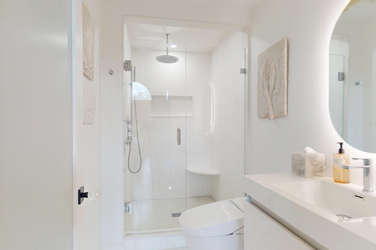
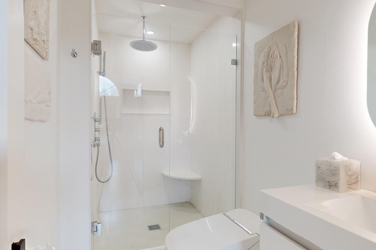
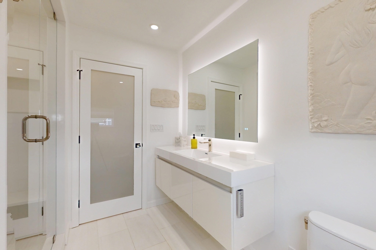
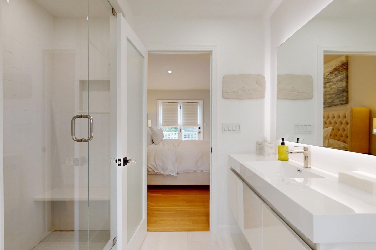
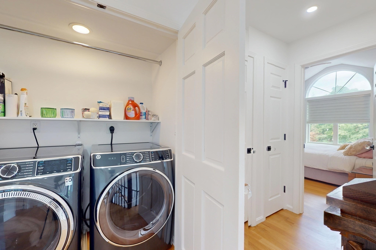
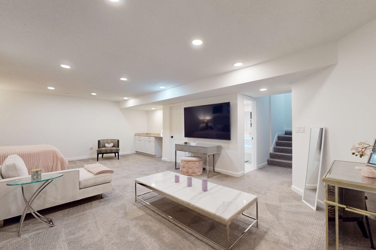
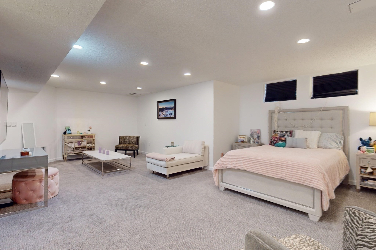
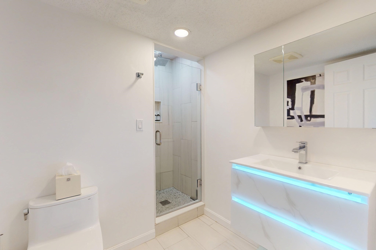
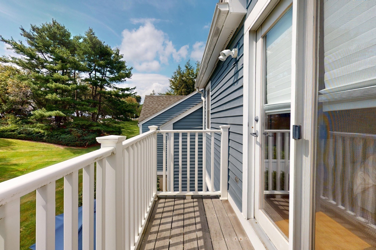
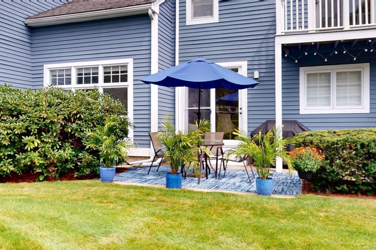
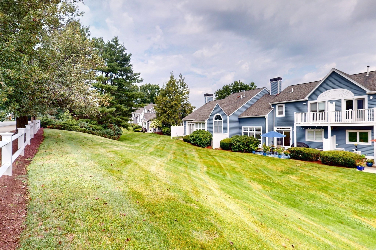
Sophisticated, ideally located, and meticulous attention to detail. Spanning three spacious levels, this Townhouse located at Pizzi Farms has a seamless blend of timeless design and comfortable living. Exceptional renovation throughout. Enjoy the sun-filled kitchen with new oversized window and newly added skylight that increases natural light. Enjoy cooking in your beautiful eat-in kitchen with new stove, Sub-zero, stone countertops and views overlooking the professionally landscaped grounds, private patio for al fresco dining and outdoor entertaining. Dining Room and Living Room with open floor plan and slider to patio. Living room with vaulted ceiling, new gas fireplace complete with marble surround, gleaming hardwood floors. Freshly painted, new lighting, ceiling fans and custom Hunter Douglas blinds throughout. Leading up to the second level, you will find new handrails, new balusters, and newly installed hardwood flooring. Enlarged laundry area with GE Washer & Dryer. Two en-suite bedrooms provide a serene retreat. Lavish baths with marble tile finishes, Toto/Bidet toilets. Custom closet systems and wardrobe. Primary bathroom has an impressive steam shower. New duct system installed, providing an even temperature throughout. Attic insulated for energy efficiency. Private lower level adds valuable space, high ceilings, bonus full bath, huge walk-in closet with built-ins, extra storage, and new lighting. New Emtek hardware & Lutron outlets throughout. Smart home features: Nest thermostat, Nest smoke & Nest carbon monoxide detectors, and Ring doorbell. Garage parking with keypad & opener, interior access and storage. Guest parking steps away. Convenient to all major routes, shopping, restaurants. Classic details, timeless finishes, and high- quality materials will welcome you at the front door and beyond in this luxury unit.
Details
| MLS # | 73574549 |
|---|---|
| Listing Type | For Sale |
| Style | Condominium |
| Building Name | Pizzi Farms Condominium |
| HOA Dues | $487 |
| Sub-Type | Resale |
| Status | Active |
| Year | 1989 |
| Days On Site | 25 |
| Listing Provided By | Coldwell Banker Realty - Waltham | Dave DiGregorio |
Features
| Bed(s) | 2 |
|---|---|
| Bath(s) | 4 Total |
| SQ Feet | 2,515 |
| Garage | 1 |
| Basement | Y |
| Story(s) | 3 |
| Units | 48 |
| Zoning | RES |
Interior
| Rooms Total | 6 |
|---|---|
| Cooling Yes / No | Yes |
| Cooling | Central Air |
| Heating Yes / No | Yes |
| Heating | Forced Air, Natural Gas |
| Interior Features | Walk-In Closet(s), Closet/Cabinets - Custom Built, Recessed Lighting, Bathroom - Full, Bonus Room, Bathroom |
| Window Features | Screens |
| Appliances | Dishwasher, Disposal, Microwave, Refrigerator, Washer, Dryer |
| Fireplace Features | Living Room |
| Fireplaces Total | 1 |
| Fireplace Yes / No | Yes |
| Flooring | Wood, Tile, Carpet, Flooring - Wall to Wall Carpet, Flooring - Stone/Ceramic Tile |
Exterior
| Exterior Features | Patio, Screens, Rain Gutters, Professional Landscaping, Sprinkler System |
|---|---|
| Roof | Shingle |
| Construction Materials | Frame |
Parking
| Garage Yes / No | Yes |
|---|---|
| Attached Garage Yes / No | Yes |
| Parking Features | Attached, Garage Door Opener, Off Street, Guest |
Utilities
| Utilities | for Gas Range |
|---|---|
| Sewer | Public Sewer |
| Electric | Circuit Breakers |
Taxes
| Tax Annual Amount | 8321 |
|---|---|
| Tax Assessed Value | 806300 |
| Tax Year | 2026 |
Location
| Community Features | Public Transportation, Shopping, Park, Walk/Jog Trails, Medical Facility, Conservation Area, Highway Access, House of Worship, Private School, Public School, University |
|---|---|
| Senior Community Yes / No | No |
Area Information
| State | MA |
|---|---|
| County | Middlesex |
| City | Waltham |
| Zip Code | 02451 |
| Area | Middlesex |
| School District | Waltham High |
| Elementary School | Macarthur Elementary |
| High School | Waltham High |
| Listing VS Median (in 02451) | |
Price: $1,349,000 low | high Med: $649,000 sqft: 2,515 low | high Med: 1,180 $ / sqft: $536 low | high Med: $550 On site: 25 low | high Med: 26 | |
Market Activity 02451
Request a showing
Request a showing
Contact
Learn More About This Property

| Open House |
|---|
| In-Person 10/04 12:00 PM - 1:30 PM |
| State | MA |
|---|---|
| County | Middlesex |
| City | Waltham |
| Zip Code | 02451 |
| Area | Middlesex |
| School District | Waltham High |
| Elementary School | Macarthur Elementary |
| High School | Waltham High |
| Listing VS Median (in 02451) | |
Price: $1,349,000 low | high Med: $649,000 sqft: 2,515 low | high Med: 1,180 $ / sqft: $536 low | high Med: $550 On site: 25 low | high Med: 26 | |
 | $1,249,900236 Lake StreetWaltham, MA 02451 |