

Description
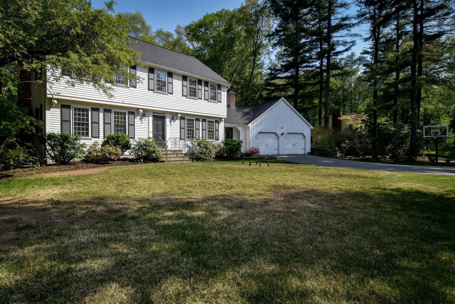
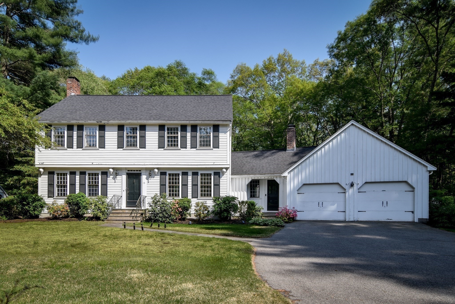
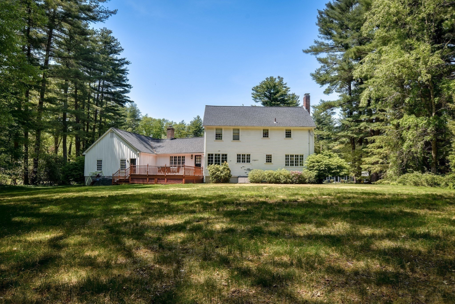
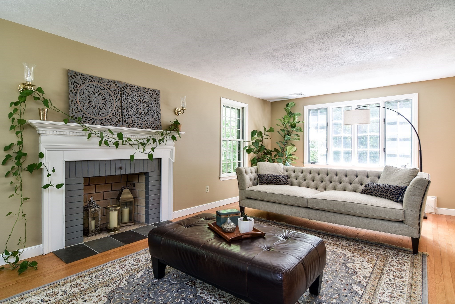
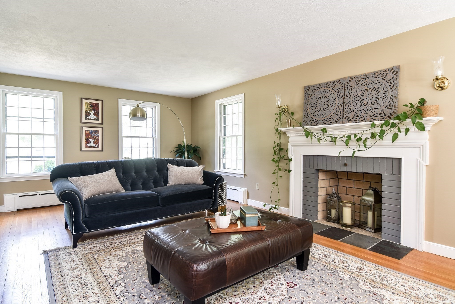
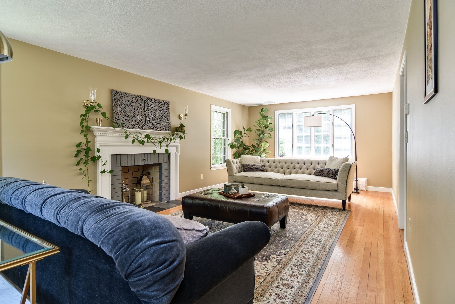
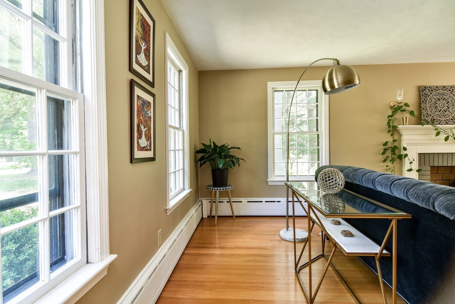
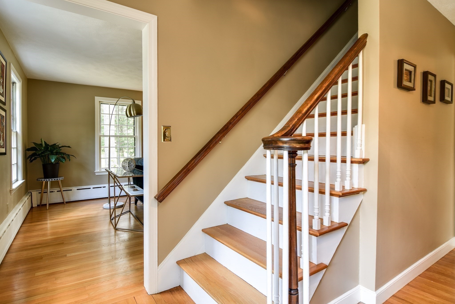
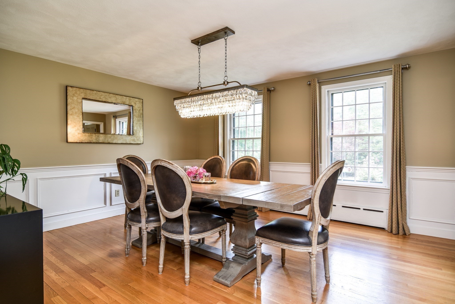
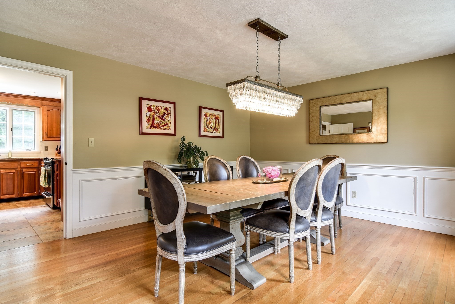
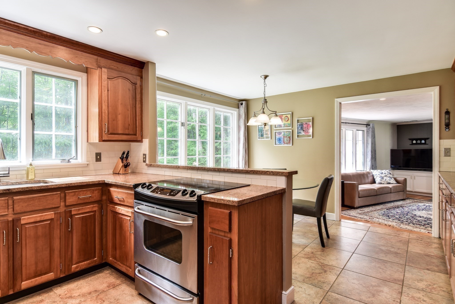
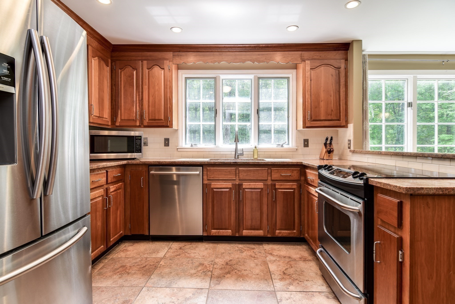
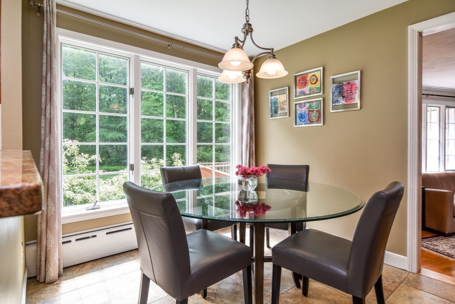
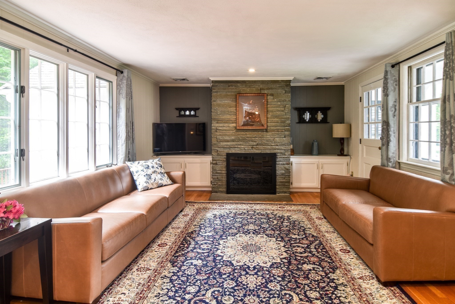
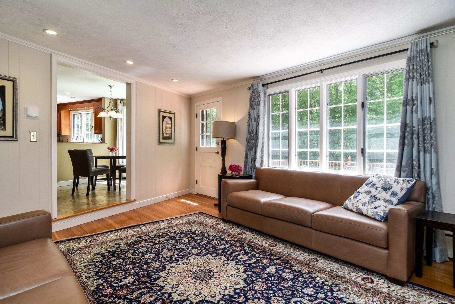
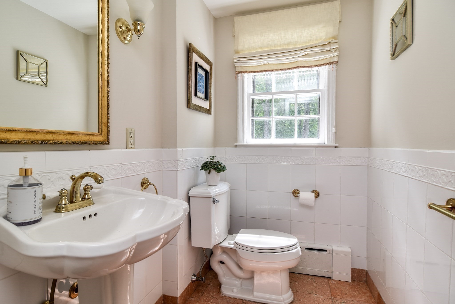
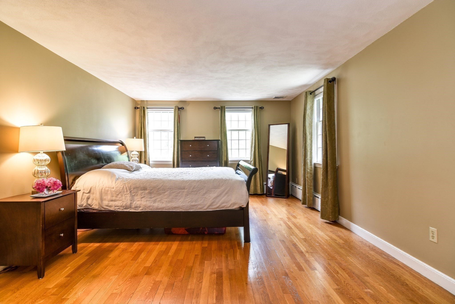
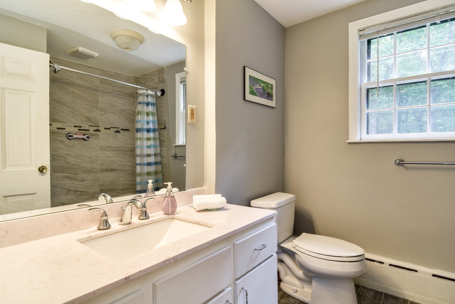
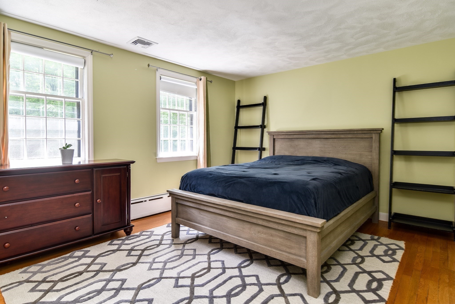
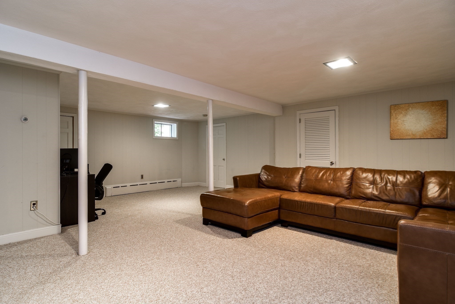
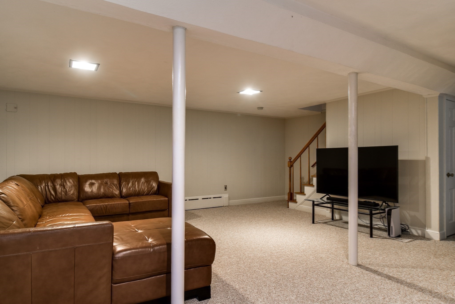
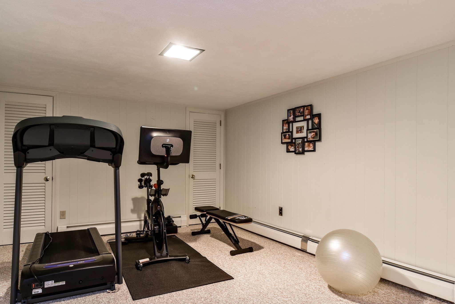
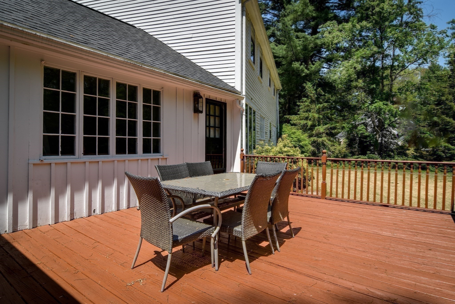
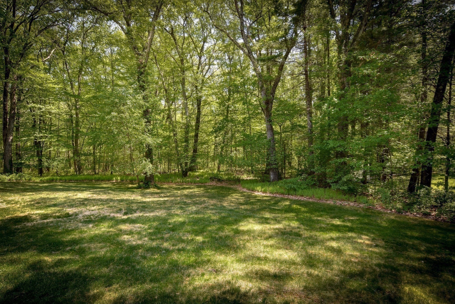
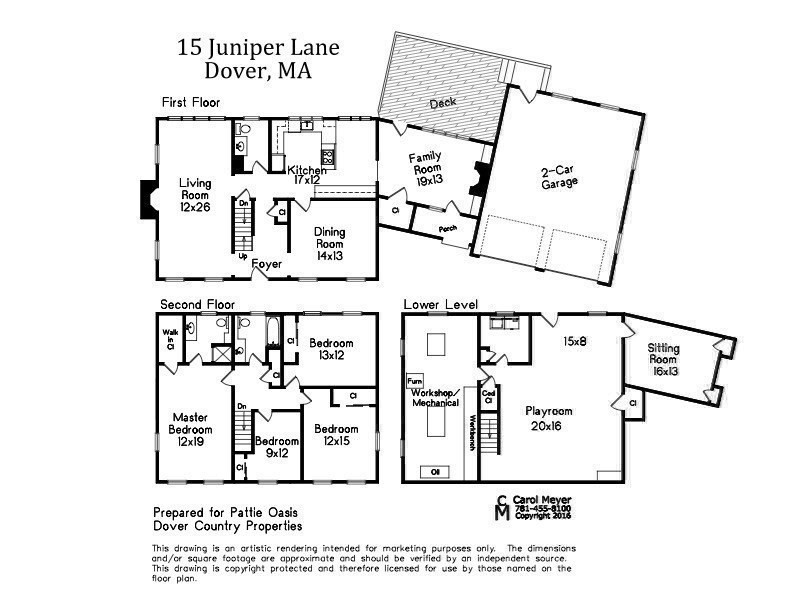
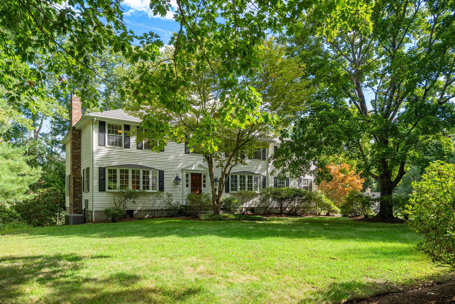
Nestled on a privately sited level lot in a desirable cul-de-sac neighborhood near the Wellesley and Needham town lines, this classic Colonial offers exceptional space, comfort, and move-in-ready living. This beautifully maintained 10-room, 4-bedroom home is filled with natural sunlight and features inviting, well-proportioned living and entertaining spaces throughout.The open-concept kitchen and family room create the heart of the home, seamlessly flowing onto a large wood deck ideal for indoor-outdoor entertaining. The kitchen is appointed with granite countertops, stainless steel appliances, and abundant cabinetry and storage. Upstairs, the second floor features four generously sized bedrooms and two full bathrooms. The finished lower level adds flexible living space with a large playroom, additional bonus room, and ample storage. Set within a quiet neighborhood bordering 31 acres of protected Dover Conservation Land, this home offers easy access to Dover, Needham, and Wellesley.
Details
| MLS # | 73524160 |
|---|---|
| Listing Type | For Sale |
| Style | House |
| Sub-Type | Resale |
| Status | Active |
| Year | 1968 |
| Days On Site | 123 |
| Listing Provided By | Dover Country Properties Inc. | Pattie Oasis |
Features
| Bed(s) | 4 |
|---|---|
| Bath(s) | 3 Total |
| SQ Feet | 3,230 |
| Garage | 2 |
| Basement | Y |
| Zoning | R1 |
| Acreage | 1.00 |
Interior
| Rooms Total | 10 |
|---|---|
| Cooling Yes / No | Yes |
| Cooling | Central Air |
| Heating Yes / No | Yes |
| Heating | Baseboard, Oil |
| Interior Features | Sitting Room, Exercise Room, Central Vacuum |
| Window Features | Storm Window(s), Screens |
| Appliances | Water Heater, Range, Dishwasher, Refrigerator, ENERGY STAR Qualified Dishwasher |
| Fireplace Features | Family Room, Living Room |
| Fireplaces Total | 2 |
| Fireplace Yes / No | Yes |
| Flooring | Wood, Tile, Carpet, Hardwood, Flooring - Wall to Wall Carpet |
Exterior
| Exterior Features | Deck - Wood, Rain Gutters, Professional Landscaping, Screens |
|---|---|
| Roof | Shingle |
| Construction Materials | Frame |
| Foundation Details | Concrete Perimeter |
| Lot Features | Wooded, Level |
Parking
| Garage Yes / No | Yes |
|---|---|
| Attached Garage Yes / No | Yes |
| Parking Features | Attached, Garage Door Opener, Workshop in Garage, Paved Drive, Off Street, Paved |
| Open Parking Yes / No | Yes |
Utilities
| Utilities | for Electric Range, for Electric Dryer, Washer Hookup |
|---|---|
| Sewer | Private Sewer |
| Electric | 200+ Amp Service |
Taxes
| Tax Annual Amount | 12915.42 |
|---|---|
| Tax Assessed Value | 1146000 |
| Tax Lot | 67 |
| Tax Year | 2026 |
| Tax Map Number | 5 |
Location
| Community Features | Walk/Jog Trails, Conservation Area |
|---|---|
| Senior Community Yes / No | No |
Area Information
| State | MA |
|---|---|
| County | Norfolk |
| City | Dover |
| Zip Code | 02030 |
| Area | Norfolk |
| School District | Dover-Sherborn |
| Elementary School | Chickering |
| High School | Dover-Sherborn |
| Listing VS Median (in 02030) | |
Price: $1,549,000 low | high Med: $2,295,000 sqft: 3,230 low | high Med: 4,918 $ / sqft: $480 low | high Med: $467 On site: 123 low | high Med: 11 | |
Market Activity 02030
Request a showing
Request a showing
Contact
Learn More About This Property

| State | MA |
|---|---|
| County | Norfolk |
| City | Dover |
| Zip Code | 02030 |
| Area | Norfolk |
| School District | Dover-Sherborn |
| Elementary School | Chickering |
| High School | Dover-Sherborn |
| Listing VS Median (in 02030) | |
Price: $1,549,000 low | high Med: $2,295,000 sqft: 3,230 low | high Med: 4,918 $ / sqft: $480 low | high Med: $467 On site: 123 low | high Med: 11 | |
 | $1,750,00010 Circle DrDover, MA 02030 |