

Description
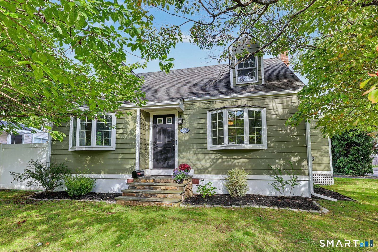
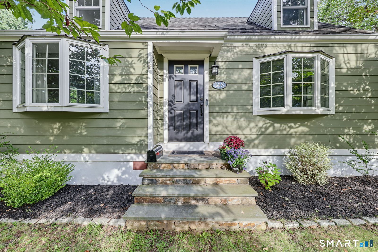
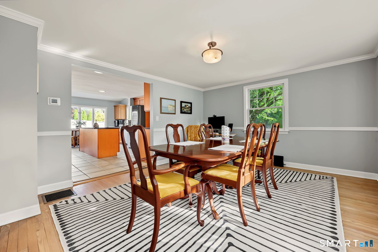
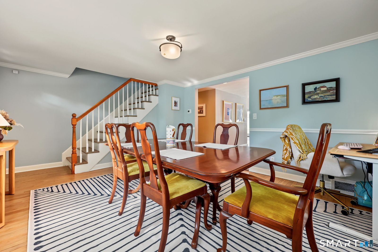
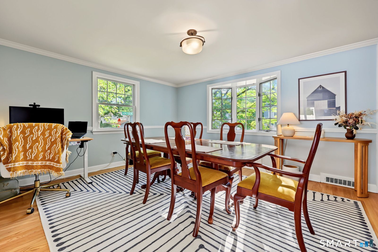
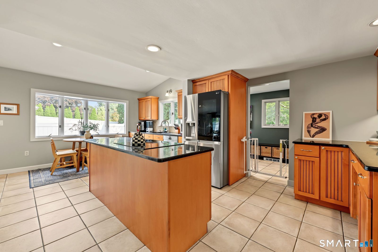
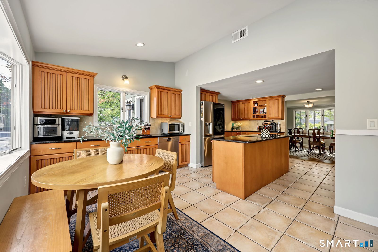
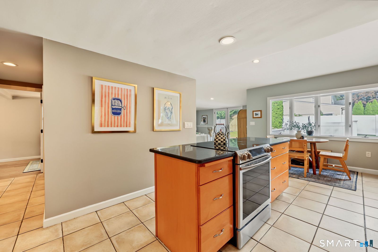
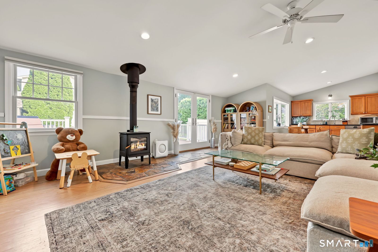
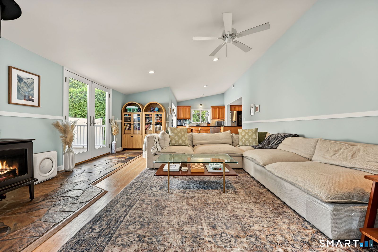
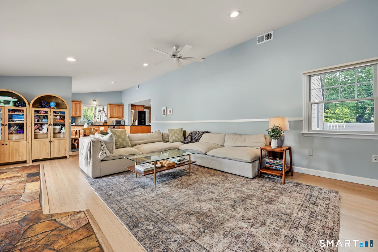
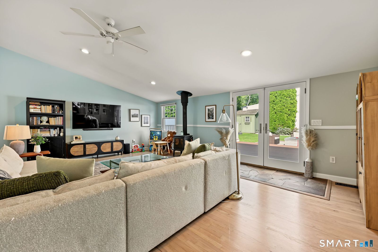
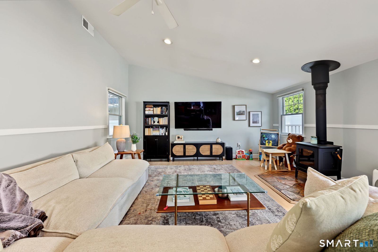
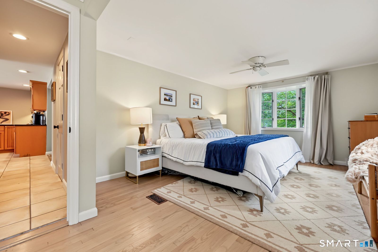
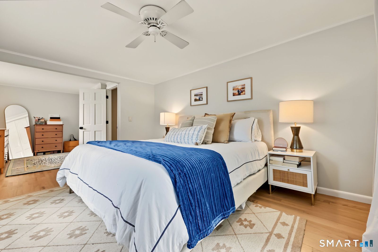
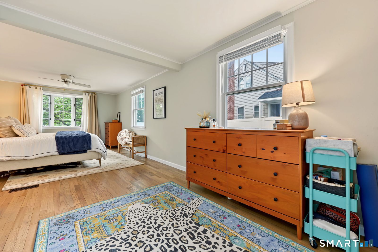
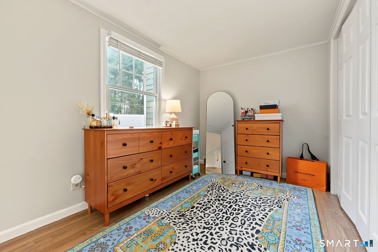
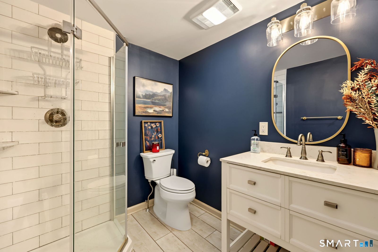
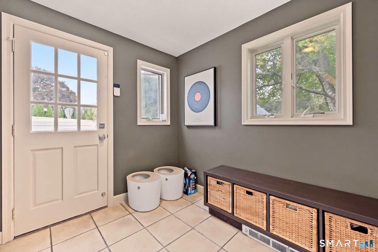
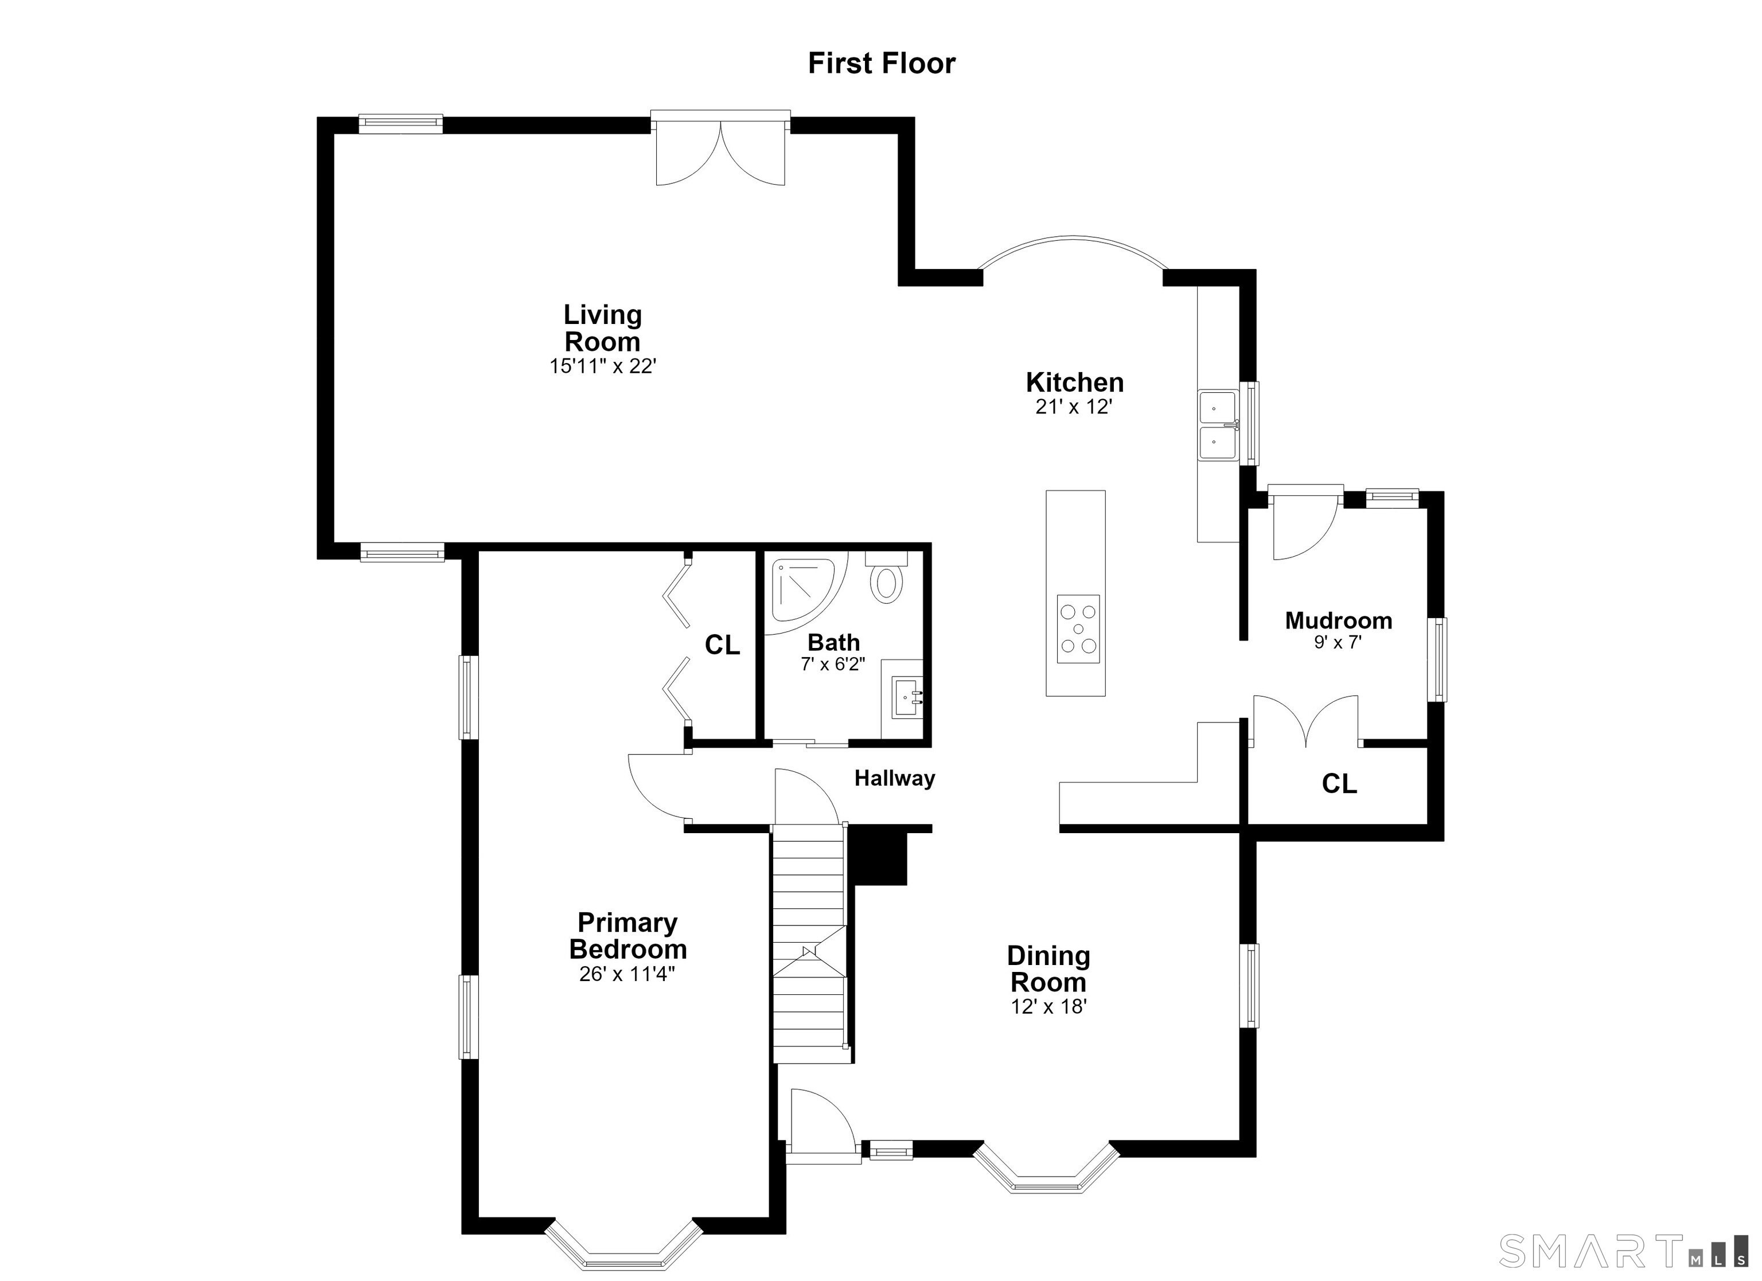
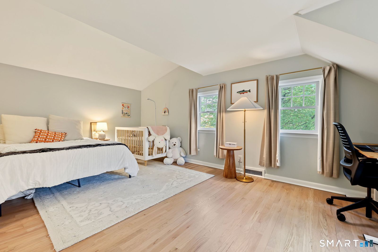
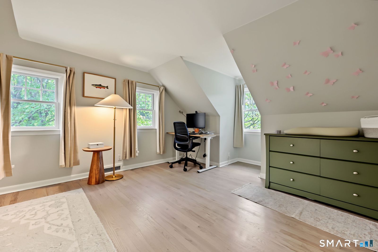
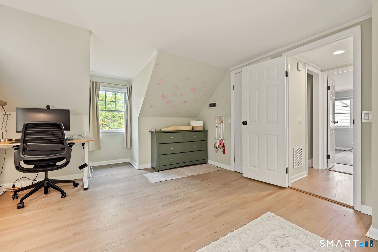
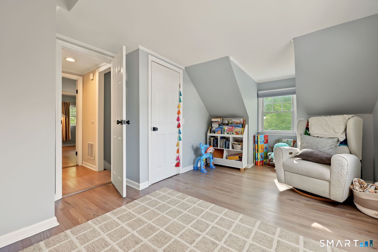
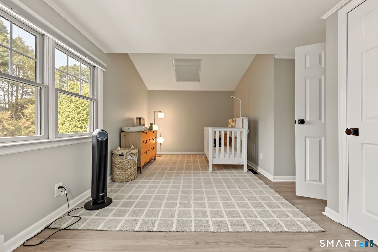
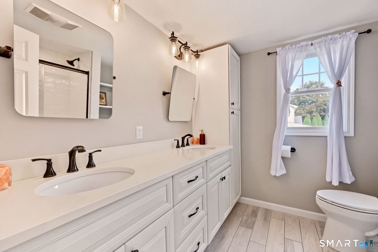
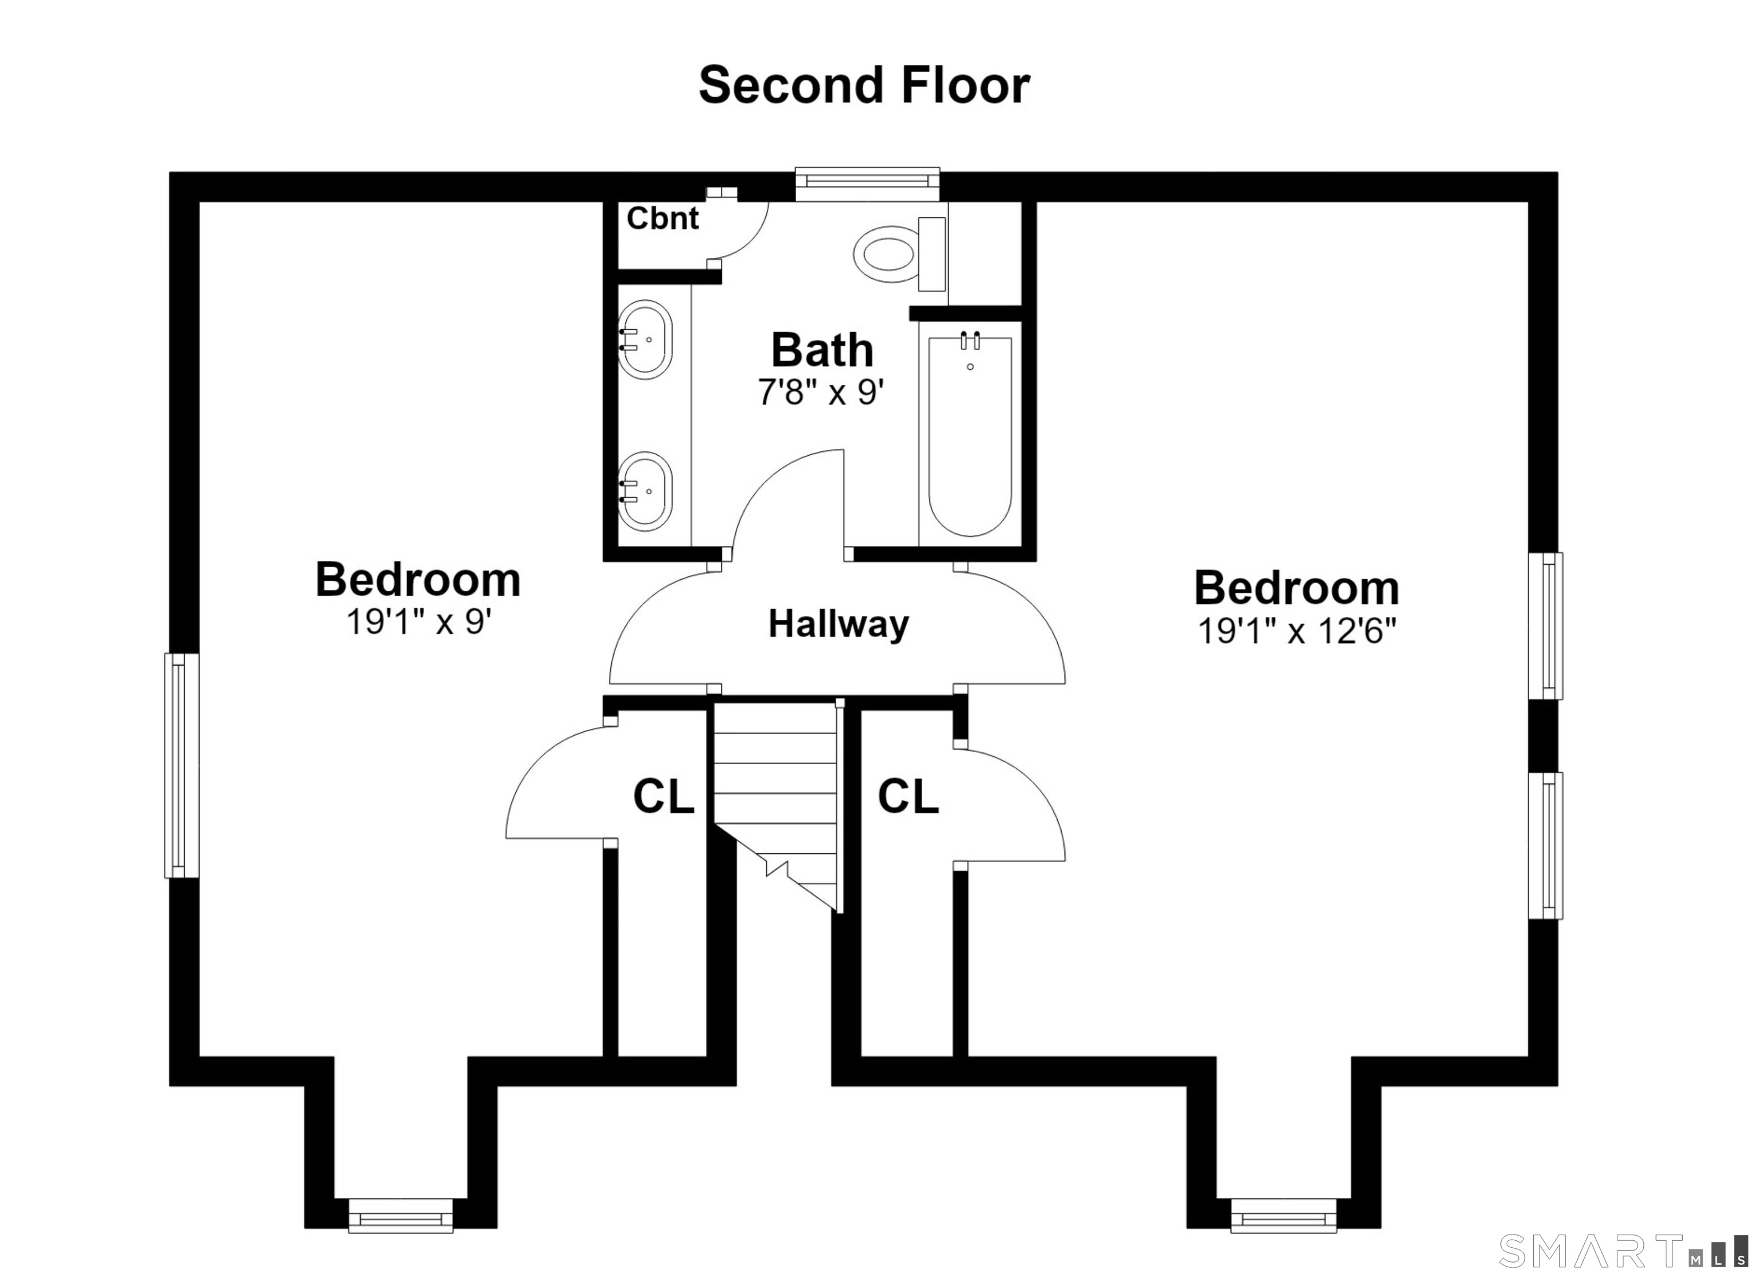
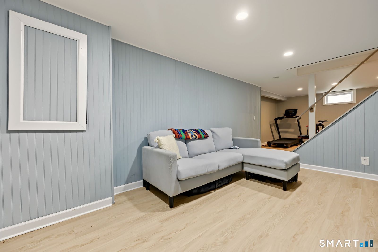
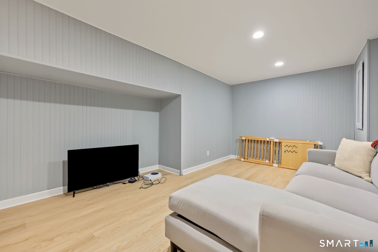
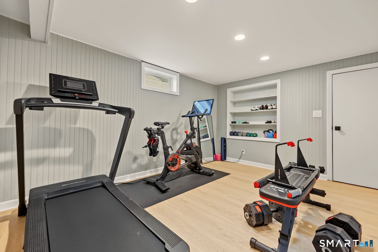
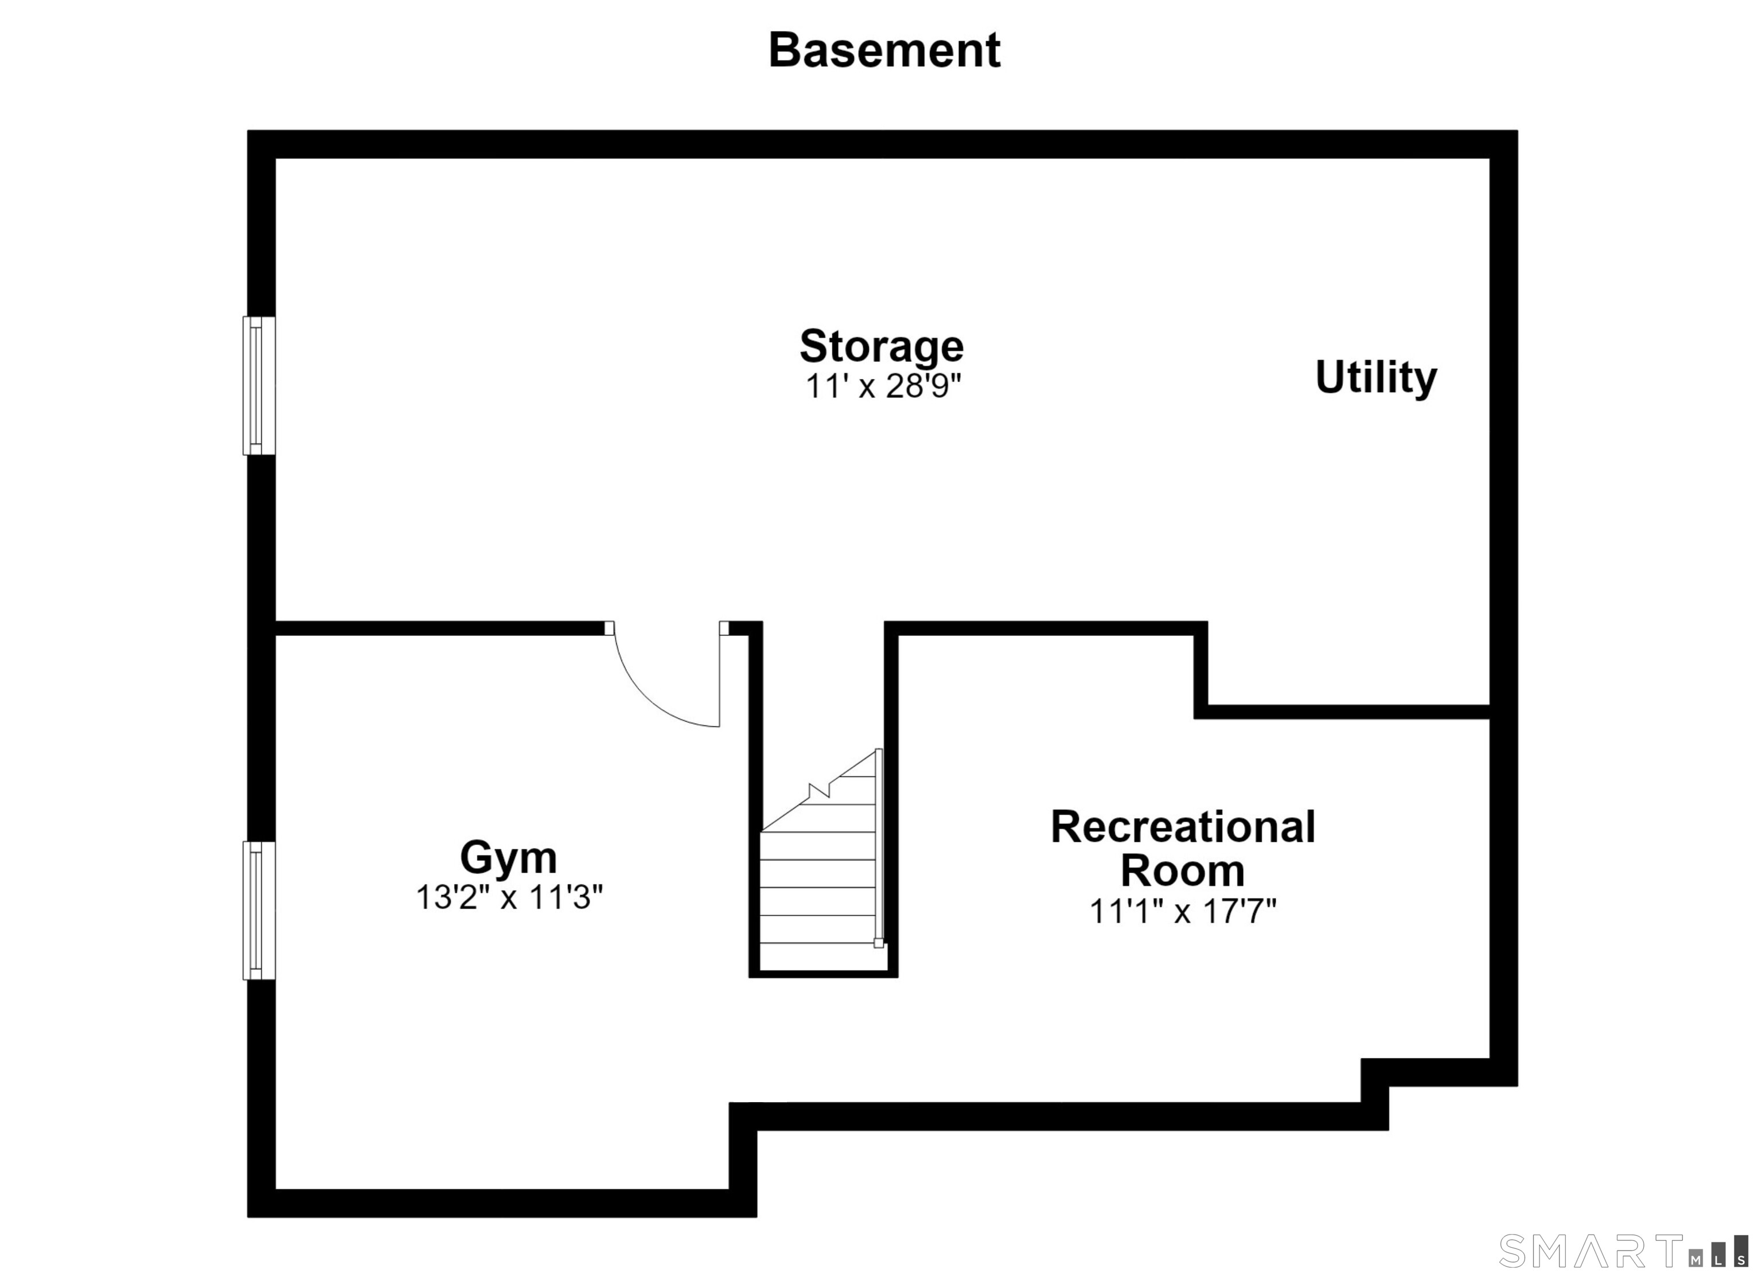
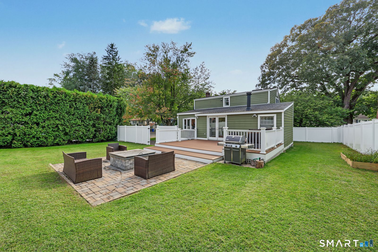
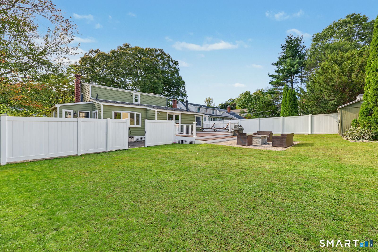
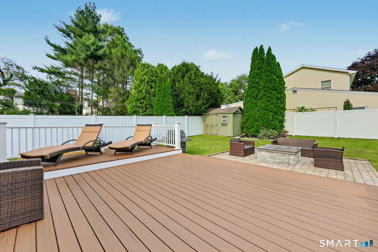
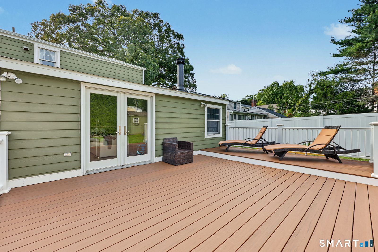
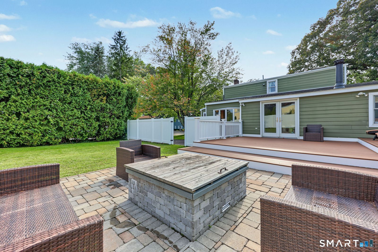
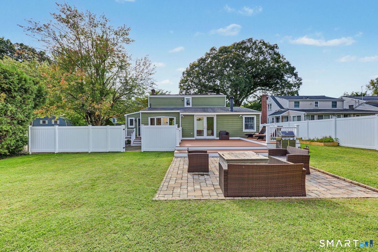
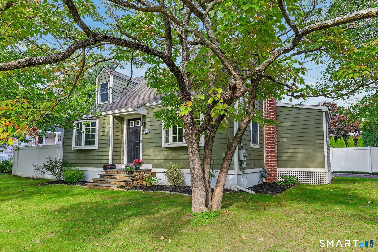
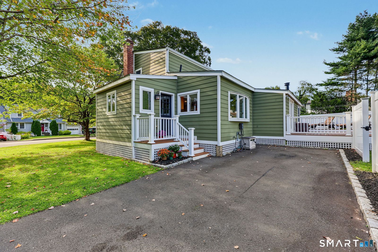
*Highest and best Tuesday 9/29 at 5pm* Welcome to 146 Dry Hill Rd, a beautifully expanded Cape offering 3 bedrooms, 2 bathrooms, and 1,940 square feet of light-filled living space on a 0.21-acre lot in Norwalk. Featuring a flexible multi-level layout, the home opens with a bright living room featuring a vaulted ceiling and cozy wood-burning stove that flows effortlessly into the open-concept eat-in kitchen. The kitchen is complete with an island, granite countertops, and an adjoining mudroom, complemented by a separate formal dining room and refinished hardwood floors throughout. Upstairs, a central hallway connects two additional bedrooms and a shared full bathroom featuring dual sinks. The renovated lower level expands your living space with a recreation room, a gym, new flooring, a new ceiling, an added window, and generous storage areas. Step outside to enjoy a large Trex deck overlooking a level, fenced-in backyard with a stone patio and fire pit-ideal for outdoor entertaining. Notable updates include an upgraded furnace, added central air, a new water heater, fiber cement siding, and a roof with added gutters. This amazing home and package is located in Wolfpit area, minutes from Stew Leonard's, Cranbury Park, and only a few minutes from I95 and Calf Pasture Beach. Properties offering this much space, style, and outdoor appeal in Norwalk rarely last--schedule your tour today!
Details
| MLS # | 24207873 |
|---|---|
| Listing Type | For Sale |
| Style | House |
| Sub-Type | Resale |
| Status | Under Contract - Continue To Show |
| Year | 1950 |
| Days On Site | 15 |
| Listing Provided By | William Raveis Real Estate | Joe Balestriere |
Features
| Bed(s) | 3 |
|---|---|
| Bath(s) | 2 Total |
| SQ Feet | 1,940 |
| Basement | Y |
| Zoning | B |
| Acreage | 0.21 |
Interior
| Total Rooms | 6 |
|---|---|
| Cooling System | Central Air |
| Appliances Included | Oven/Range, Refrigerator, Dishwasher, Washer, Dryer |
| Fireplaces Total | 0 |
| Laundry Room Info | Lower Level |
Exterior
| Exterior Features | Deck |
|---|---|
| Roof Information | Asphalt Shingle |
| Foundation Type | Block |
Parking
| Garage & Parking | Paved, Off Street Parking |
|---|---|
| Garages Number | 0 |
| Parking Total Spaces | 2 |
Utilities
| Sewage System | Public Sewer Connected |
|---|
Taxes
| Tax Year | July 2025-June 2026 |
|---|---|
| Property Tax | 10083 |
Area Information
| State | CT |
|---|---|
| County | Fairfield |
| City | Norwalk |
| Zip Code | 06851 |
| Area | Wolfpit |
| School District | Per Board of Ed |
| Elementary School | Per Board of Ed |
| High School | Per Board of Ed |
| Listing VS Median (in 06851) | |
Price: $659,000 low | high Med: $559,500 sqft: 1,940 low | high Med: 1,312 $ / sqft: $340 low | high Med: $428 On site: 15 low | high Med: 20 | |
Market Activity 06851
Request a showing
Request a showing
Contact
Learn More About This Property

| State | CT |
|---|---|
| County | Fairfield |
| City | Norwalk |
| Zip Code | 06851 |
| Area | Wolfpit |
| School District | Per Board of Ed |
| Elementary School | Per Board of Ed |
| High School | Per Board of Ed |
| Listing VS Median (in 06851) | |
Price: $659,000 low | high Med: $559,500 sqft: 1,940 low | high Med: 1,312 $ / sqft: $340 low | high Med: $428 On site: 15 low | high Med: 20 | |
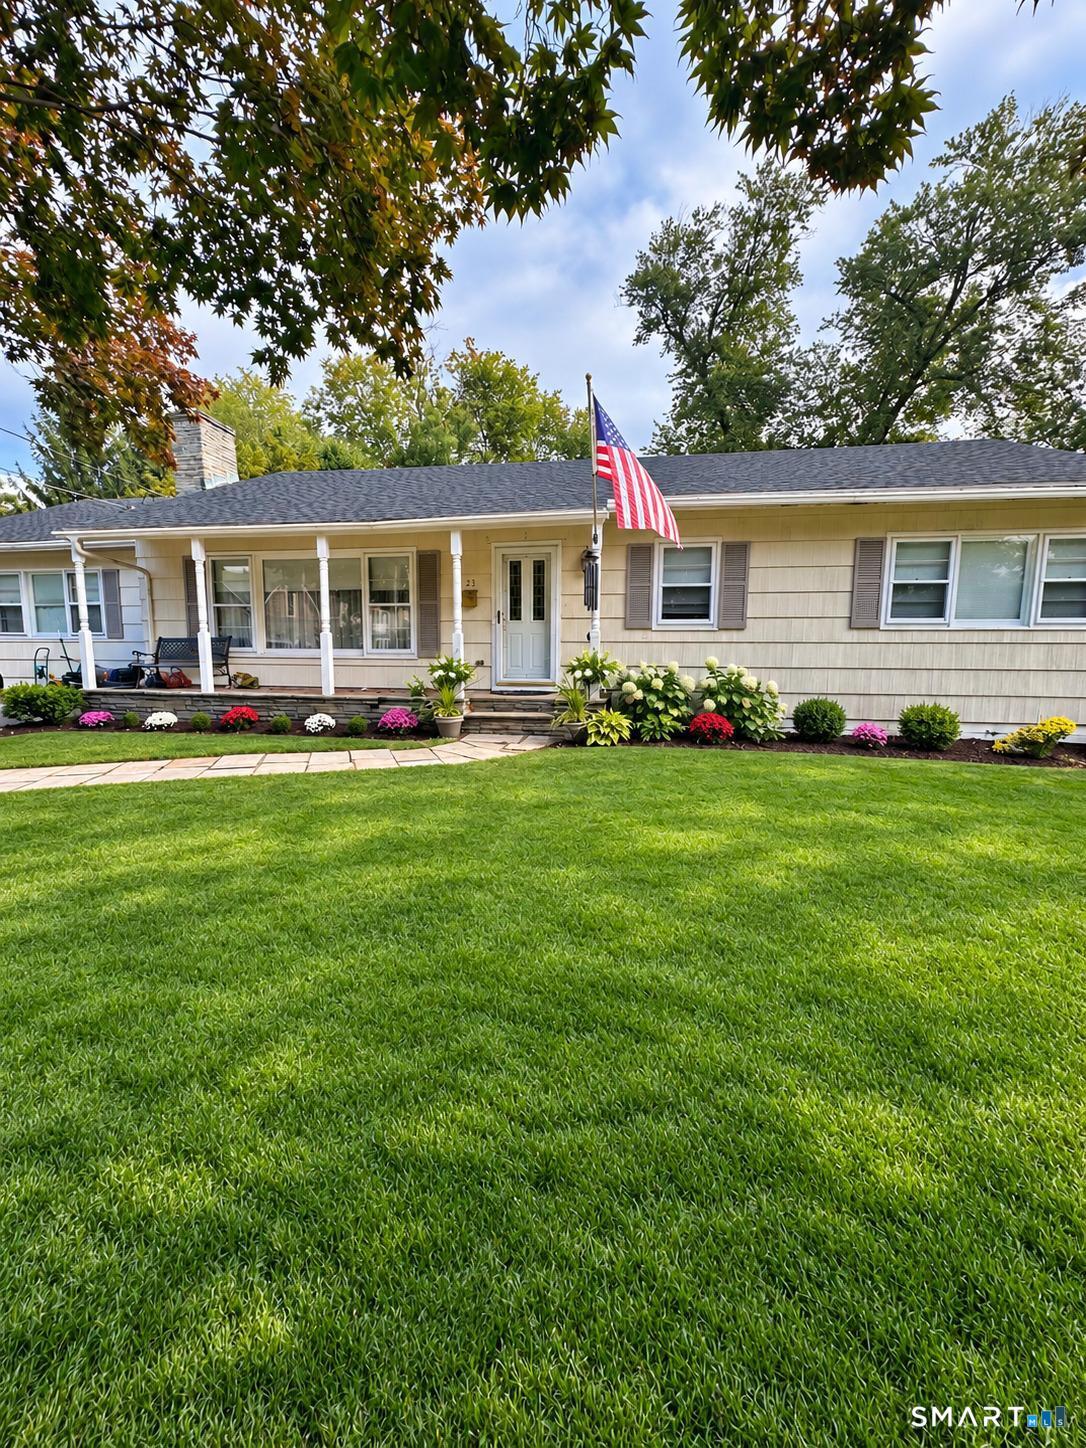 | $799,00023 Clara DriveNorwalk, CT 06851 |