New Listing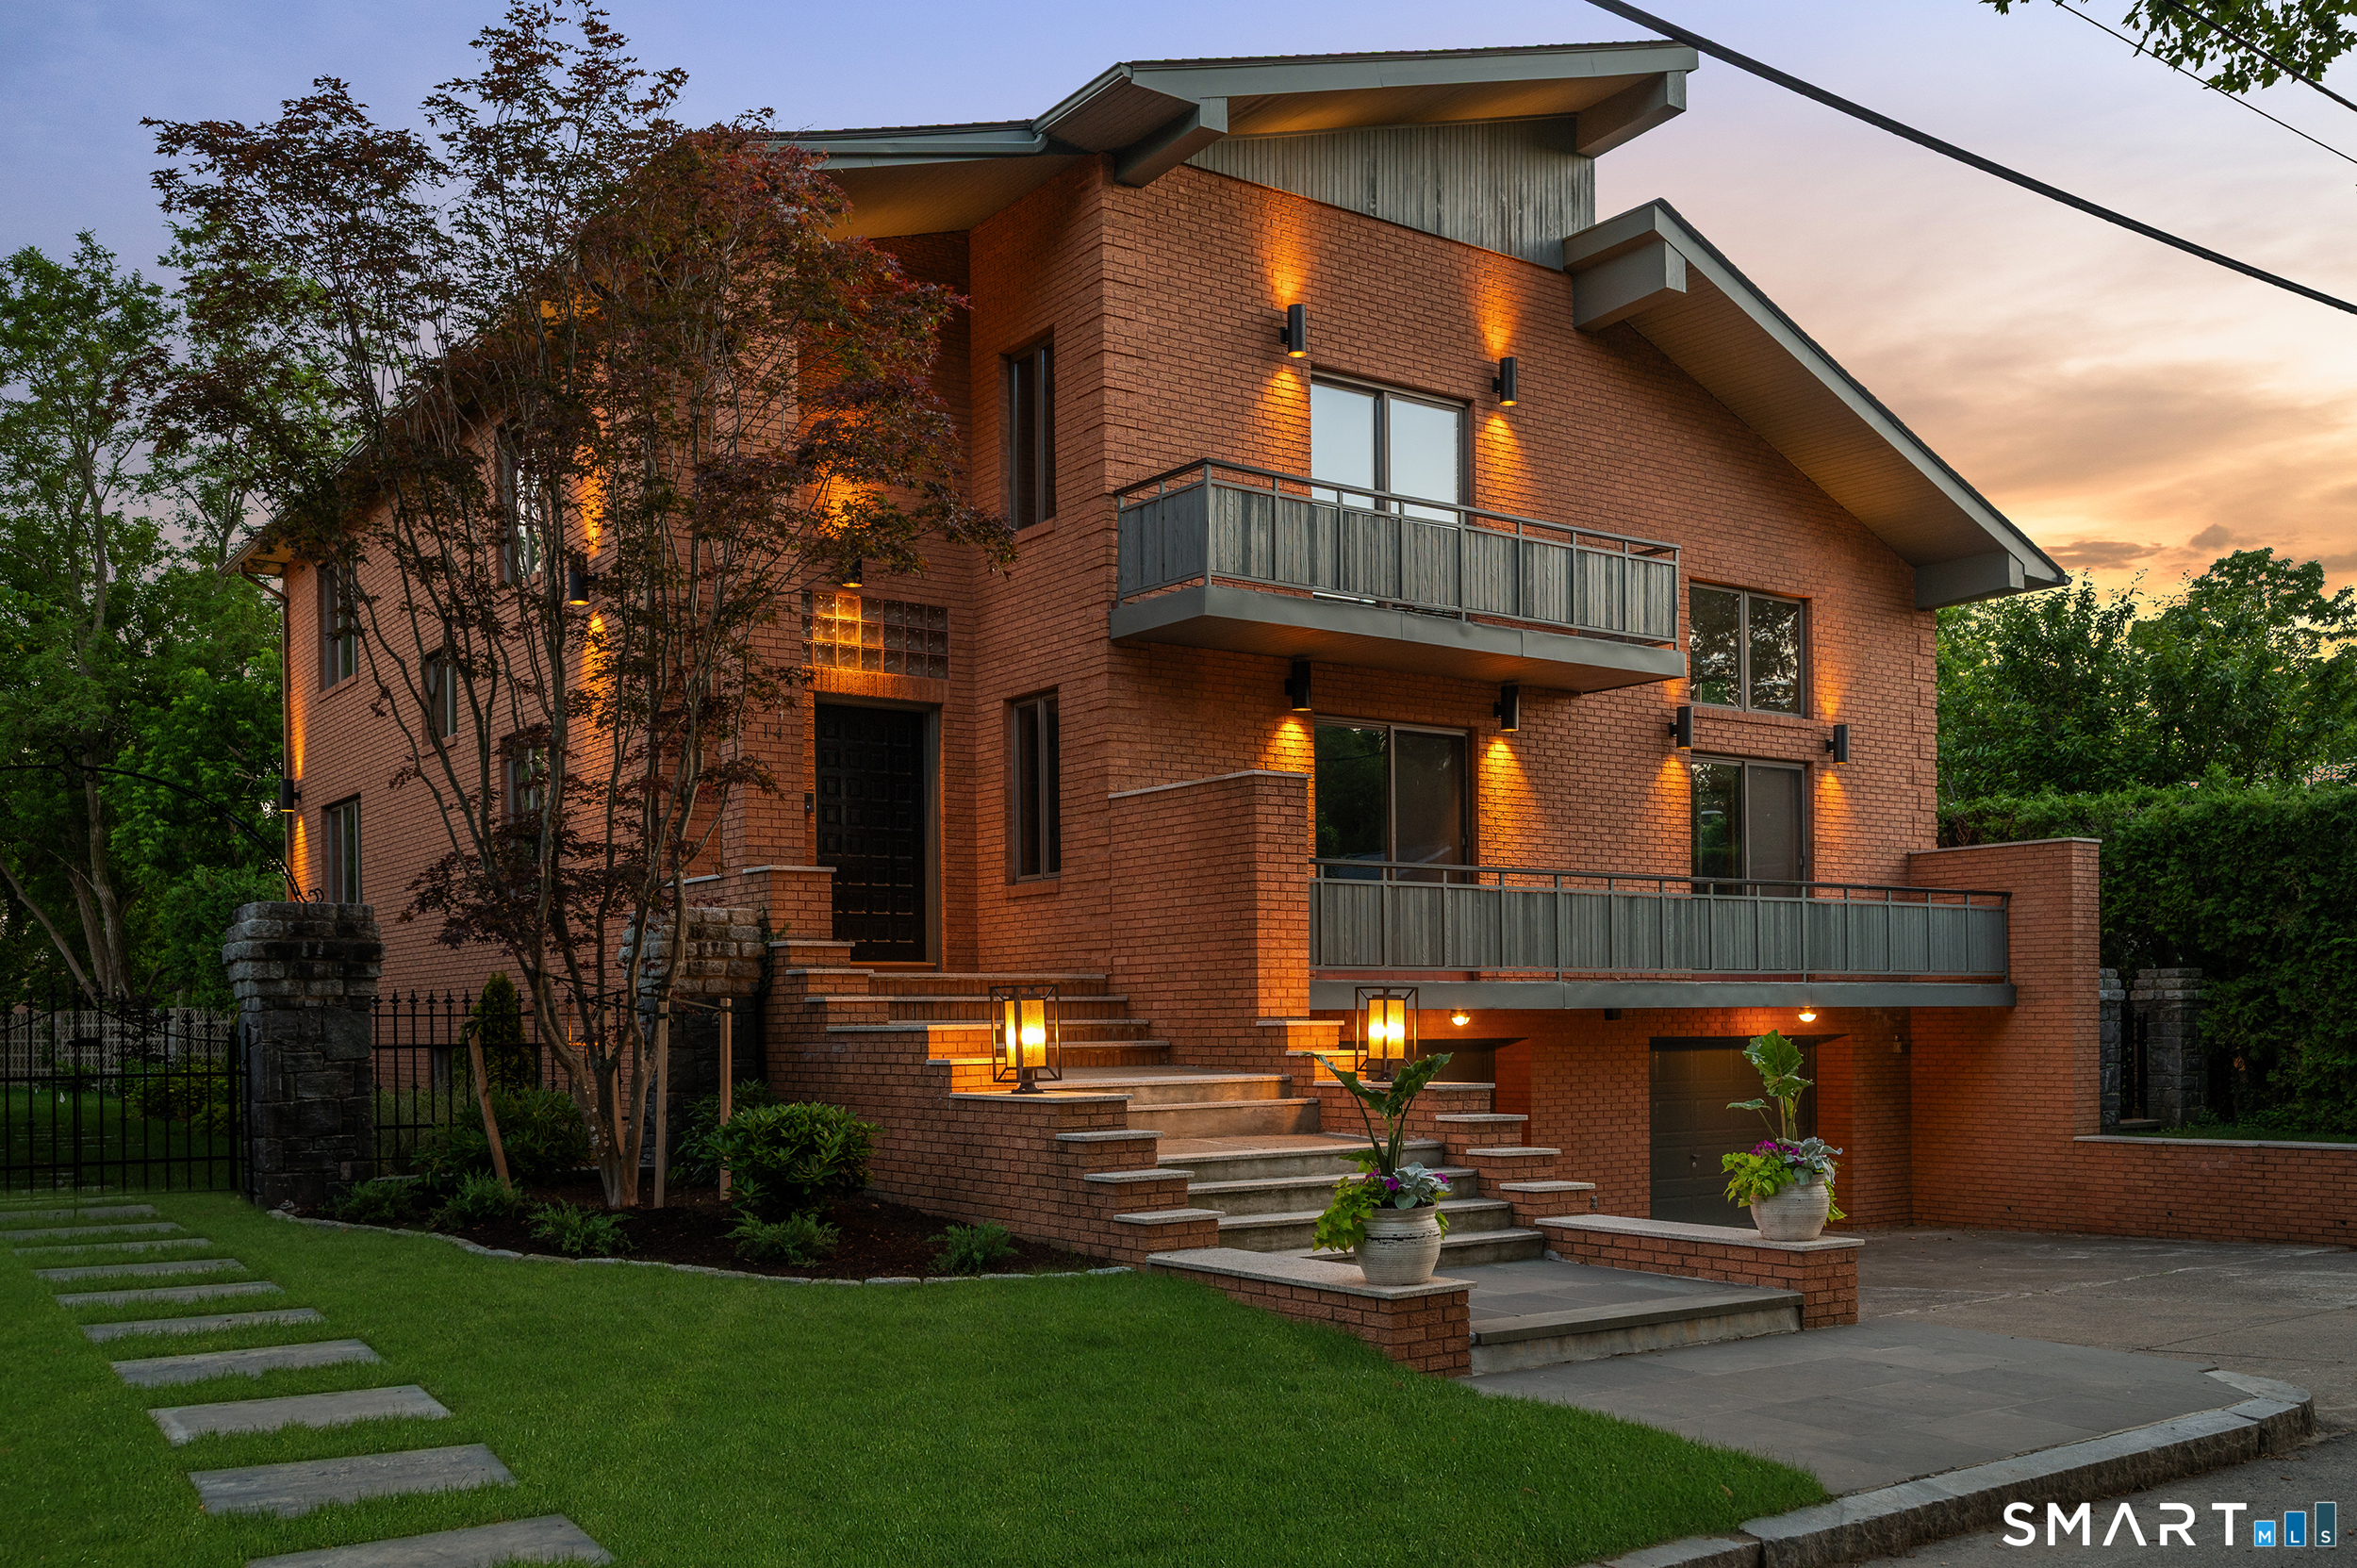
14 Maxcy Drive,Unknown RI City, RI 02906
Unknown RI City, RI 02906

Description
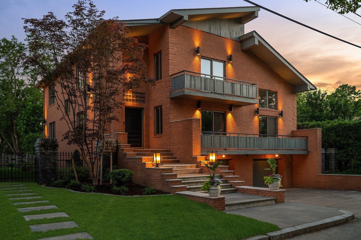
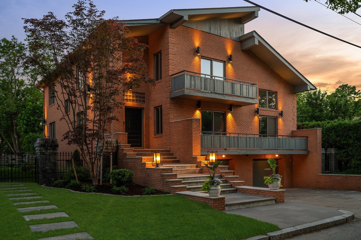
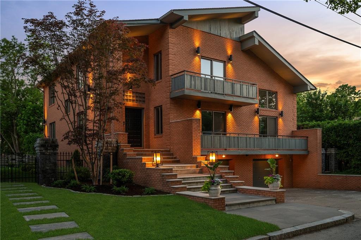
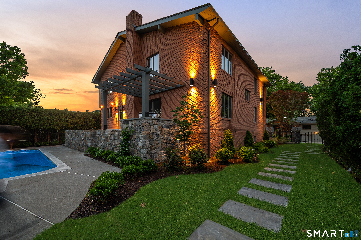
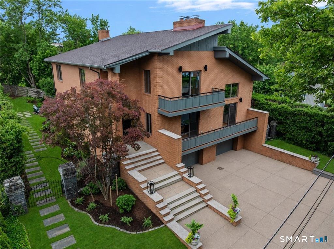
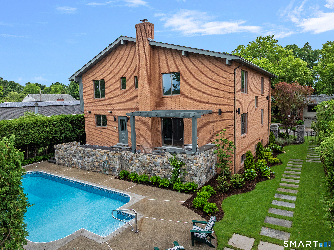
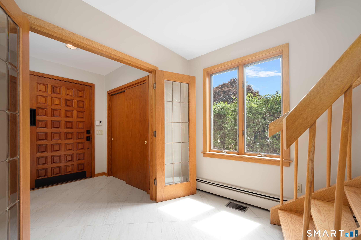
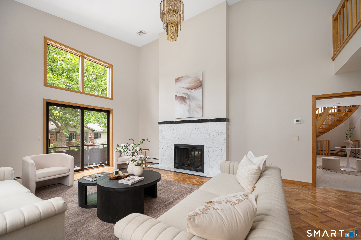
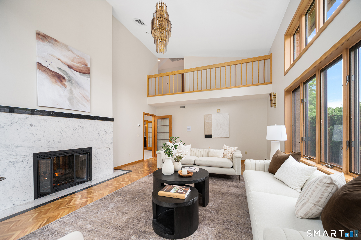
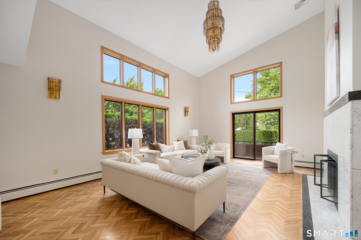
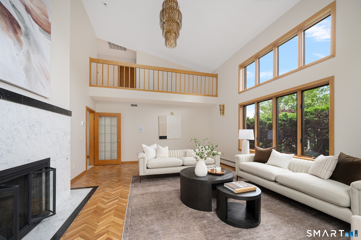
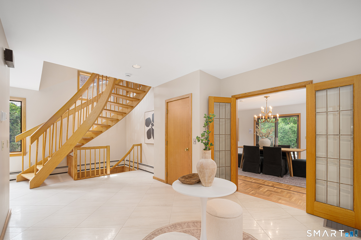
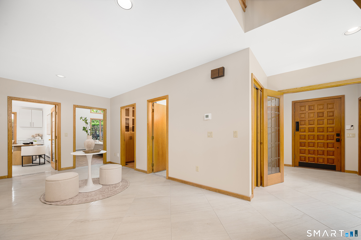
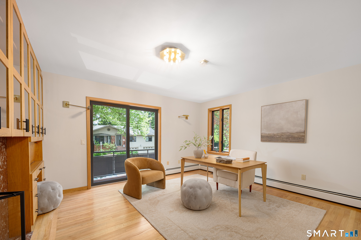
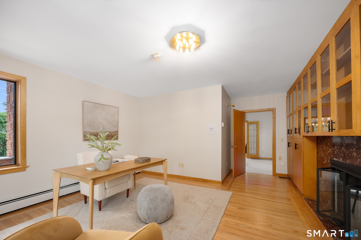
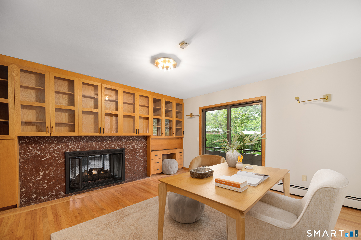
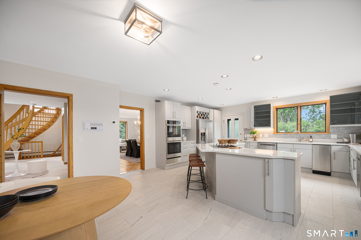
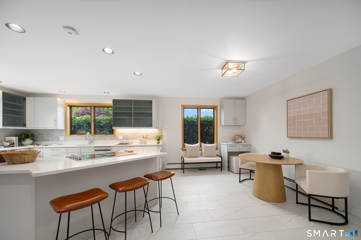
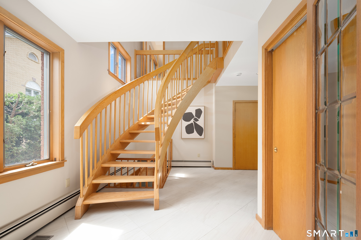
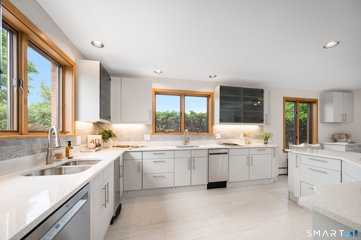
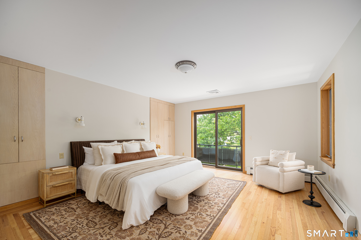
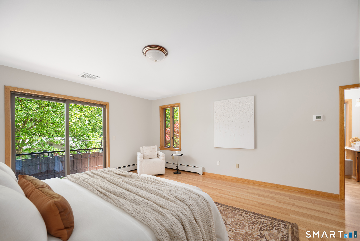
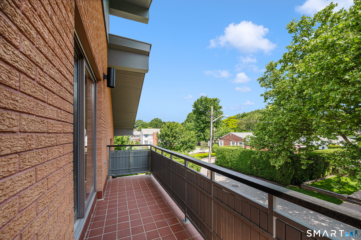
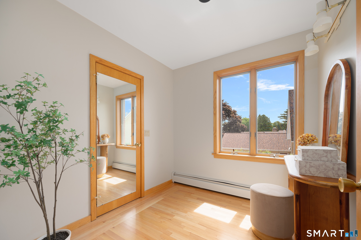
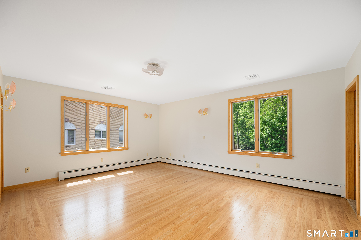
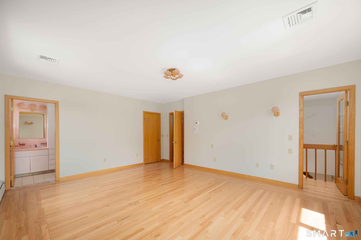
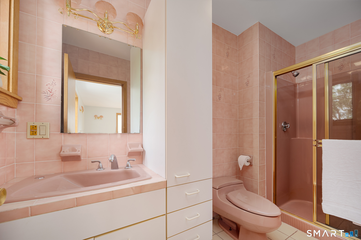
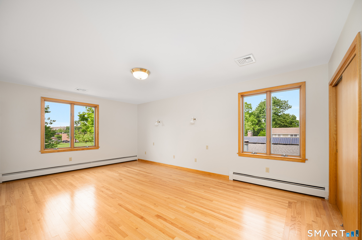
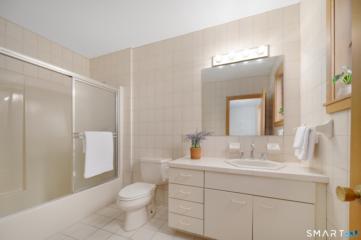
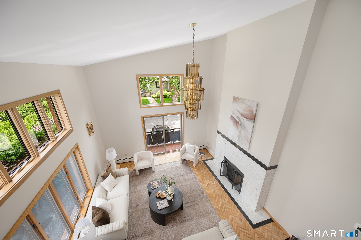
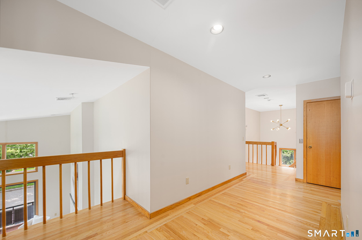
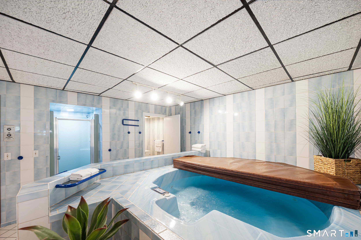
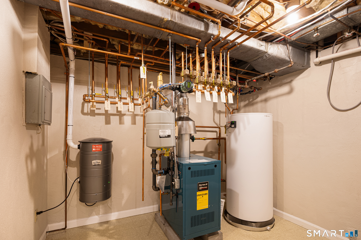
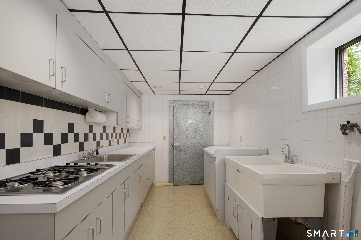
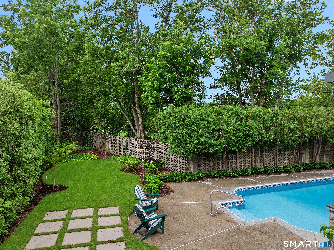
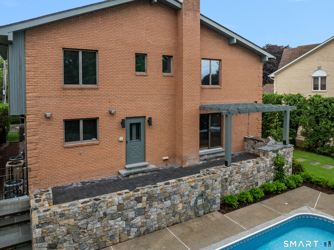
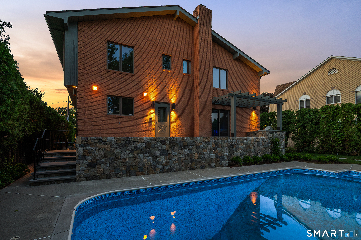
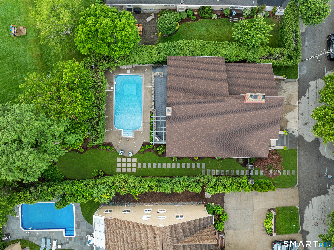
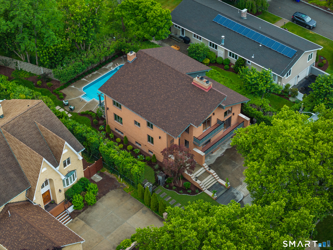
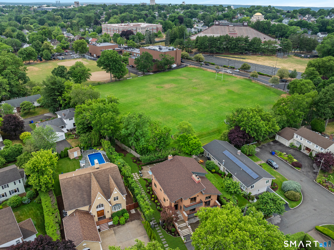
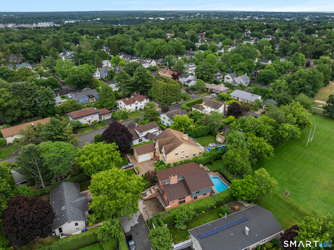
A Post-Modern Contemporary of bold sculptural massing and dramatic asymmetrical rooflines, this commanding full-brick residence on Providence's East Side is a property of rare architectural conviction. Built in 1987, its architecture preserved and its systems wholly renewed - thoughtfully designed multi-zone hydronic heating/ air system, new copper plumbing, new roof - 5078 SF of sophisticated urban living unfolds across three elevator-served floors. The double-height living room rises to gallery scale - herringbone parquet floors, a Carrara marble fireplace banded in black granite burning double-sided into the handsome built-in library/office beyond. Mezzanine overlook above. Sliders to a private balcony. The dining room carries the parquet floors and opens to a new stone patio with a built-in outdoor grill. The kitchen presents clean white cabinetry, quartz island and premium stainless appliances. Three generous en-suite bedrooms, each privately scaled with treetop light. Primary with balcony. Lower level private spa - hot tub, sauna, full bath and complete second kitchen with walk-in refrigerator. Two-car integral garage. In-ground pool, new pergola and stone landscaping on 9,047 SF lot. Wayland Square. Blackstone Boulevard. Brown. RISD. TF Green is twenty minutes. Boston is under an hour. Exceptionally well sited and complete in its architectural identity - grand, light-filled and open, conceived with the conviction of a singular vision.
Details
| MLS # | 24205663 |
|---|---|
| Listing Type | For Sale |
| Style | House |
| Sub-Type | Resale |
| Status | Active |
| Year | 1987 |
| Listing Provided By | Westcott Properties, Inc. | Joy Riley |
Features
| Bed(s) | 3 |
|---|---|
| Bath(s) | 5 Total |
| SQ Feet | 5,078 |
| Garage | 2 |
| Basement | Y |
| Zoning | Residential |
| Acreage | 0.21 |
Interior
| Total Rooms | 7 |
|---|---|
| Cooling System | Central Air |
| Interior Features | Elevator, Sauna, Intercom, Central Vacuum |
| Appliances Included | Oven/Range, Refrigerator |
| Fireplaces Total | 1 |
| Laundry Room Info | Lower Level |
Exterior
| Roof Information | Other |
|---|---|
| Foundation Type | Concrete |
Parking
| Garage & Parking | Attached Garage, Paved, Driveway |
|---|---|
| Garages Number | 2 |
| Parking Total Spaces | 2 |
Utilities
| Sewage System | Public Sewer Connected |
|---|
Taxes
| Tax Year | July 2025-June 2026 |
|---|---|
| Property Tax | 21106 |
Area Information
| State | RI |
|---|---|
| County | Other State |
| City | Unknown RI City |
| Zip Code | 02906 |
| Area | N | A |
| Community Name | Wayland/ Elmgrove |
| School District | Per Board of Ed |
| Elementary School | Per Board of Ed |
| High School | Per Board of Ed |
| Listing VS Median (in Wayland/ Elmgrove) | |
Price: $1,950,000 low | high Med: $1,950,000 sqft: 5,078 low | high Med: 5,078 $ / sqft: $384 low | high Med: $384 | |
Request a showing
Request a showing
Contact
Learn More About This Property

| State | RI |
|---|---|
| County | Other State |
| City | Unknown RI City |
| Zip Code | 02906 |
| Area | N | A |
| Community Name | Wayland/ Elmgrove |
| School District | Per Board of Ed |
| Elementary School | Per Board of Ed |
| High School | Per Board of Ed |
| Listing VS Median (in Wayland/ Elmgrove) | |
Price: $1,950,000 low | high Med: $1,950,000 sqft: 5,078 low | high Med: 5,078 $ / sqft: $384 low | high Med: $384 | |