
 Price Reduced Listing
 In-Person: 09/12 11:00 AM - 12:30 PM










Description
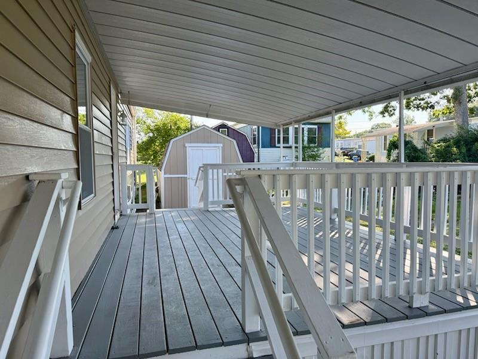
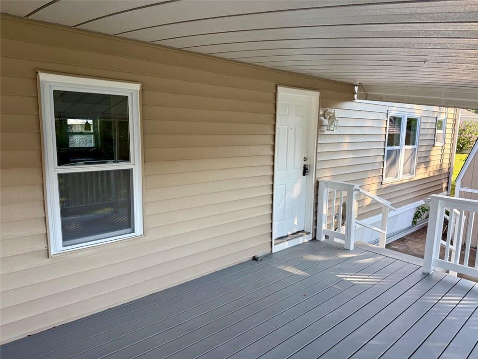
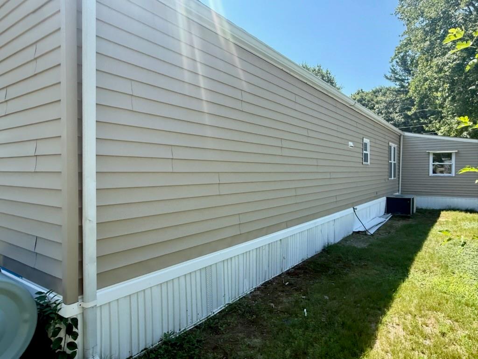
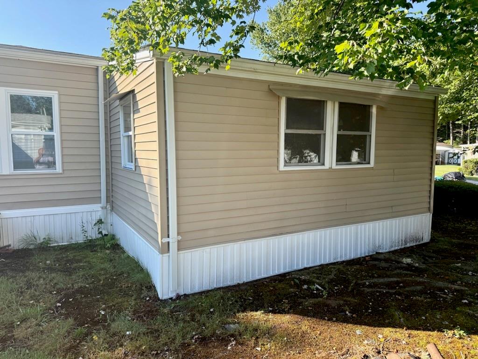
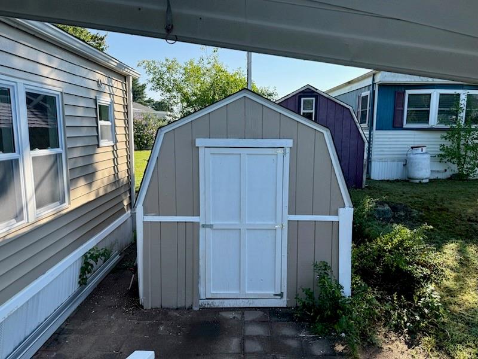
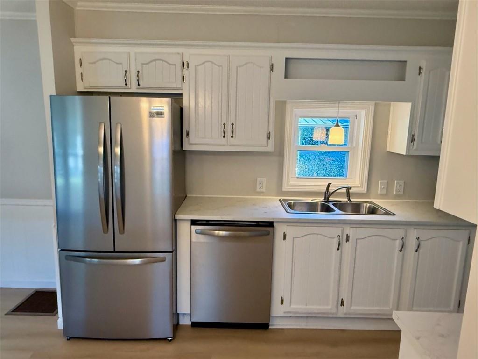
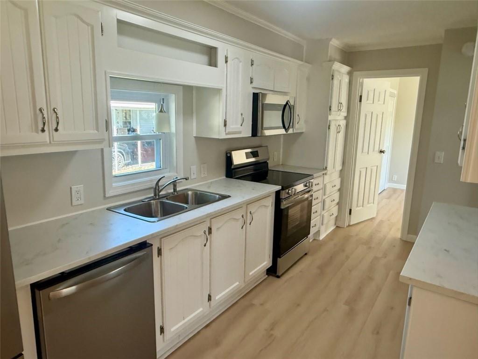
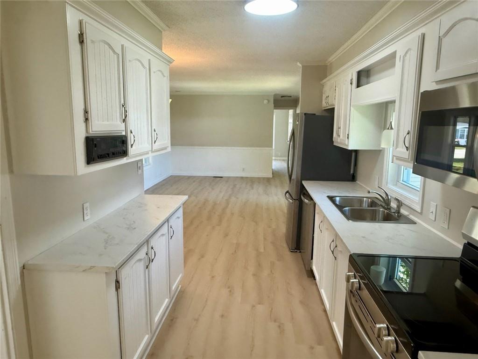
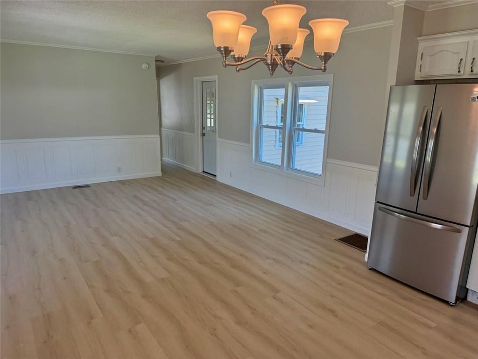
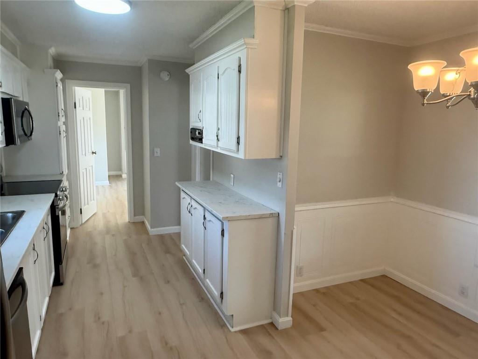
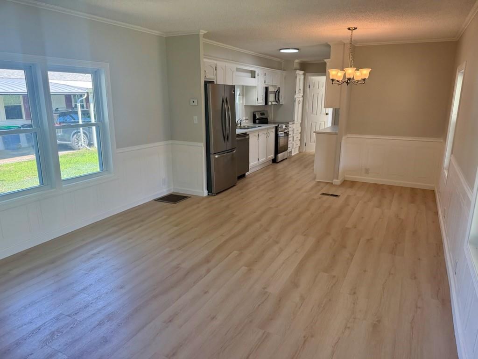
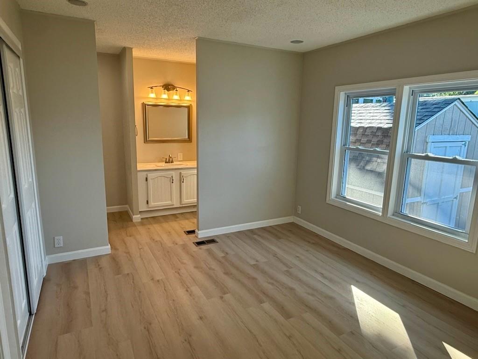
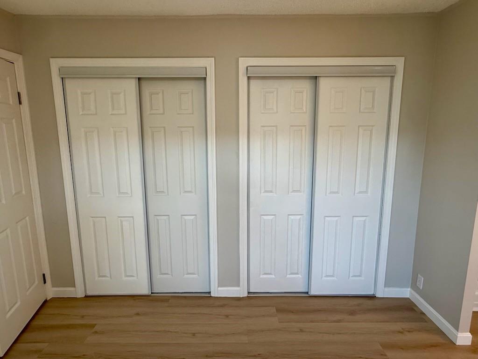
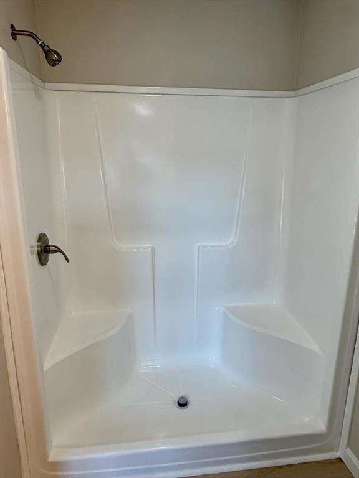
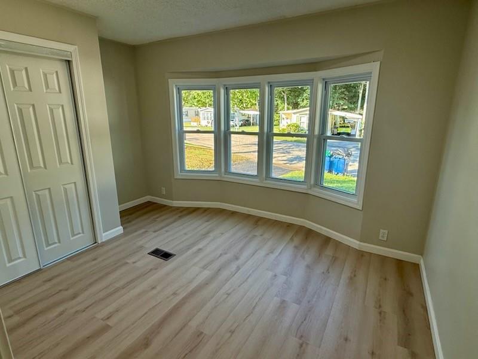
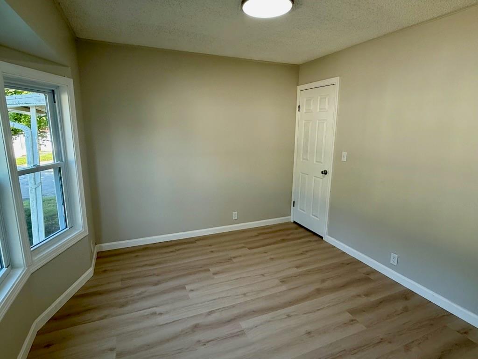
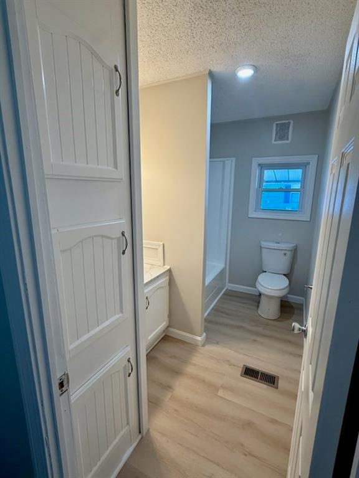
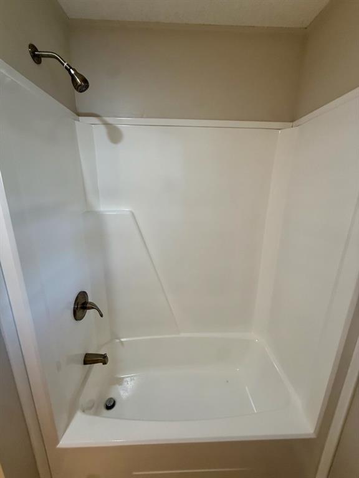
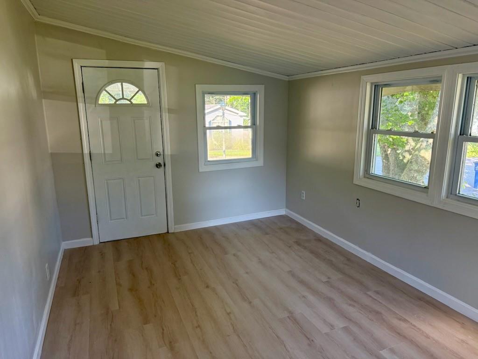
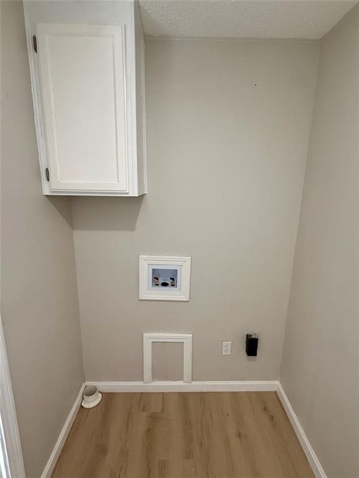
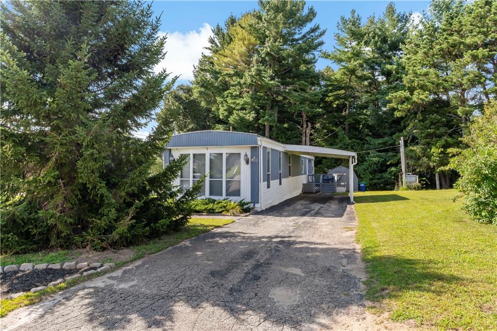
Welcome to 14 Lane F in Ramblewood Estates! This well-maintained 2-bedroom, 2-bath manufactured home situated on leased land offers a comfortable, open-concept floor plan for easy living and entertaining. The spacious kitchen flows seamlessly into the family room along with a separate dining area. The primary bedroom offers plenty of privacy with an en-suite bathroom and double closets. Recent upgrades include a new roof, windows, interior lighting, stainless steel appliances, countertops, interior doors, paint, vinyl flooring, sinks, faucets and toilets. Enjoy additional living space in the spacious three-season room, perfect for relaxing or entertaining, or step outside onto the oversized deck. The carport provides plenty of covered parking and additional outdoor convenience. This home offers a great combination of comfort, upgrades and outdoor living space in the desirable Ramblewood Estates community. Don't miss this opportunity! Schedule your private showing today. Sale is subject to Ramblewood Estates community approval.
Details
| MLS # | 1420617 |
|---|---|
| Listing Type | For Sale |
| Style | House |
| HOA Dues | $440 |
| Sub-Type | Resale |
| Status | Active |
| Year | 1989 |
| Days On Site | 26 |
| Listing Provided By | Exp Realty | Scott Buontempo |
Features
| Bed(s) | 2 |
|---|---|
| Bath(s) | 2 Total |
| SQ Feet | 1,164 |
| Car Port | Yes |
| Story(s) | 1 |
Interior
| Rooms Total | 5 |
|---|---|
| Heating | Oil, Forced Air |
| Heating Yes / No | Yes |
| Cooling | Central Air |
| Cooling Yes / No | Yes |
| Appliances | Electric Water Heater, Dishwasher, Microwave, Oven/Range, Refrigerator |
| Interior Features | Wall (Dry Wall), Wall (Paneled), Plumbing (Mixed) |
| Fireplace Yes / No | No |
| Fireplaces Total | 0 |
| Fireplace Features | None |
Exterior
| Foundation Details | Unknown |
|---|---|
| Lot Features | Paved Driveway |
| Community Features | Bus, Interstate, Public School, Restaurants, Schools, Shopping |
| Construction Materials | Dry Wall, Paneled, Vinyl Siding |
Parking
| Attached Garage Yes / No | No |
|---|---|
| Garage Yes / No | No |
| Parking Features | Carport |
Utilities
| Utilities | Water Connected |
|---|---|
| Sewer | Septic Tank |
| Electric | 100 Amp Service |
Location
| Community Features | Bus, Interstate, Public School, Restaurants, Schools, Shopping |
|---|
Taxes
| Tax Annual Amount | 1530 |
|---|---|
| Tax Assessed Value | 95100 |
| Tax Lot | 14 |
| Tax Year | 2025 |
Area Information
| State | RI |
|---|---|
| County | Kent |
| City | Coventry |
| Zip Code | 02816 |
| Area | Kent |
| Listing VS Median (in 02816) | |
Price: $229,000 low | high Med: $449,900 sqft: 1,164 low | high Med: 2,028 $ / sqft: $197 low | high Med: $222 On site: 26 low | high Med: 16 | |
Market Activity 02816
Request a showing
Request a showing
Contact
Learn More About This Property

| Open House |
|---|
| In-Person 09/12 11:00 AM - 12:30 PM |
| State | RI |
|---|---|
| County | Kent |
| City | Coventry |
| Zip Code | 02816 |
| Area | Kent |
| Listing VS Median (in 02816) | |
Price: $229,000 low | high Med: $449,900 sqft: 1,164 low | high Med: 2,028 $ / sqft: $197 low | high Med: $222 On site: 26 low | high Med: 16 | |
 | $185,0005 Lane #fCoventry, RI 02816 |