

14 Billingsgate 14 Drive,Simsbury, CT 06070
Simsbury, CT 06070

Description
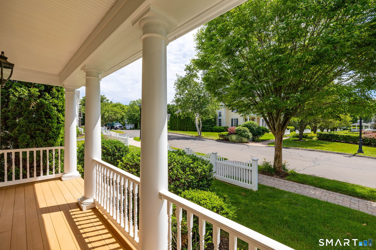
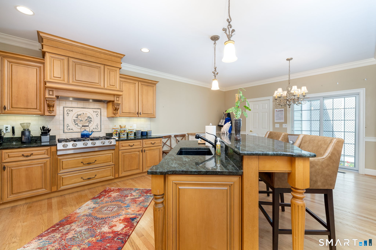
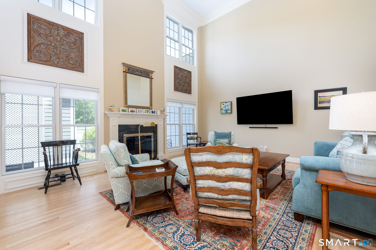
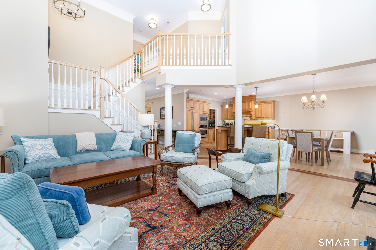
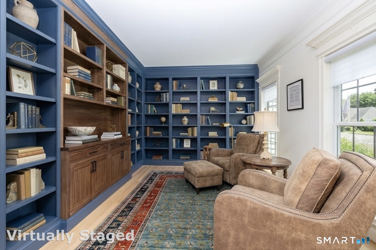
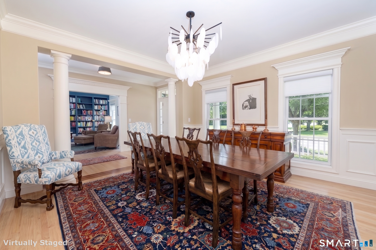
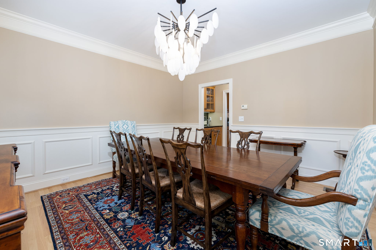
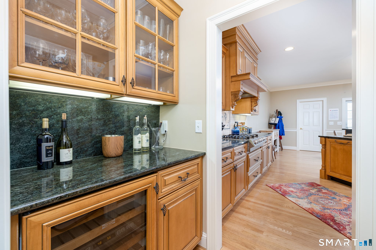
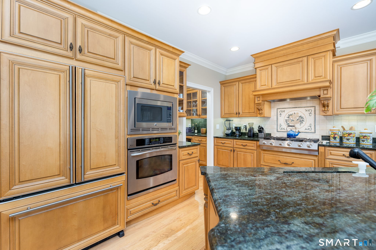
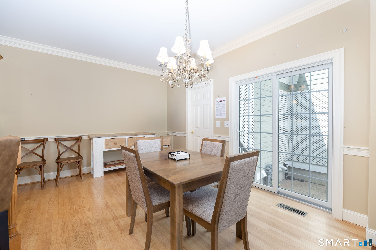
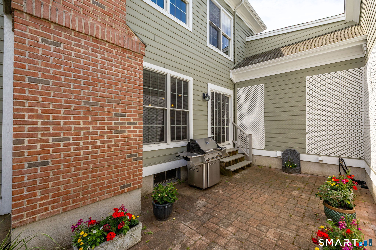
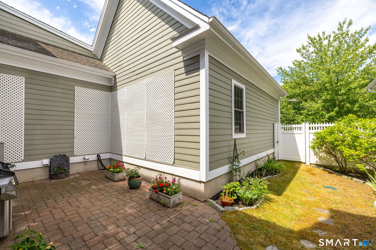
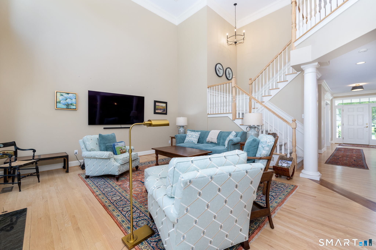
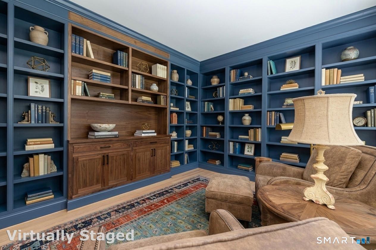
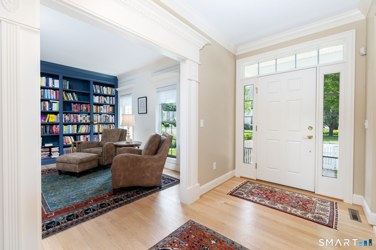
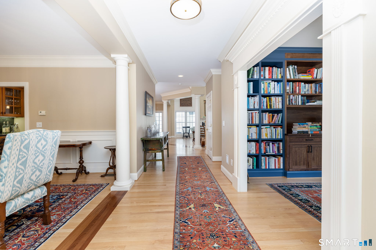
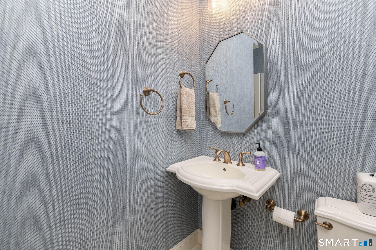
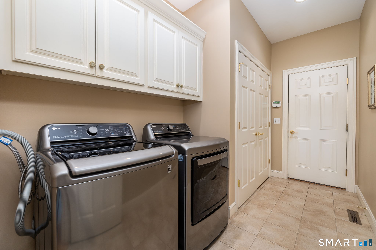
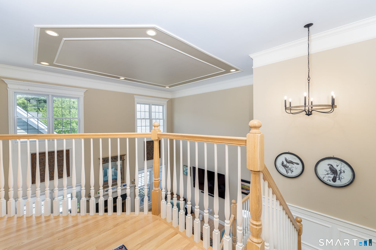
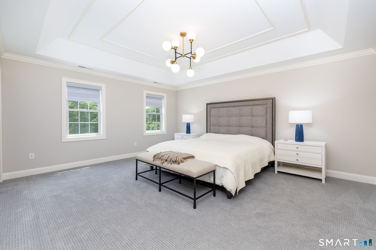
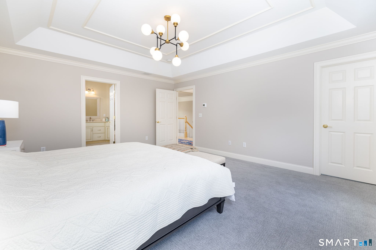
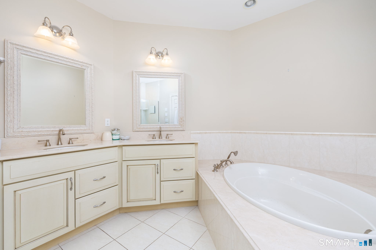
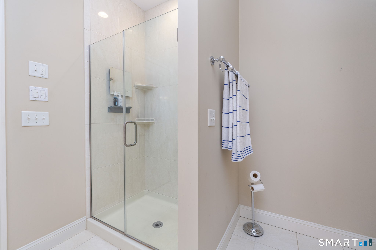
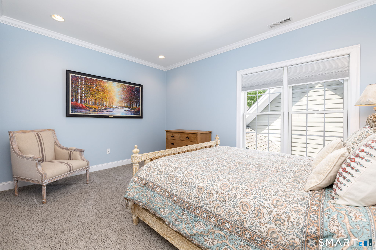
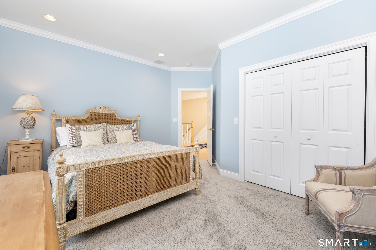
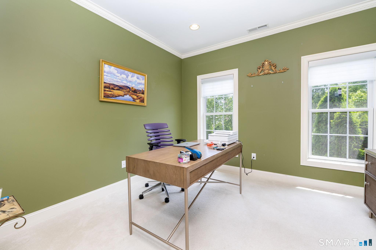
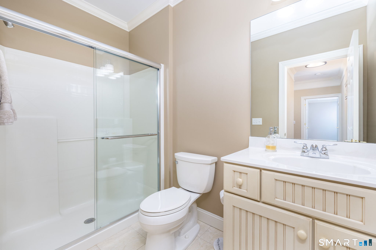
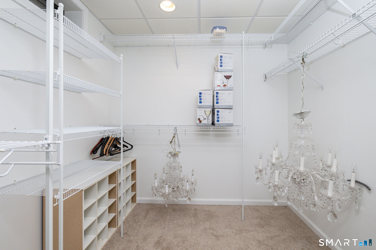
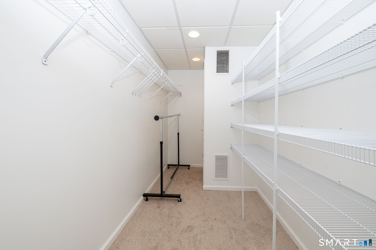
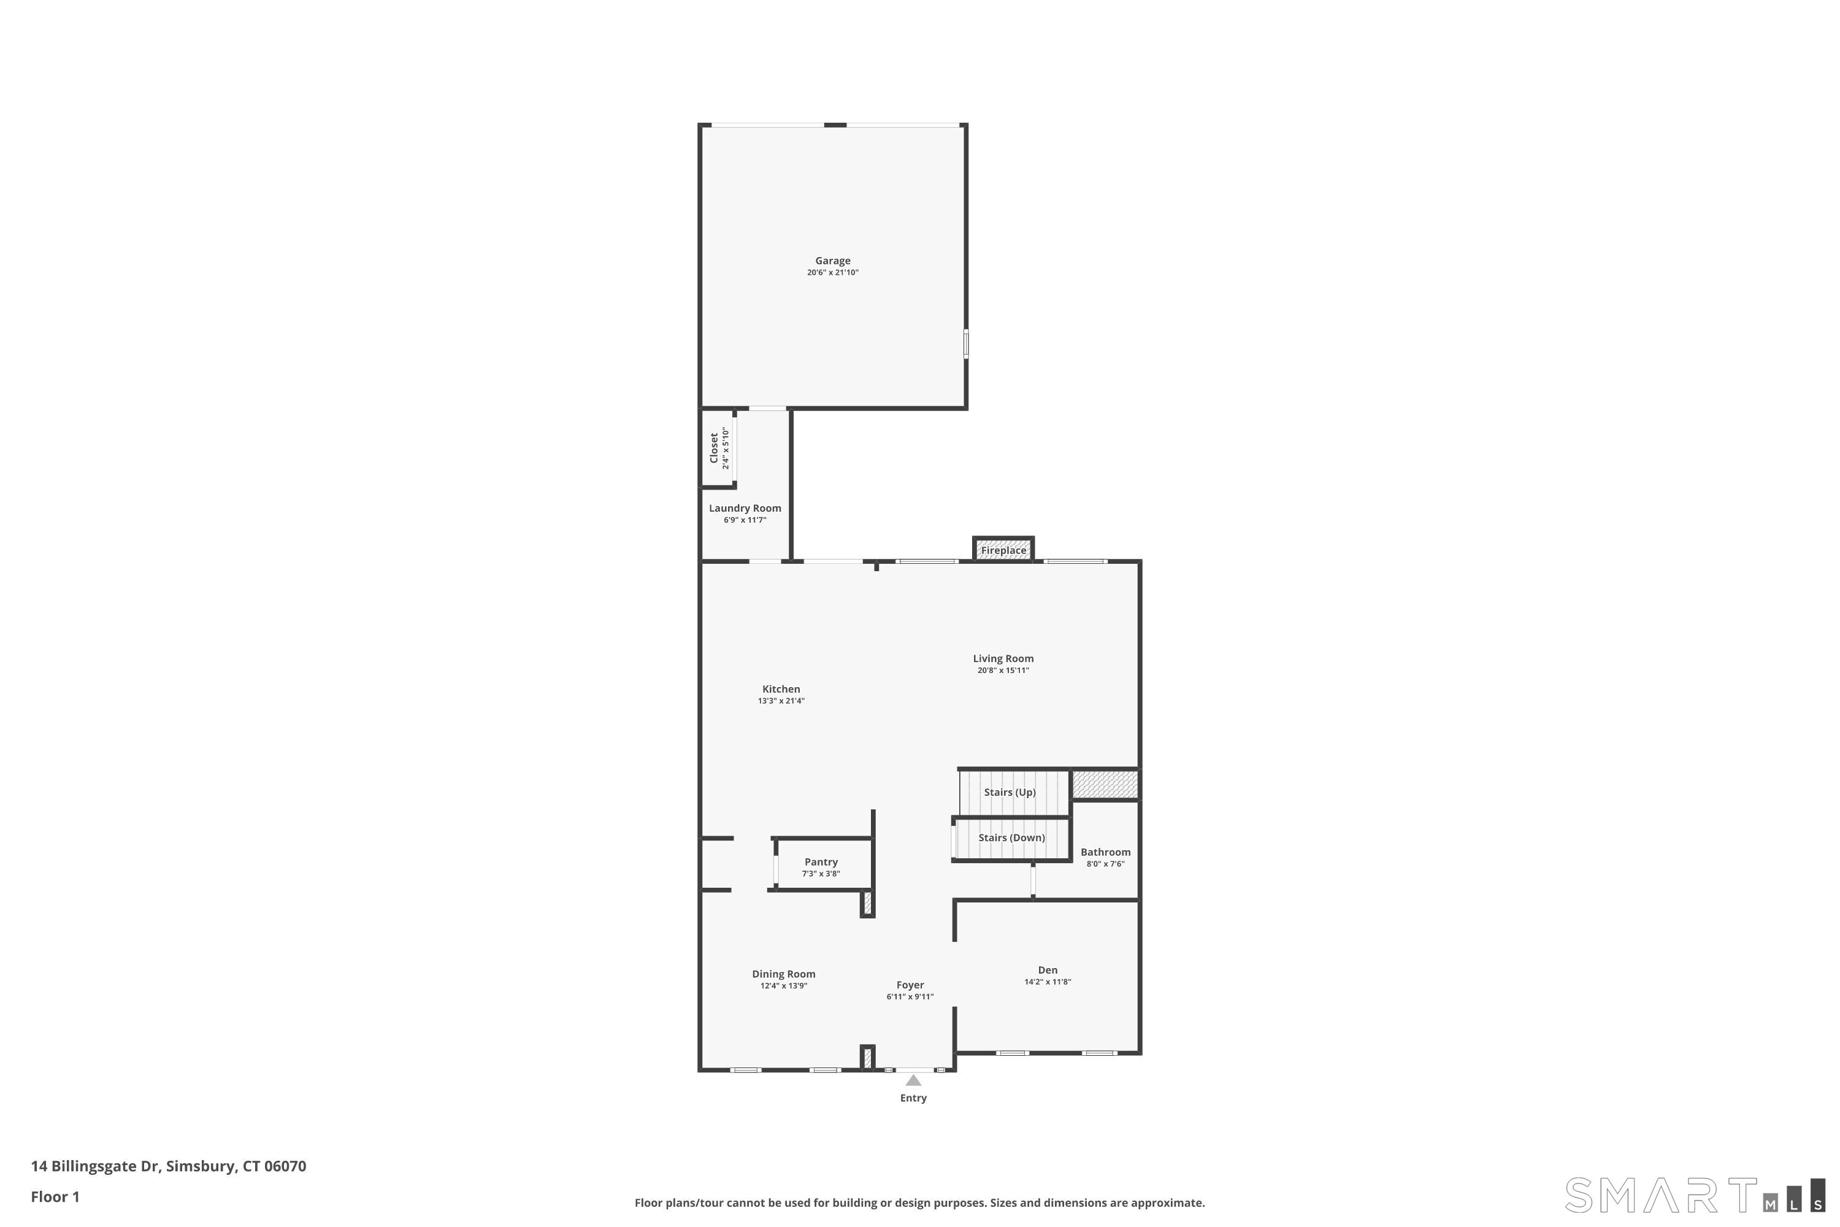
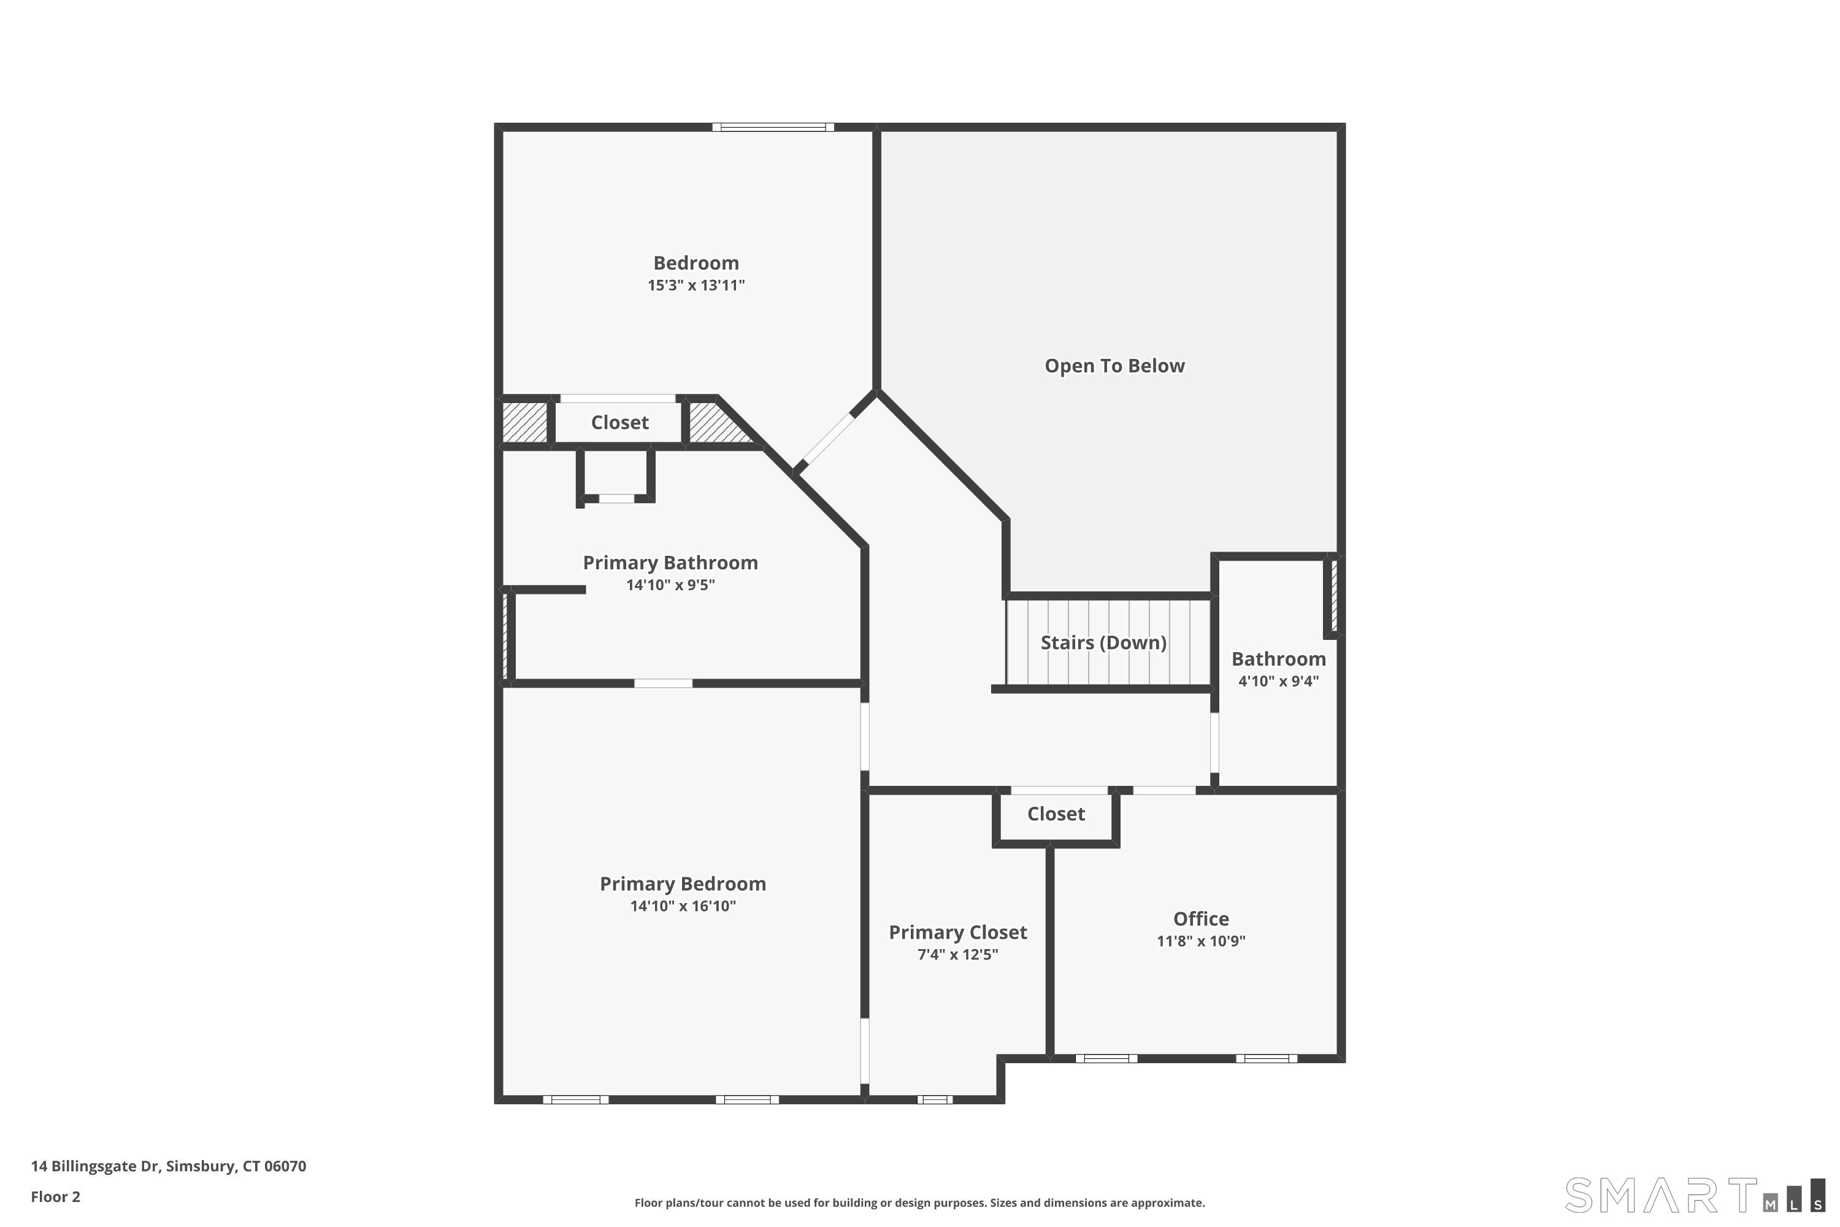
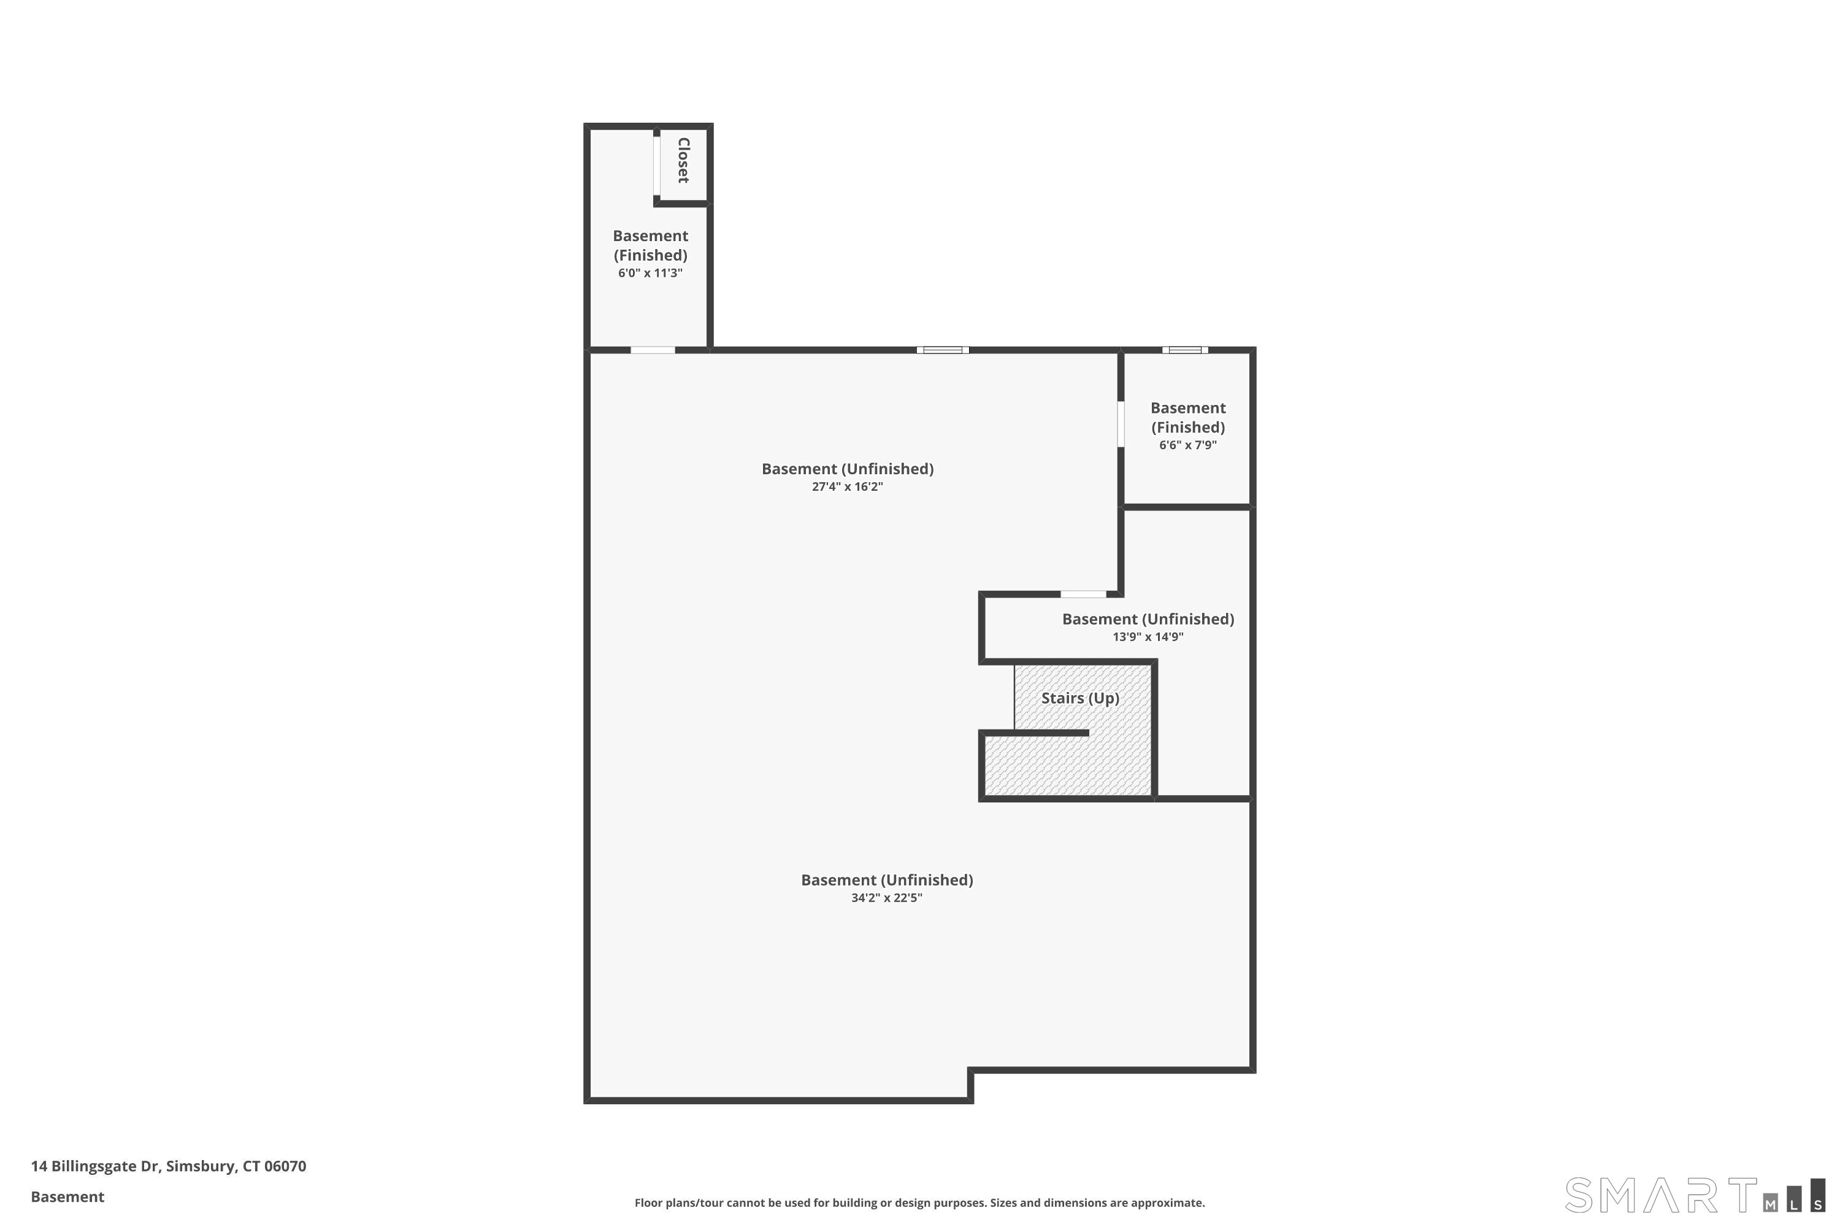
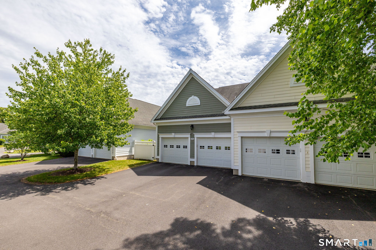
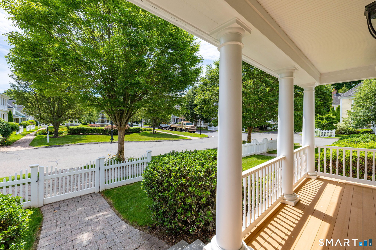
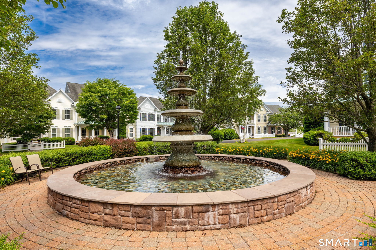
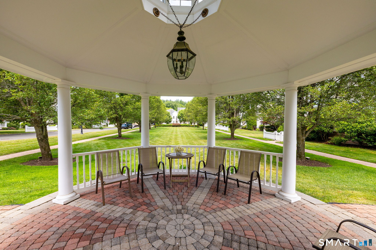
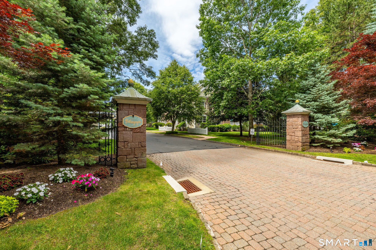
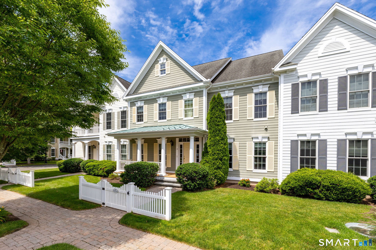
Welcome to Billingsgate, Simsbury's distinguished 55+ community where tranquility and turnkey luxury converge. This elegant townhome enchants with a sunny front porch overlooking the fountain and gazebo. Inside, the residence has been elevated with extensive premium upgrades. The front formal living room is now a captivating, sophisticated library. A cozy sanctuary designed to unwind and lose yourself in another world. The main level is tailored for effortless living, featuring a dramatic family room with soaring windows and Kitchen equipped with a gas cooktop, panel-ready appliances, and butler's pantry with a Subzero wine fridge. A sliding glass door opens to a private patio where afternoon sun beautifully illuminates the thoughtfully curated plantings. Meticulous enhancements shine throughout, including designer lighting fixtures, fresh interior paint, a new staircase runner, plush new carpeting, a chic powder room with designer wallpaper and new mirror, and a brand-new AC compressor for absolute peace of mind. Main-level laundry adds ultimate convenience, and the upper level unfolds a private guest wing, full bath, and office with custom built-ins. The remodeled primary suite is a luxurious retreat with plush carpet, curated lighting, custom walk-in closet, and bath with a dual marble vanity, shower, and soaking tub. Complete with a lower level for immense storage, and situated moments from golf, fine dining, and trails, this home offers a lifestyle of unparalleled ease.
Details
| MLS # | 24184380 |
|---|---|
| Listing Type | For Sale |
| Style | Condominium |
| HOA Dues | $766 |
| Sub-Type | Resale |
| Status | Active |
| Year | 2006 |
| Days On Site | 101 |
| Listing Provided By | William Pitt Sotheby's Int'l | Diane Barry |
Features
| Bed(s) | 2 |
|---|---|
| Bath(s) | 3 Total |
| SQ Feet | 2,729 |
| Garage | 2 |
| Basement | Y |
| Units | 37 |
| Zoning | CZ |
Interior
| Total Rooms | 11 |
|---|---|
| Cooling System | Central Air |
| Interior Features | Auto Garage Door Opener, Cable - Pre-wired, Central Vacuum, Open Floor Plan, Security System |
| Appliances Included | Gas Cooktop, Wall Oven, Microwave, Range Hood, Refrigerator, Icemaker, Dishwasher, Washer, Dryer, Wine Chiller |
| Fireplaces Total | 1 |
| Laundry Room Info | Main Level |
Exterior
| Exterior Features | Underground Utilities, Porch, Gutters, Garden Area, Lighting, Underground Sprinkler, Patio |
|---|
Parking
| Garage & Parking | Attached Garage |
|---|---|
| Garages Number | 2 |
Utilities
| Sewage System | Public Sewer Connected |
|---|---|
| Energy Features | Programmable Thermostat, Ridge Vents, Thermopane Windows |
Taxes
| Tax Year | July 2026-June 2027 |
|---|---|
| Property Tax | 11397 |
Area Information
| State | CT |
|---|---|
| County | Hartford |
| City | Simsbury |
| Zip Code | 06070 |
| Area | N | A |
| School District | Latimer Lane |
| Elementary School | Latimer Lane |
| High School | Simsbury |
| Listing VS Median (in 06070) | |
Price: $750,000 low | high Med: $475,000 sqft: 2,729 low | high Med: 2,444 $ / sqft: $275 low | high Med: $194 On site: 101 low | high Med: 13 | |
Market Activity 06070
Request a showing
Request a showing
Contact
Learn More About This Property

| State | CT |
|---|---|
| County | Hartford |
| City | Simsbury |
| Zip Code | 06070 |
| Area | N | A |
| School District | Latimer Lane |
| Elementary School | Latimer Lane |
| High School | Simsbury |
| Listing VS Median (in 06070) | |
Price: $750,000 low | high Med: $475,000 sqft: 2,729 low | high Med: 2,444 $ / sqft: $275 low | high Med: $194 On site: 101 low | high Med: 13 | |