
Description
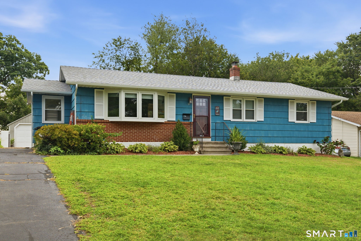
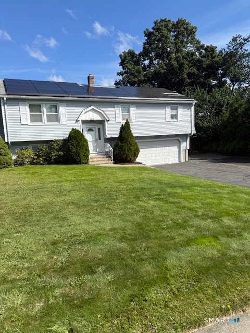
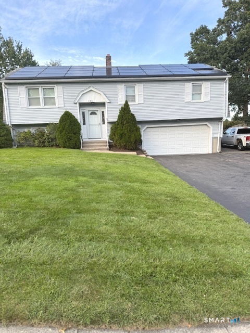
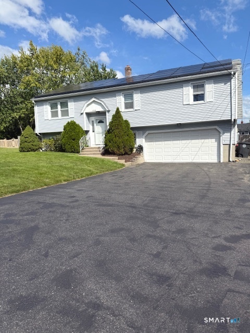
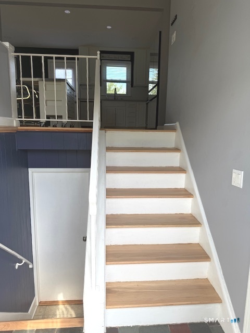
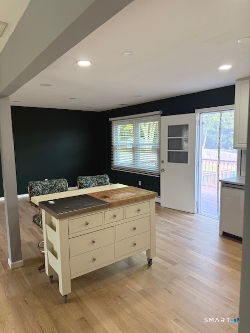
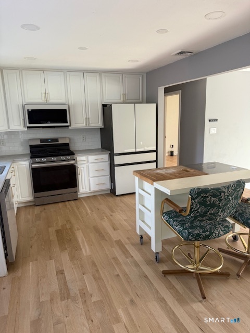
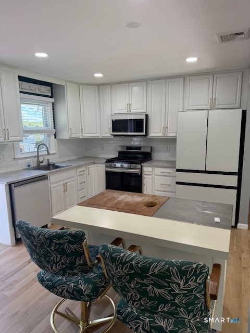
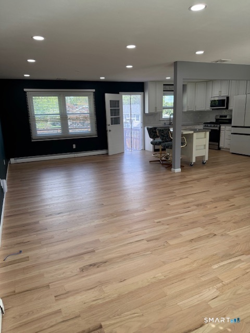
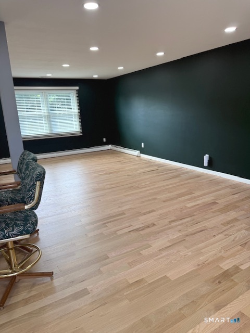
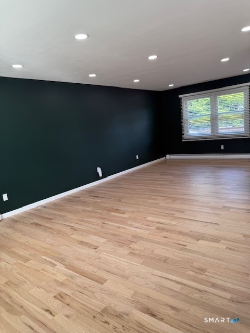
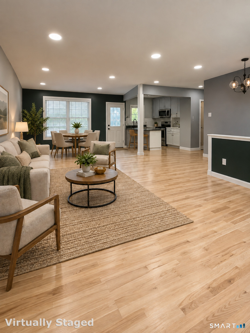
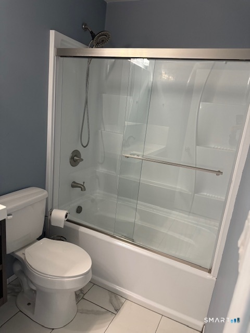
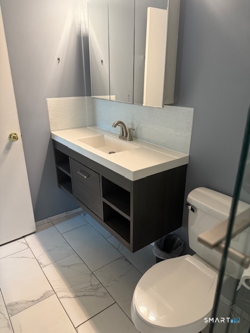
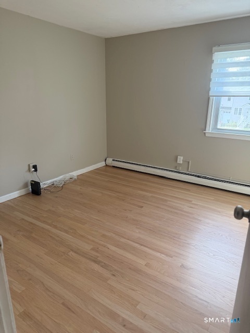
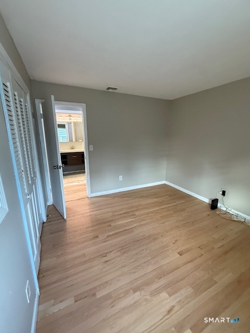
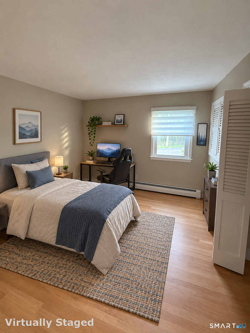
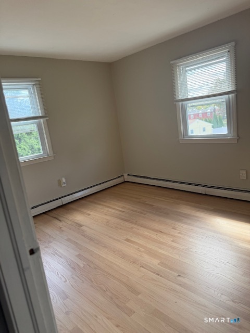
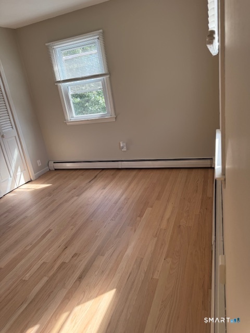
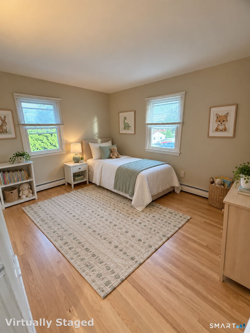
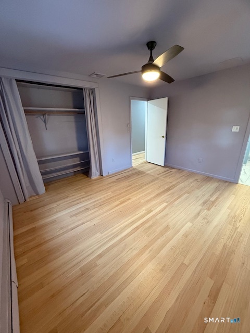
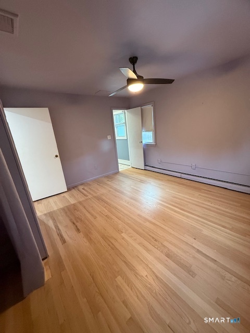
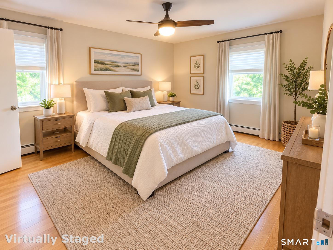
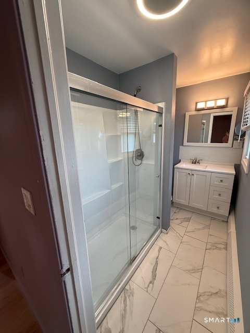
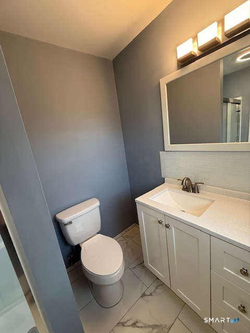
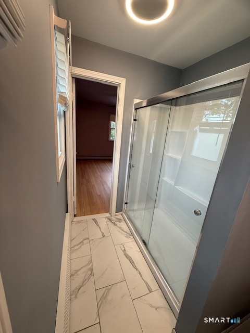
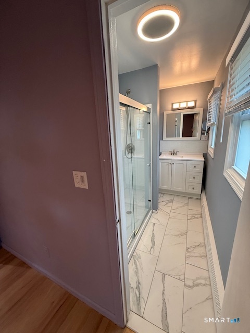
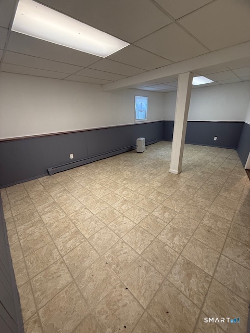
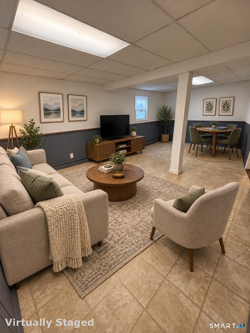
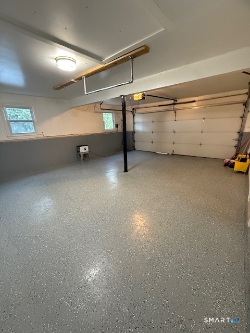
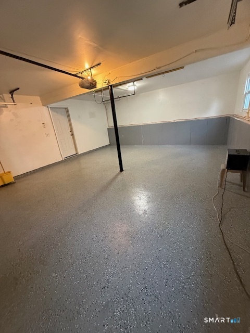
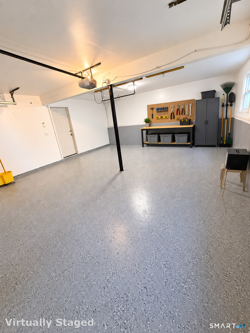
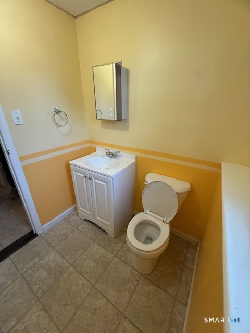
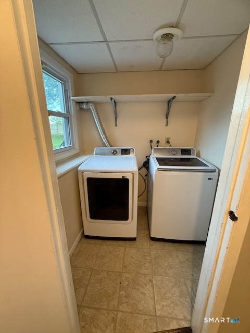
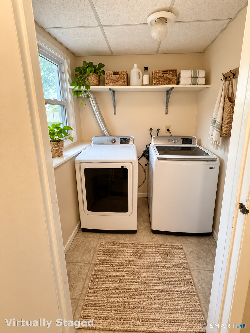
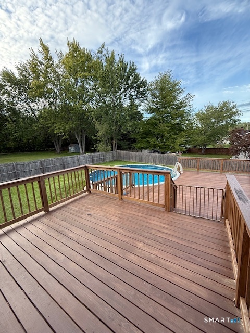
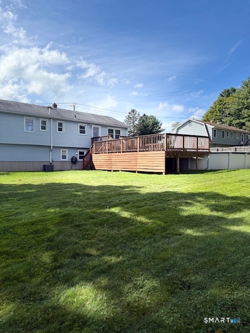
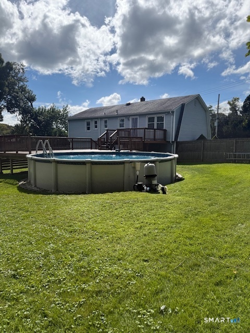
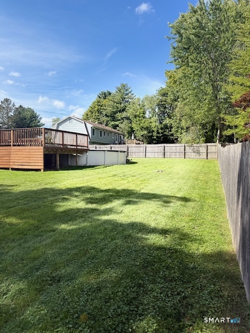
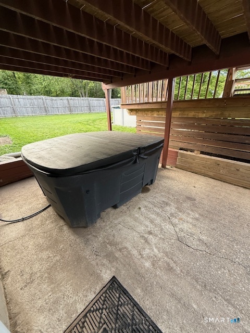
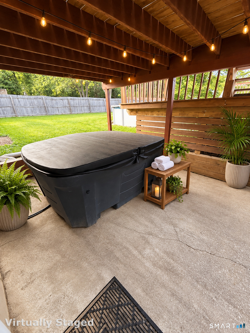
Welcome to this beautifully maintained 3-bedroom, 2.5-bath Milford home, where inviting spaces and thoughtful upgrades make it easy to settle in. The updated kitchen flows into the dining and living areas, creating a natural setting for everyday life and entertaining. Newly refinished hardwood floors, adjustable recessed lighting, and newer Samsung smart kitchen appliances add style and convenience. Down the hall, the primary suite offers an updated private bath. The finished lower level gives you room to spread out, with a cozy family room, flexible space for an office, guests, or workouts, plus a half bath and laundry area. Hardwired Ethernet connections in the living room, a bedroom, and the lower level make working, streaming, and gaming easy. Loose-fill insulation added in 2023 helps with energy efficiency, and the seller reports no electric bill for the past 11 months thanks to the solar panels. Outside, make the most of the spacious yard with a pool, hot tub, and generous deck ready for summer gatherings. An extended driveway provides guest parking, while a separate gravel area offers space for a boat or RV. A city sewer conversion and epoxy garage floor round out the improvements. Milford's recently expanded ADU rules may also offer the opportunity for an accessory apartment in a detached garage on a qualifying lot, subject to city approval. Close to shopping, dining, parks, and commuter routes, this move-in-ready home has plenty to enjoy inside and out.
Details
| MLS # | 24209182 |
|---|---|
| Listing Type | For Sale |
| Style | House |
| Sub-Type | Resale |
| Status | Active |
| Year | 1971 |
| Days On Site | 11 |
| Listing Provided By | Larracuente & Johnson Realty, LLC | Brenda Valentin |
Features
| Bed(s) | 3 |
|---|---|
| Bath(s) | 3 Total |
| SQ Feet | 1,908 |
| Garage | 2 |
| Basement | Y |
| Pool | Yes |
| Zoning | R18 |
| Acreage | 0.43 |
Interior
| Total Rooms | 6 |
|---|---|
| Cooling System | Ceiling Fans, Central Air, Window Unit |
| Appliances Included | Oven/Range, Microwave, Refrigerator, Dishwasher, Washer, Dryer |
| Fireplaces Total | 0 |
Exterior
| Exterior Features | Deck, Hot Tub |
|---|---|
| Roof Information | Asphalt Shingle |
| Foundation Type | Concrete |
Parking
| Garage & Parking | Attached Garage, Paved, RV/Boat Pad, Driveway |
|---|---|
| Garages Number | 2 |
| Parking Total Spaces | 8 |
Utilities
| Sewage System | Public Sewer Connected |
|---|---|
| Energy Features | Extra Insulation, Storm Doors, Thermopane Windows |
Taxes
| Tax Year | July 2025-June 2026 |
|---|---|
| Property Tax | 7629 |
Area Information
| State | CT |
|---|---|
| County | New Haven |
| City | Milford |
| Zip Code | 06460 |
| Area | N | A |
| School District | Per Board of Ed |
| Elementary School | Per Board of Ed |
| High School | Per Board of Ed |
| Listing VS Median (in 06460) | |
Price: $599,900 low | high Med: $472,400 sqft: 1,908 low | high Med: 1,346 $ / sqft: $314 low | high Med: $352 On site: 11 low | high Med: 20.5 | |
Market Activity 06460
Request a showing
Request a showing
Contact
Learn More About This Property

| State | CT |
|---|---|
| County | New Haven |
| City | Milford |
| Zip Code | 06460 |
| Area | N | A |
| School District | Per Board of Ed |
| Elementary School | Per Board of Ed |
| High School | Per Board of Ed |
| Listing VS Median (in 06460) | |
Price: $599,900 low | high Med: $472,400 sqft: 1,908 low | high Med: 1,346 $ / sqft: $314 low | high Med: $352 On site: 11 low | high Med: 20.5 | |