
 Price Reduced Listing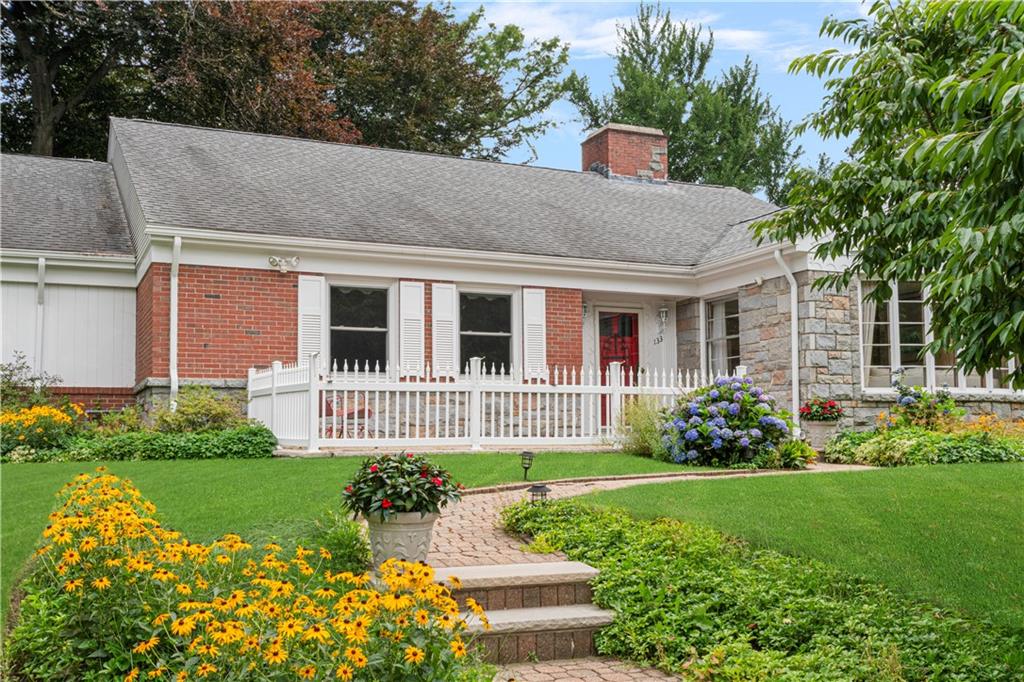
133 Tupelo Hill Drive,Cranston, RI 02920
Cranston, RI 02920

Description
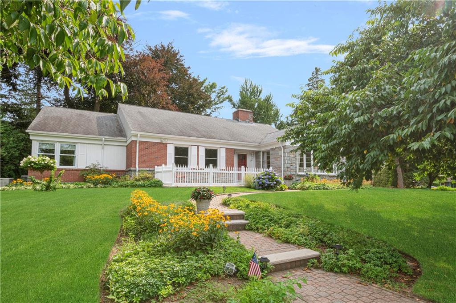
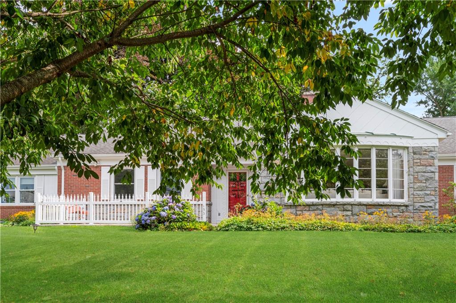
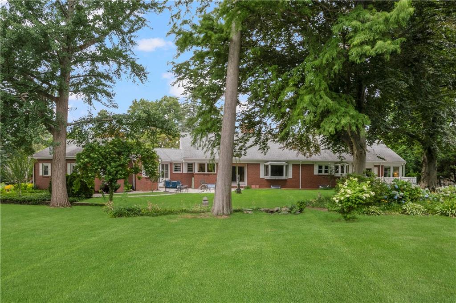
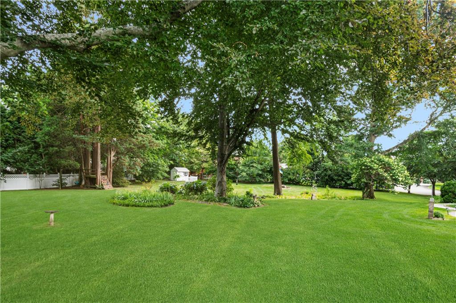
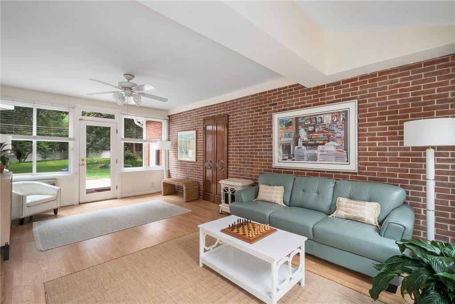
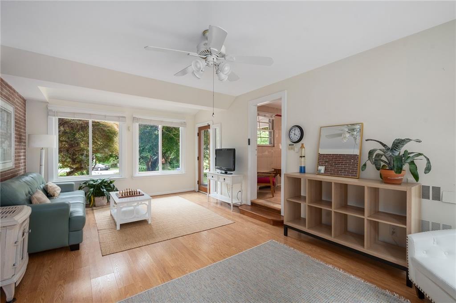
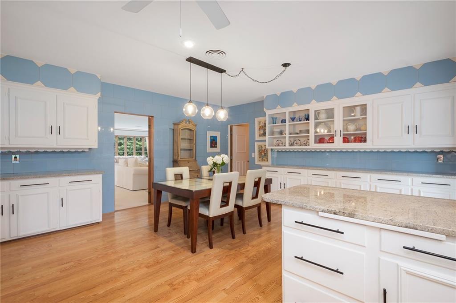
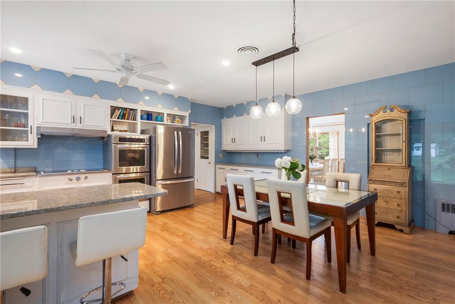
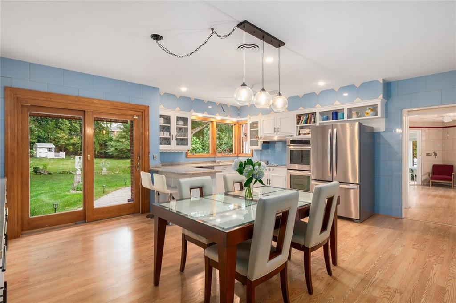
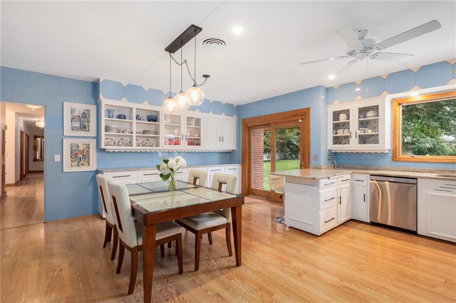
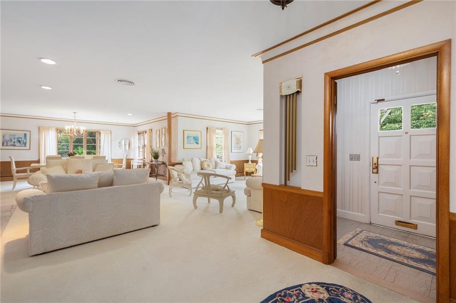
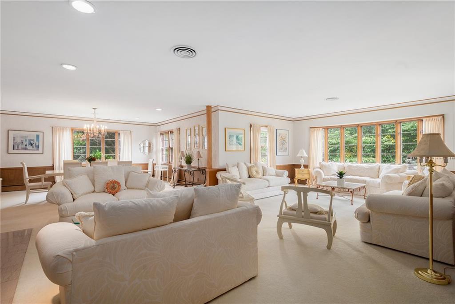
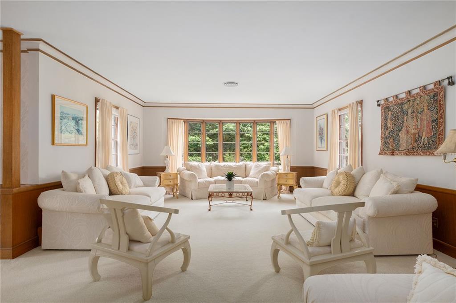
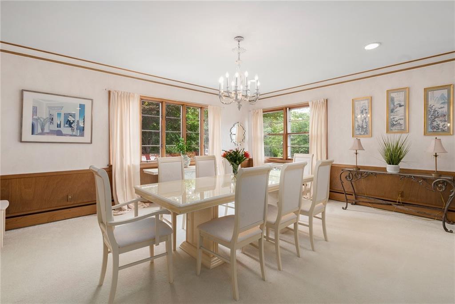
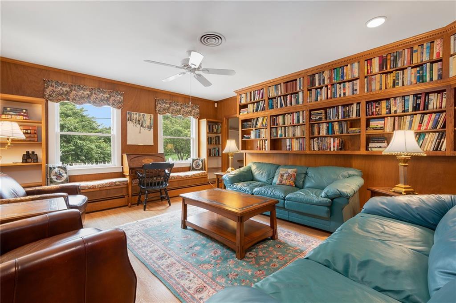
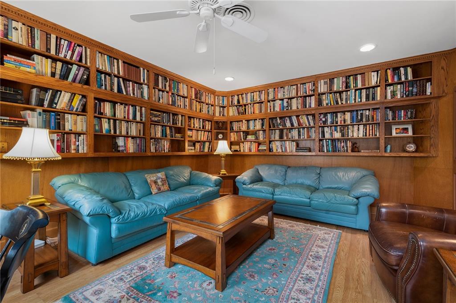
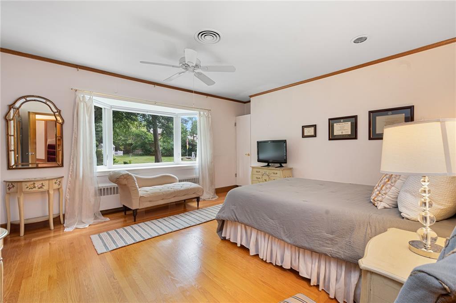
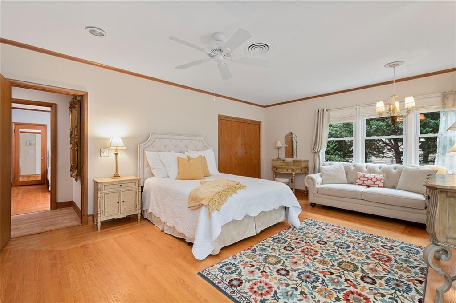
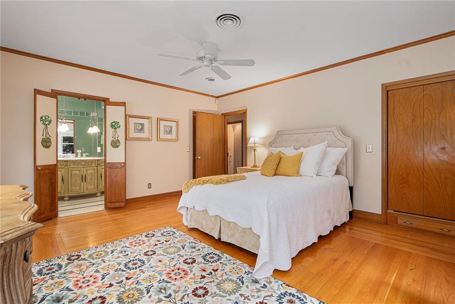
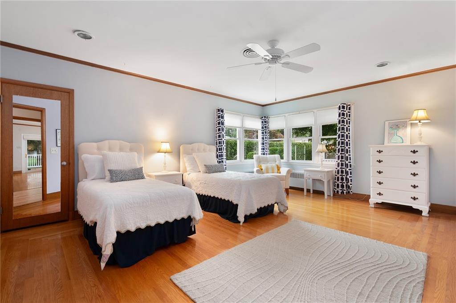
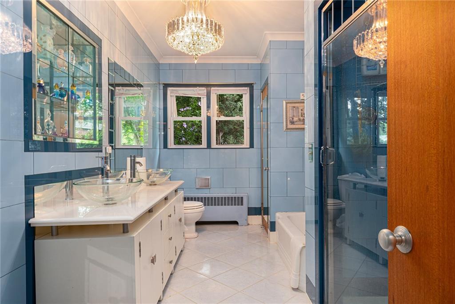
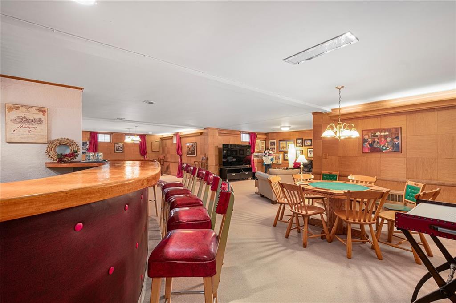
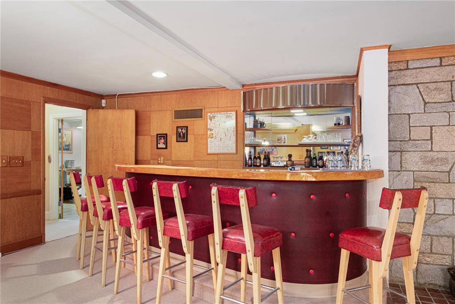
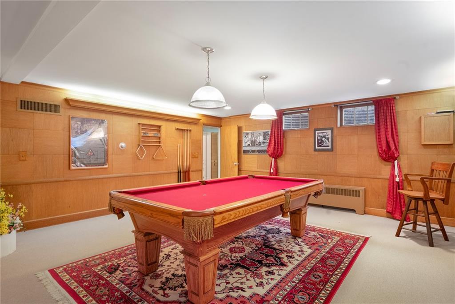
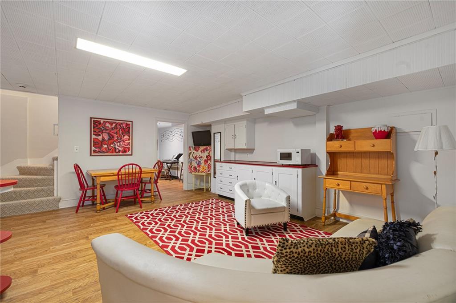
Welcome to 133 Tupelo Hill Drive, where mid-century architectural integrity meets mid-century modern design scaled on a grand level. Built in 1958, this custom brick sprawling estate balances classic 1950s character with an expansive footprint exceeding 8,500 square feet, offering a sense of volume and craftsmanship rarely found in homes of this era. Inside, the light-filled layout offers the ultimate in effortless one-level living, placing three generous sized bedrooms, two full and one half baths, a formal living room, dining room, library, sunroom, kitchen, and dedicated laundry room all conveniently on the main floor. The second floor features a fourth bedroom along with flexible playroom space and extensive storage. Downstairs, the expansive finished lower level includes a secondary kitchen area, half bath, bar, family/game room, craft area, workshop, and vast utility storage, presenting potential for an Accessory Dwelling Unit (ADU), multi-generational living, or an expansive guest suite. Outside, the beautifully maintained corner lot provides a private retreat featuring a large yard, patio, and mature landscaping. Ideally situated in prestigious Dean Estates, this exceptional home offers everyday convenience just minutes from world-class shopping and dining at Garden City Center and Chapel View, along with quick, effortless access to major highways.
Details
| MLS # | 1420843 |
|---|---|
| Listing Type | For Sale |
| Style | House |
| Sub-Type | Resale |
| Status | Active |
| Year | 1958 |
| Days On Site | 47 |
| Listing Provided By | Serhant. | Amy Barrett |
Features
| Bed(s) | 4 |
|---|---|
| Bath(s) | 4 Total |
| SQ Feet | 8,548 |
| Garage | 2 |
| Basement | Y |
| Story(s) | 2 |
| Acreage | 0.58 |
| Golf Course | Yes |
Interior
| Rooms Total | 12 |
|---|---|
| Heating | Natural Gas, Forced Air, Forced Water |
| Heating Yes / No | Yes |
| Cooling | Central Air |
| Cooling Yes / No | Yes |
| Appliances | Dishwasher, Dryer, Exhaust Fan, Disposal, Range Hood, Microwave, Oven, Range, Refrigerator, Washer, Gas Water Heater |
| Interior Features | Wall (Plaster), Cedar Closet(s), Plumbing (Galvanized), Insulation (Unknown) |
| Fireplace Yes / No | Yes |
| Fireplaces Total | 2 |
| Fireplace Features | Gas |
Exterior
| Exterior Features | Deck, Patio, Porch |
|---|---|
| Foundation Details | Mixed |
| Lot Features | Corner Lot, Sprinklers |
| Patio And Porch Features | Deck, Patio, Porch |
| Community Features | Golf, Highway Access, Recreational Facilities, Restaurants, Schools, Shopping |
| Construction Materials | Plaster, Brick |
Parking
| Attached Garage Yes / No | Yes |
|---|---|
| Garage Yes / No | Yes |
| Parking Features | Attached |
Utilities
| Utilities | Sewer Connected, Water Connected |
|---|---|
| Electric | 200+ Amp Service |
Location
| Community Features | Golf, Highway Access, Recreational Facilities, Restaurants, Schools, Shopping |
|---|
Taxes
| Tax Annual Amount | 17660 |
|---|---|
| Tax Assessed Value | 1272300 |
| Tax Lot | 448 |
| Tax Year | 2025 |
Area Information
| State | RI |
|---|---|
| County | Providence |
| City | Cranston |
| Zip Code | 02920 |
| Area | Providence |
| Community Name | Dean Estates |
| Listing VS Median (in Dean Estates) | |
Price: $1,075,000 low | high Med: $937,000 sqft: 8,548 low | high Med: 6,524 $ / sqft: $126 low | high Med: $152 On site: 47 low | high Med: 31.5 | |
Market Activity 02920
Request a showing
Request a showing
Contact
Learn More About This Property

| State | RI |
|---|---|
| County | Providence |
| City | Cranston |
| Zip Code | 02920 |
| Area | Providence |
| Community Name | Dean Estates |
| Listing VS Median (in Dean Estates) | |
Price: $1,075,000 low | high Med: $937,000 sqft: 8,548 low | high Med: 6,524 $ / sqft: $126 low | high Med: $152 On site: 47 low | high Med: 31.5 | |