






Description
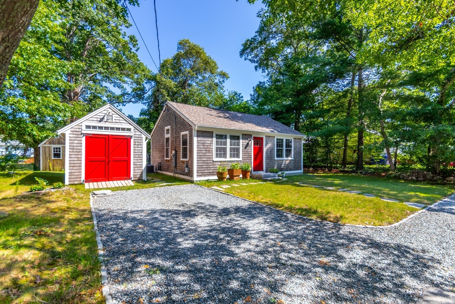
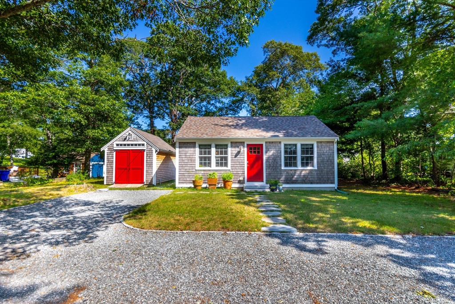
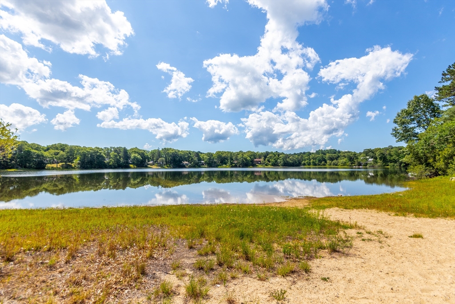
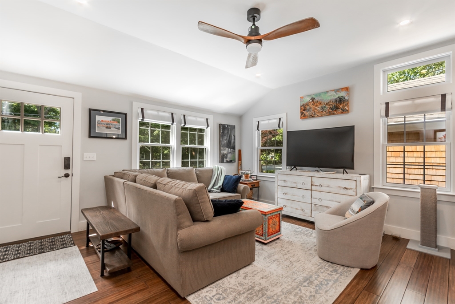
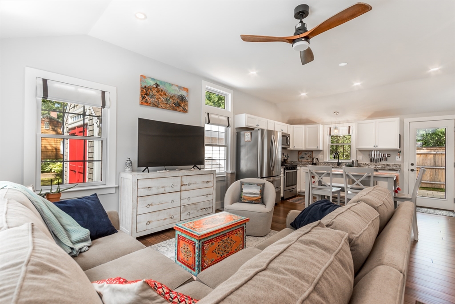
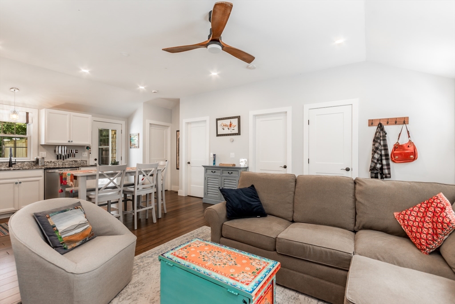
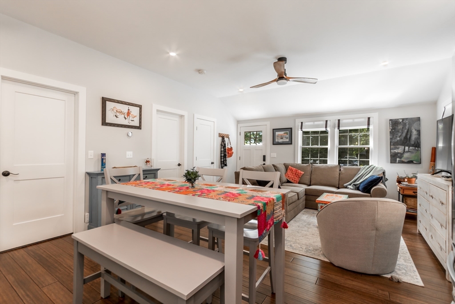
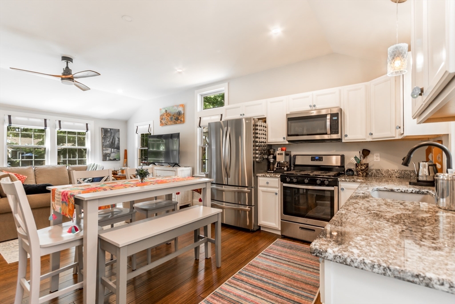
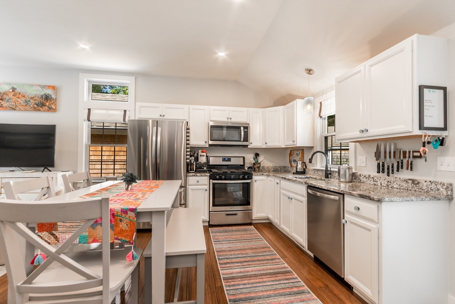
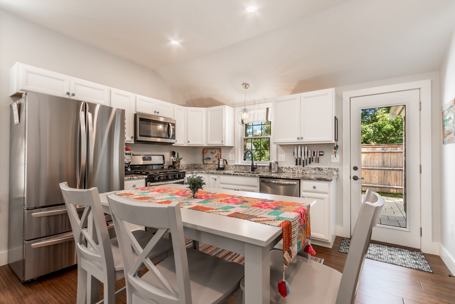
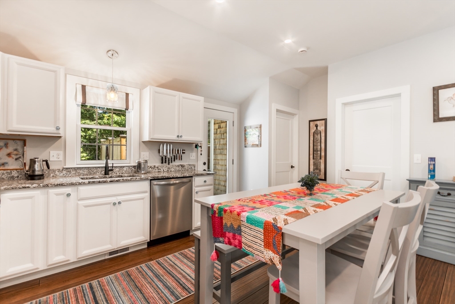
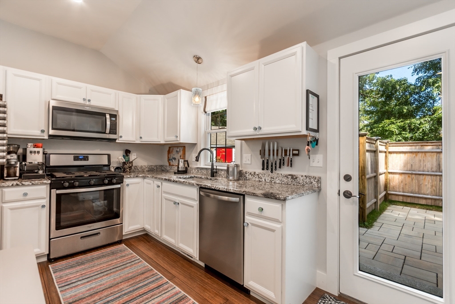
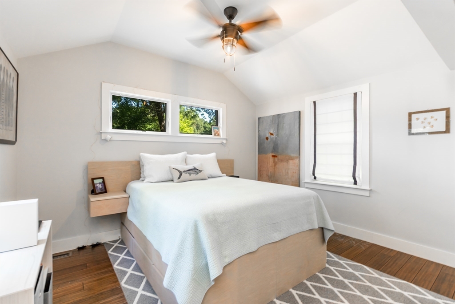
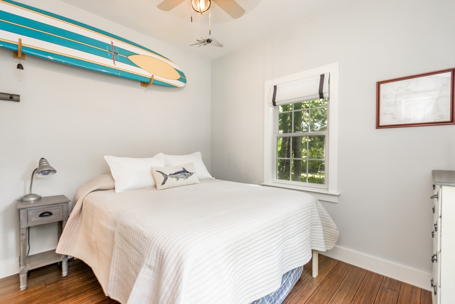
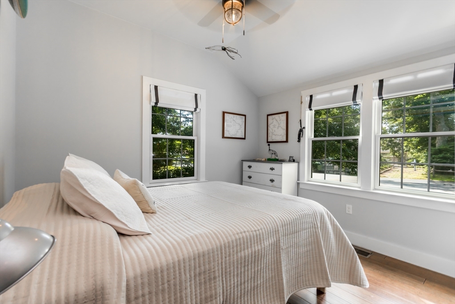
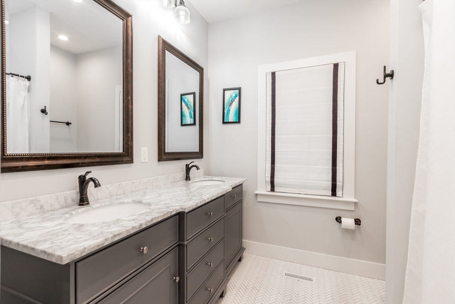
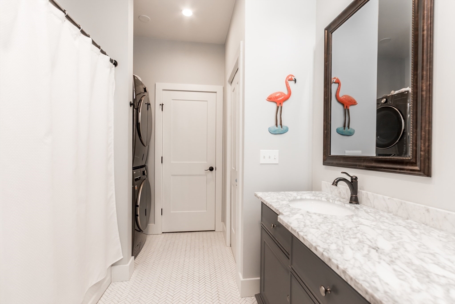
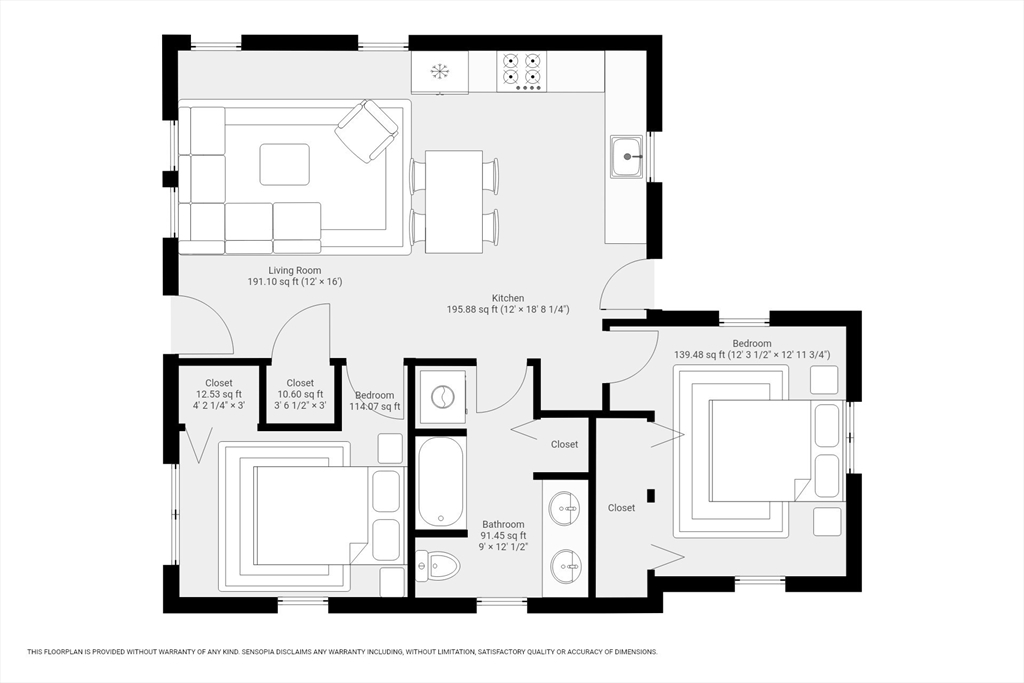
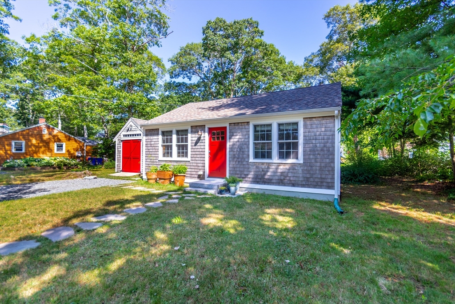
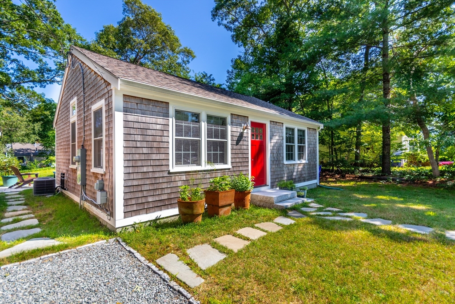
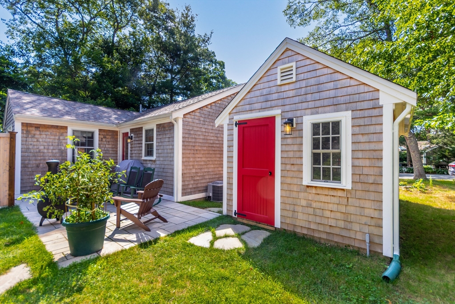
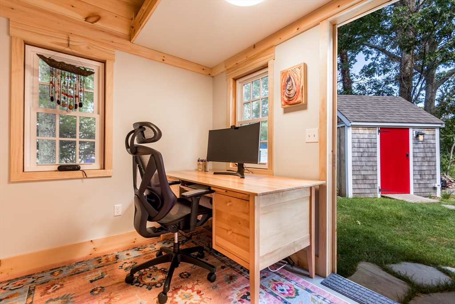
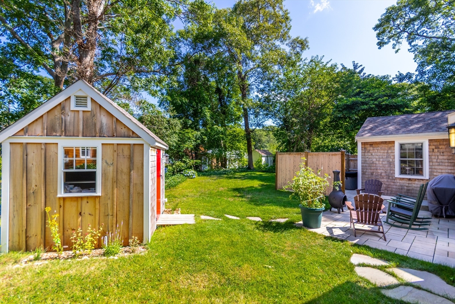
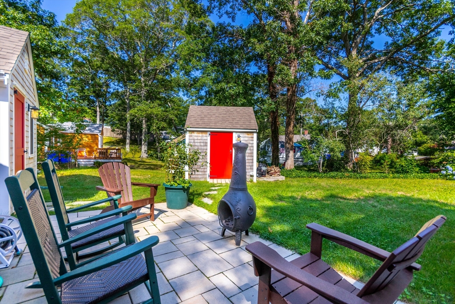
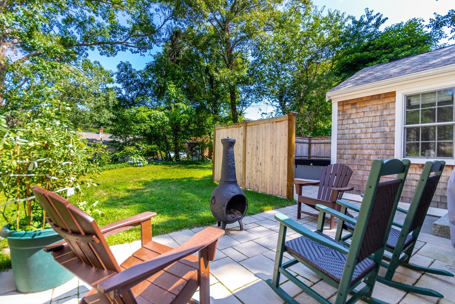
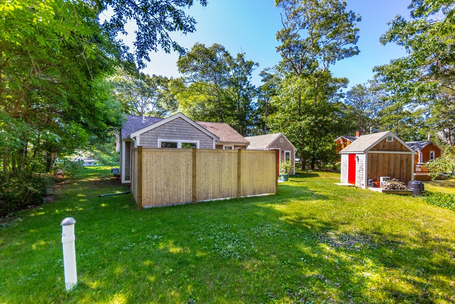
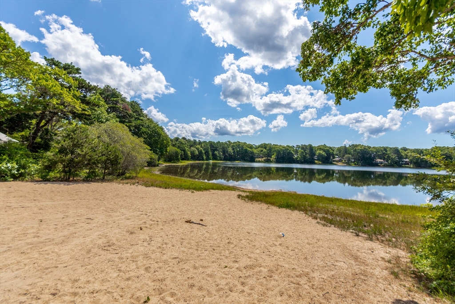
Have you been searching for a completely move-in ready home in Pocasset? Nestled in the heart of the desirable Picture Lake area, this beautifully updated home offers the perfect blend of comfort, convenience, and charm. Tucked away from the main road yet just minutes from highways, local shops, restaurants, and area amenities, the location is hard to beat. The surprises begin before you even step inside! A versatile detached shed provides the perfect space for a home office or future bunkhouse for guests. Inside the home, you'll love the bright, open floor plan, an updated kitchen, and a beautifully renovated spa-inspired bathroom. Both bedrooms are generously sized with ample closet space, creating a comfortable retreat at the end of the day. Step outside to enjoy the private, updated patio, ideal for entertaining, relaxing, or enjoying your morning coffee. The property also includes two storage sheds, one of which offers the flexible bonus space mentioned above. Complete with central air conditioning and numerous recent updates throughout, this home is truly move-in ready. Don't miss the opportunity to make this Pocasset gem your own home or investment property! All parties to verify all information contained herein.
Details
| MLS # | 73558494 |
|---|---|
| Listing Type | For Sale |
| Style | House |
| Sub-Type | Resale |
| Status | Pending |
| Year | 1950 |
| Days On Site | 38 |
| Listing Provided By | Keller Williams Realty | Mishelle Joy |
Features
| Bed(s) | 2 |
|---|---|
| Bath(s) | 1 Total |
| SQ Feet | 802 |
| Basement | Y |
| Zoning | R40 |
| Acreage | 0.18 |
| Golf Course | Yes |
| Water Front | Yes |
Interior
| Rooms Total | 5 |
|---|---|
| Cooling Yes / No | Yes |
| Cooling | Central Air |
| Heating Yes / No | Yes |
| Heating | Forced Air, Natural Gas |
| Interior Features | Home Office-Separate Entry |
| Appliances | Water Heater, Range, Dishwasher, Microwave, Refrigerator |
| Fireplaces Total | 0 |
| Fireplace Yes / No | No |
| Flooring | Wood, Tile, Flooring - Wood |
Exterior
| Exterior Features | Patio, Storage |
|---|---|
| Roof | Shingle |
| Foundation Details | Block |
| Lot Features | Cleared, Level |
Parking
| Garage Yes / No | No |
|---|---|
| Parking Features | Stone/Gravel |
Utilities
| Utilities | for Gas Range, for Electric Dryer, Washer Hookup |
|---|---|
| Sewer | Private Sewer |
Taxes
| Tax Annual Amount | 3381 |
|---|---|
| Tax Assessed Value | 442000 |
| Tax Year | 2026 |
Location
| Community Features | Golf, Medical Facility, Bike Path, Conservation Area, Highway Access, House of Worship, Marina, Public School |
|---|---|
| Senior Community Yes / No | No |
Area Information
| State | MA |
|---|---|
| County | Barnstable |
| City | Bourne |
| Zip Code | 02559 |
| Area | Pocasset |
| Listing VS Median (in 02559) | |
Price: $600,000 low | high Med: $850,000 sqft: 802 low | high Med: 1,695 $ / sqft: $748 low | high Med: $503 On site: 38 low | high Med: 90 | |
Market Activity 02559
Request a showing
Request a showing
Contact
Learn More About This Property

| State | MA |
|---|---|
| County | Barnstable |
| City | Bourne |
| Zip Code | 02559 |
| Area | Pocasset |
| Listing VS Median (in 02559) | |
Price: $600,000 low | high Med: $850,000 sqft: 802 low | high Med: 1,695 $ / sqft: $748 low | high Med: $503 On site: 38 low | high Med: 90 | |
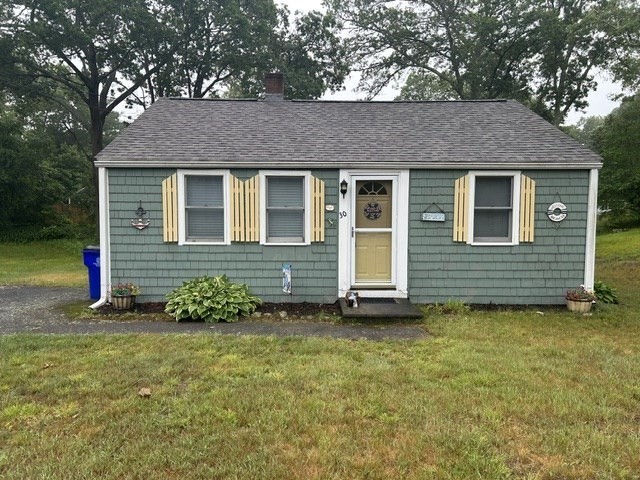 | $489,00030 Marjorie AveBourne, MA 02559 |