130 Shellback Way # 130,Mashpee, MA 02649
Mashpee, MA 02649

Description
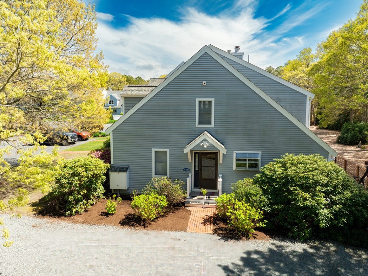
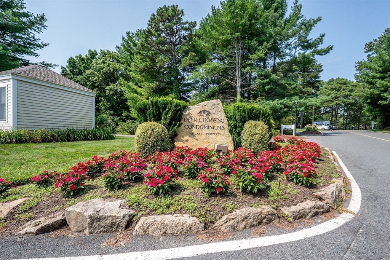
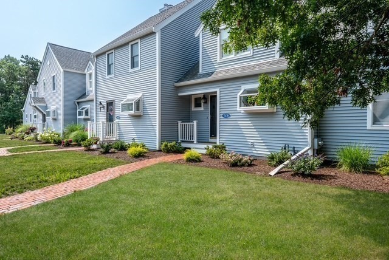
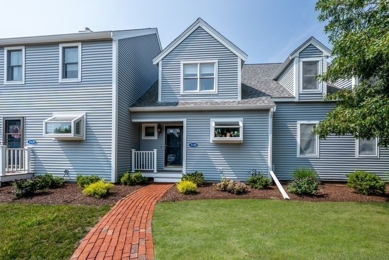
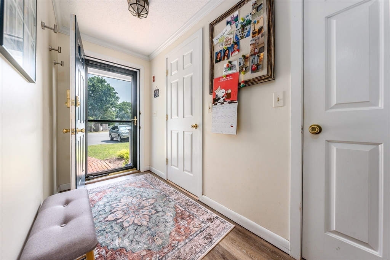
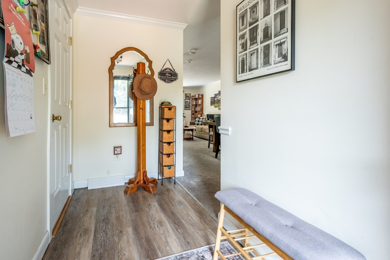
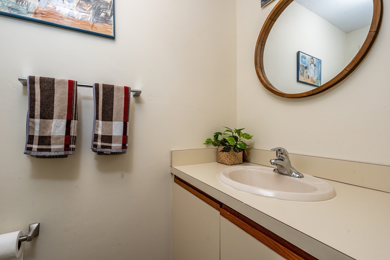
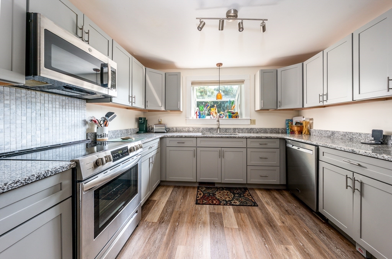
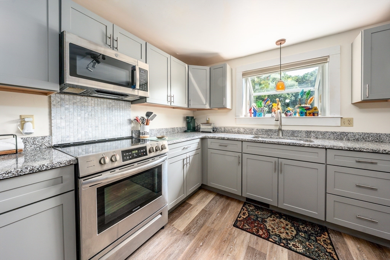
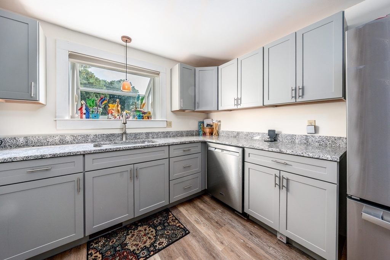
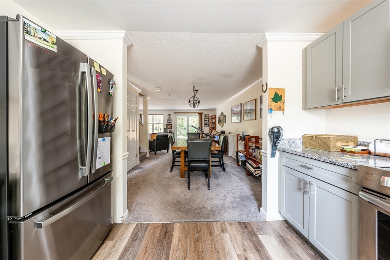
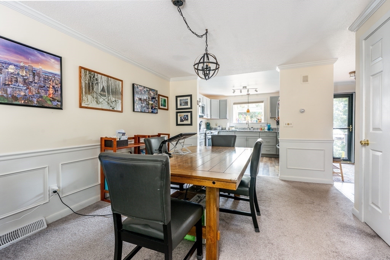
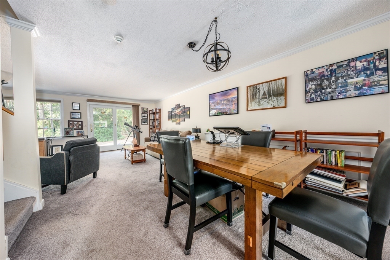
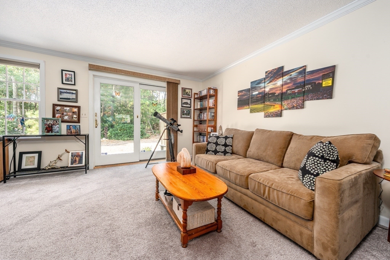
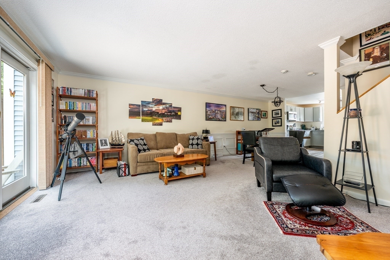
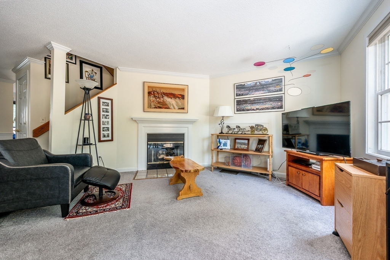
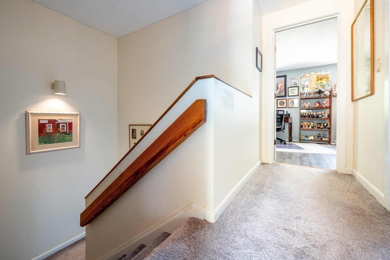
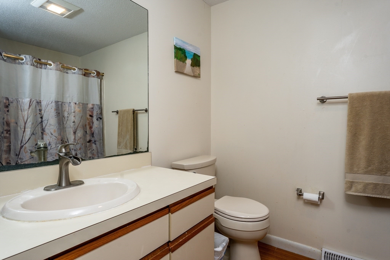
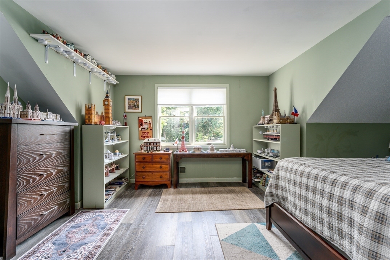
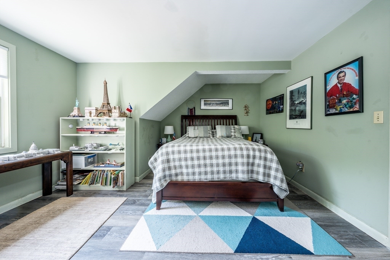
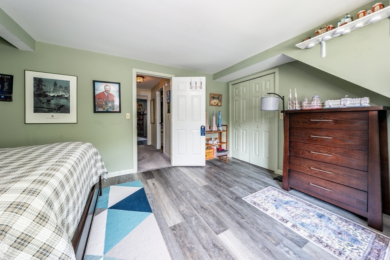
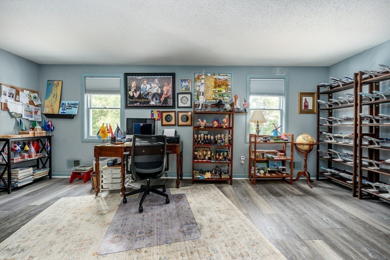
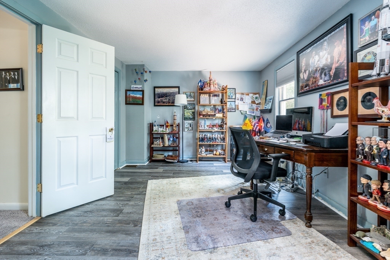
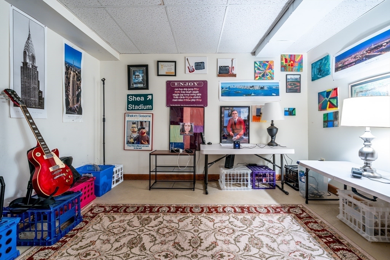
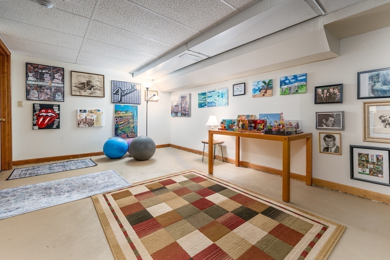
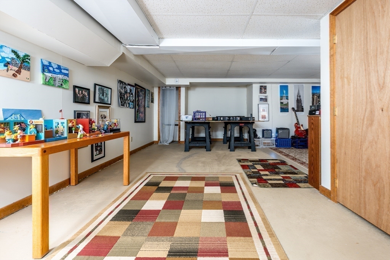
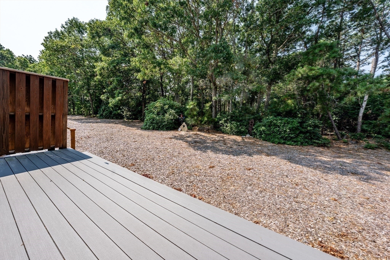
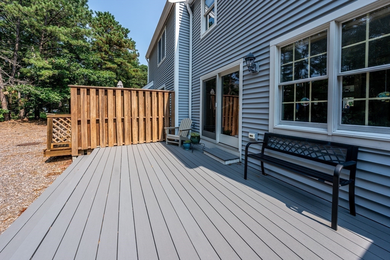
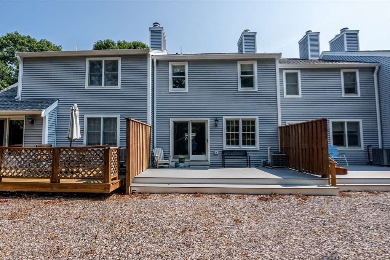
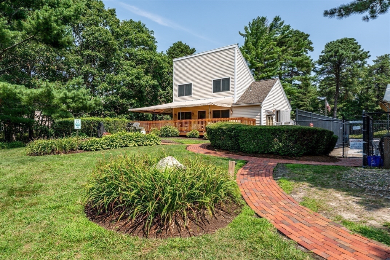
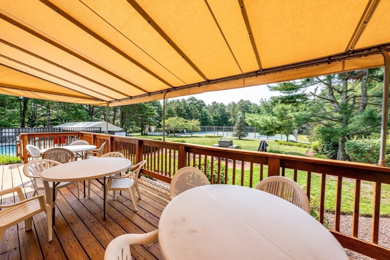
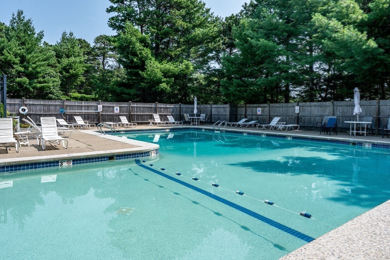
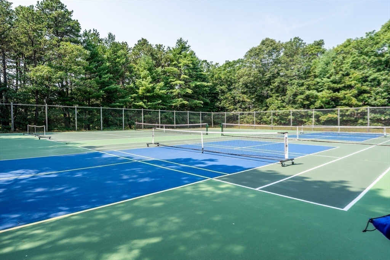
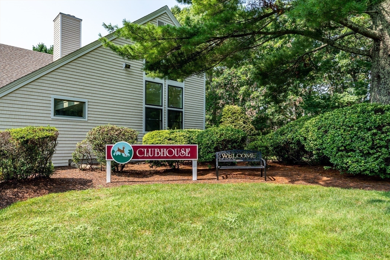
Desirable Deer Crossing Community - This lovely townhome could be your perfect year round residence or Cape Cod retreat. The condominium features an open floor plan & beautifully renovated kitchen w/ quality cabinetry, granite counters, stainless appliances & garden window. Crown molding continues into the dining area & fireplaced living room w/ slider to your composite deck & private wooded yard. A 1/2 bath completes the first floor. Luxury vinyl plank flooring & carpeting continue to the 2nd level w/ generous sized bedrooms & full bath. In the lower level there's approximately 500 SF of bonus area which just needs flooring for additional finished space. Deer Crossing Amenities include a spacious Clubhouse, pool, tennis/pickleball courts, walking trails and landscaped green space. Conveniently located to South Cape Beach, Mashpee Commons & South Cape Village shops and restaurants. Pets allowed: 1 dog 50# breed restricted; 2 cats. Rentals ok w/ minimum 1 year lease. A refundable deposit of 2 months condo fee due to HOA at closing. Buyers & Agents to verify all information contained herein.
Details
| MLS # | 73563490 |
|---|---|
| Listing Type | For Sale |
| Style | House |
| HOA Dues | $602 |
| Sub-Type | Resale |
| Status | Pending |
| Year | 1985 |
| Days On Site | 33 |
| Listing Provided By | Cape Coastal Sotheby's International Realty | Ann Macdonald |
Features
| Bed(s) | 2 |
|---|---|
| Bath(s) | 2 Total |
| SQ Feet | 1,280 |
| Basement | Y |
| Zoning | R-4 |
| Golf Course | Yes |
| Water Front | Yes |
Interior
| Rooms Total | 4 |
|---|---|
| Cooling Yes / No | Yes |
| Cooling | Central Air |
| Heating Yes / No | Yes |
| Heating | Forced Air, Natural Gas |
| Window Features | Insulated Windows |
| Appliances | Gas Water Heater, Range, Dishwasher, Microwave, Refrigerator, Washer, Dryer |
| Fireplace Features | Living Room |
| Fireplaces Total | 1 |
| Fireplace Yes / No | Yes |
| Flooring | Tile, Carpet |
Exterior
| Exterior Features | Deck |
|---|---|
| Roof | Shingle |
| Construction Materials | Vertical Siding |
| Foundation Details | Concrete Perimeter |
| Lot Features | Level |
Parking
| Garage Yes / No | No |
|---|---|
| Parking Features | Off Street |
Utilities
| Utilities | for Electric Range, for Electric Dryer |
|---|---|
| Sewer | Inspection Required for Sale |
Taxes
| Tax Annual Amount | 2615 |
|---|---|
| Tax Assessed Value | 392700 |
| Tax Block | 69 |
| Tax Lot | 130T |
| Tax Year | 2026 |
| Tax Map Number | 81 |
Location
| Community Features | Shopping, Pool, Tennis Court(s), Walk/Jog Trails, Golf, Medical Facility, Bike Path, Highway Access, House of Worship, Marina, Public School |
|---|---|
| Senior Community Yes / No | No |
Area Information
| State | MA |
|---|---|
| County | Barnstable |
| City | Mashpee |
| Zip Code | 02649 |
| Area | Mashpee (village) |
| School District | Yes |
| Elementary School | Yes |
| High School | Yes |
| Listing VS Median (in 02649) | |
Price: $445,000 low | high Med: $729,000 sqft: 1,280 low | high Med: 1,573 $ / sqft: $348 low | high Med: $463 On site: 33 low | high Med: 34 | |
Market Activity 02649
Request a showing
Request a showing
Contact
Learn More About This Property

| State | MA |
|---|---|
| County | Barnstable |
| City | Mashpee |
| Zip Code | 02649 |
| Area | Mashpee (village) |
| School District | Yes |
| Elementary School | Yes |
| High School | Yes |
| Listing VS Median (in 02649) | |
Price: $445,000 low | high Med: $729,000 sqft: 1,280 low | high Med: 1,573 $ / sqft: $348 low | high Med: $463 On site: 33 low | high Med: 34 | |