New Listing

Description
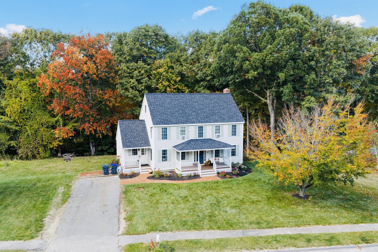
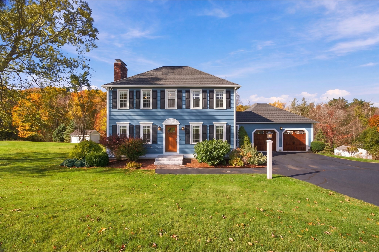
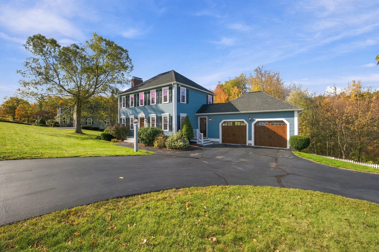
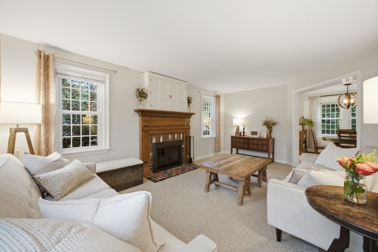
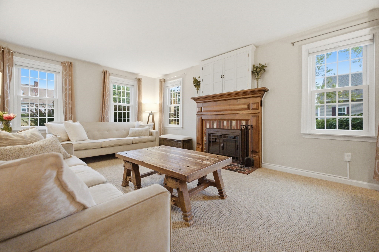
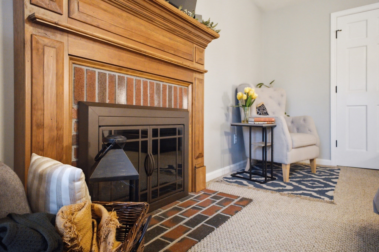
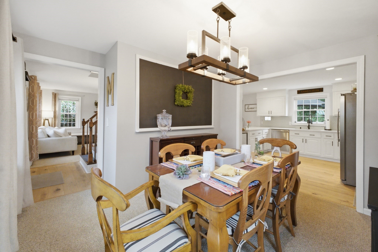
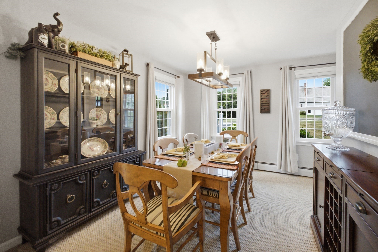
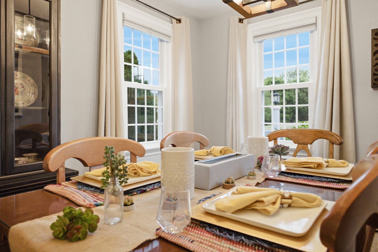
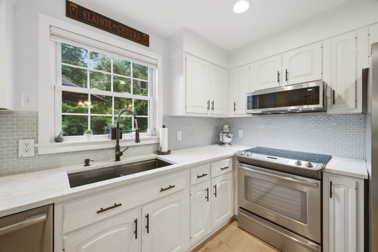
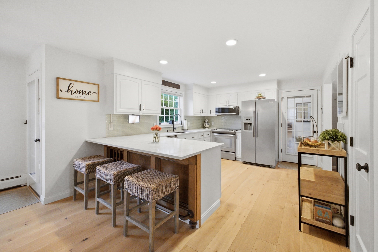
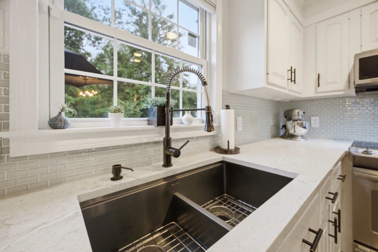
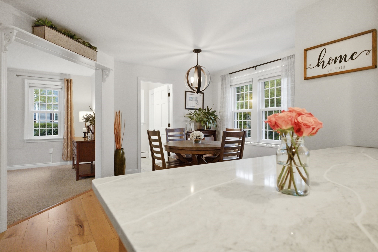
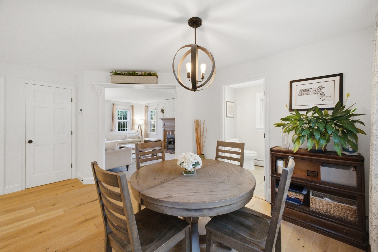
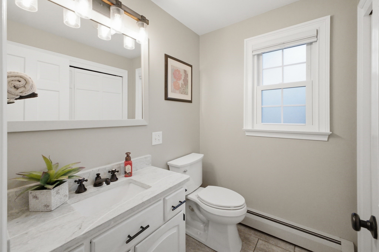
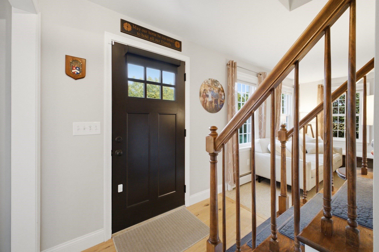
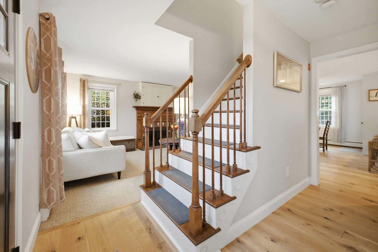
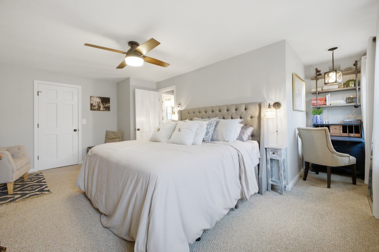
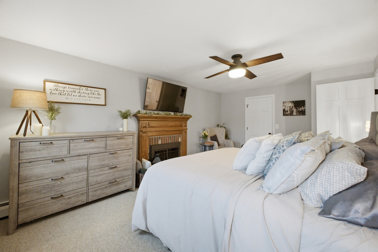
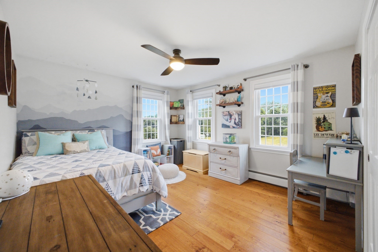
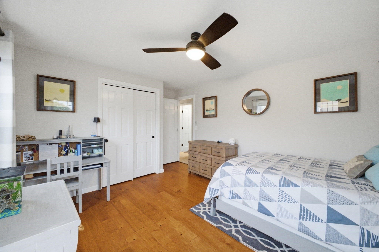
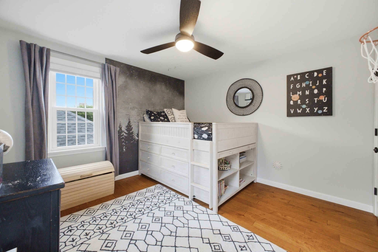
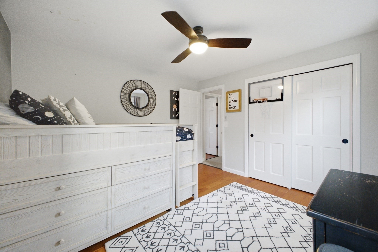
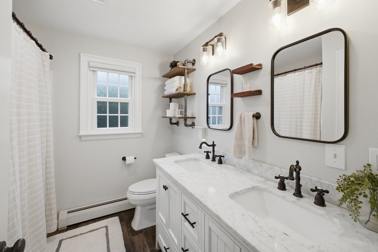
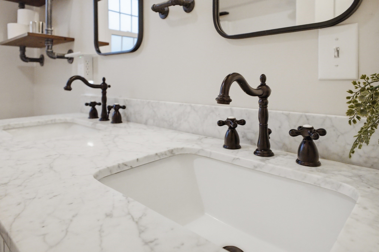
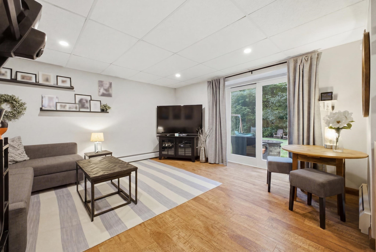
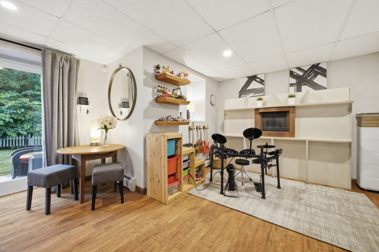
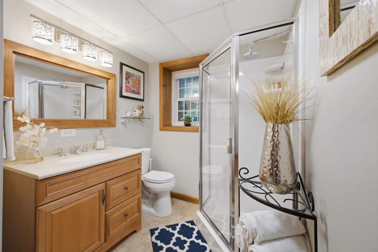
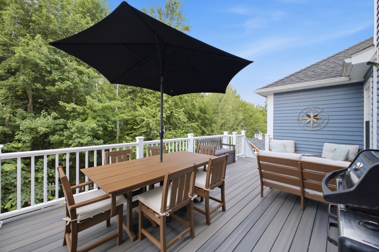
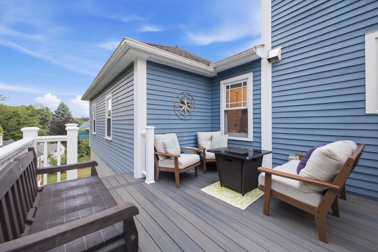
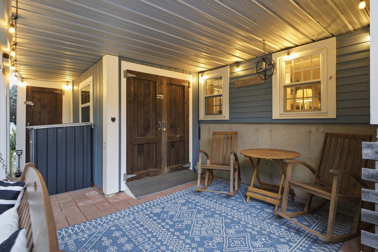
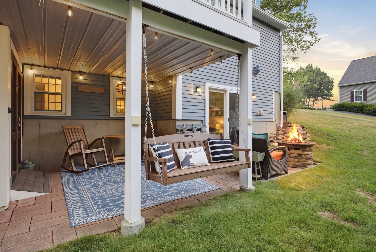
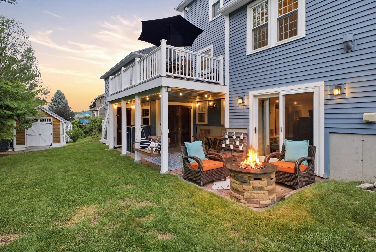
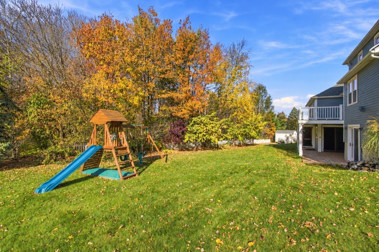
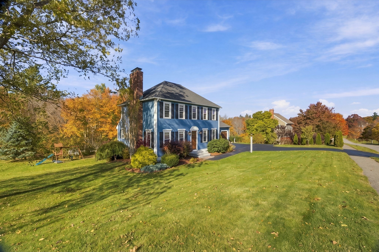
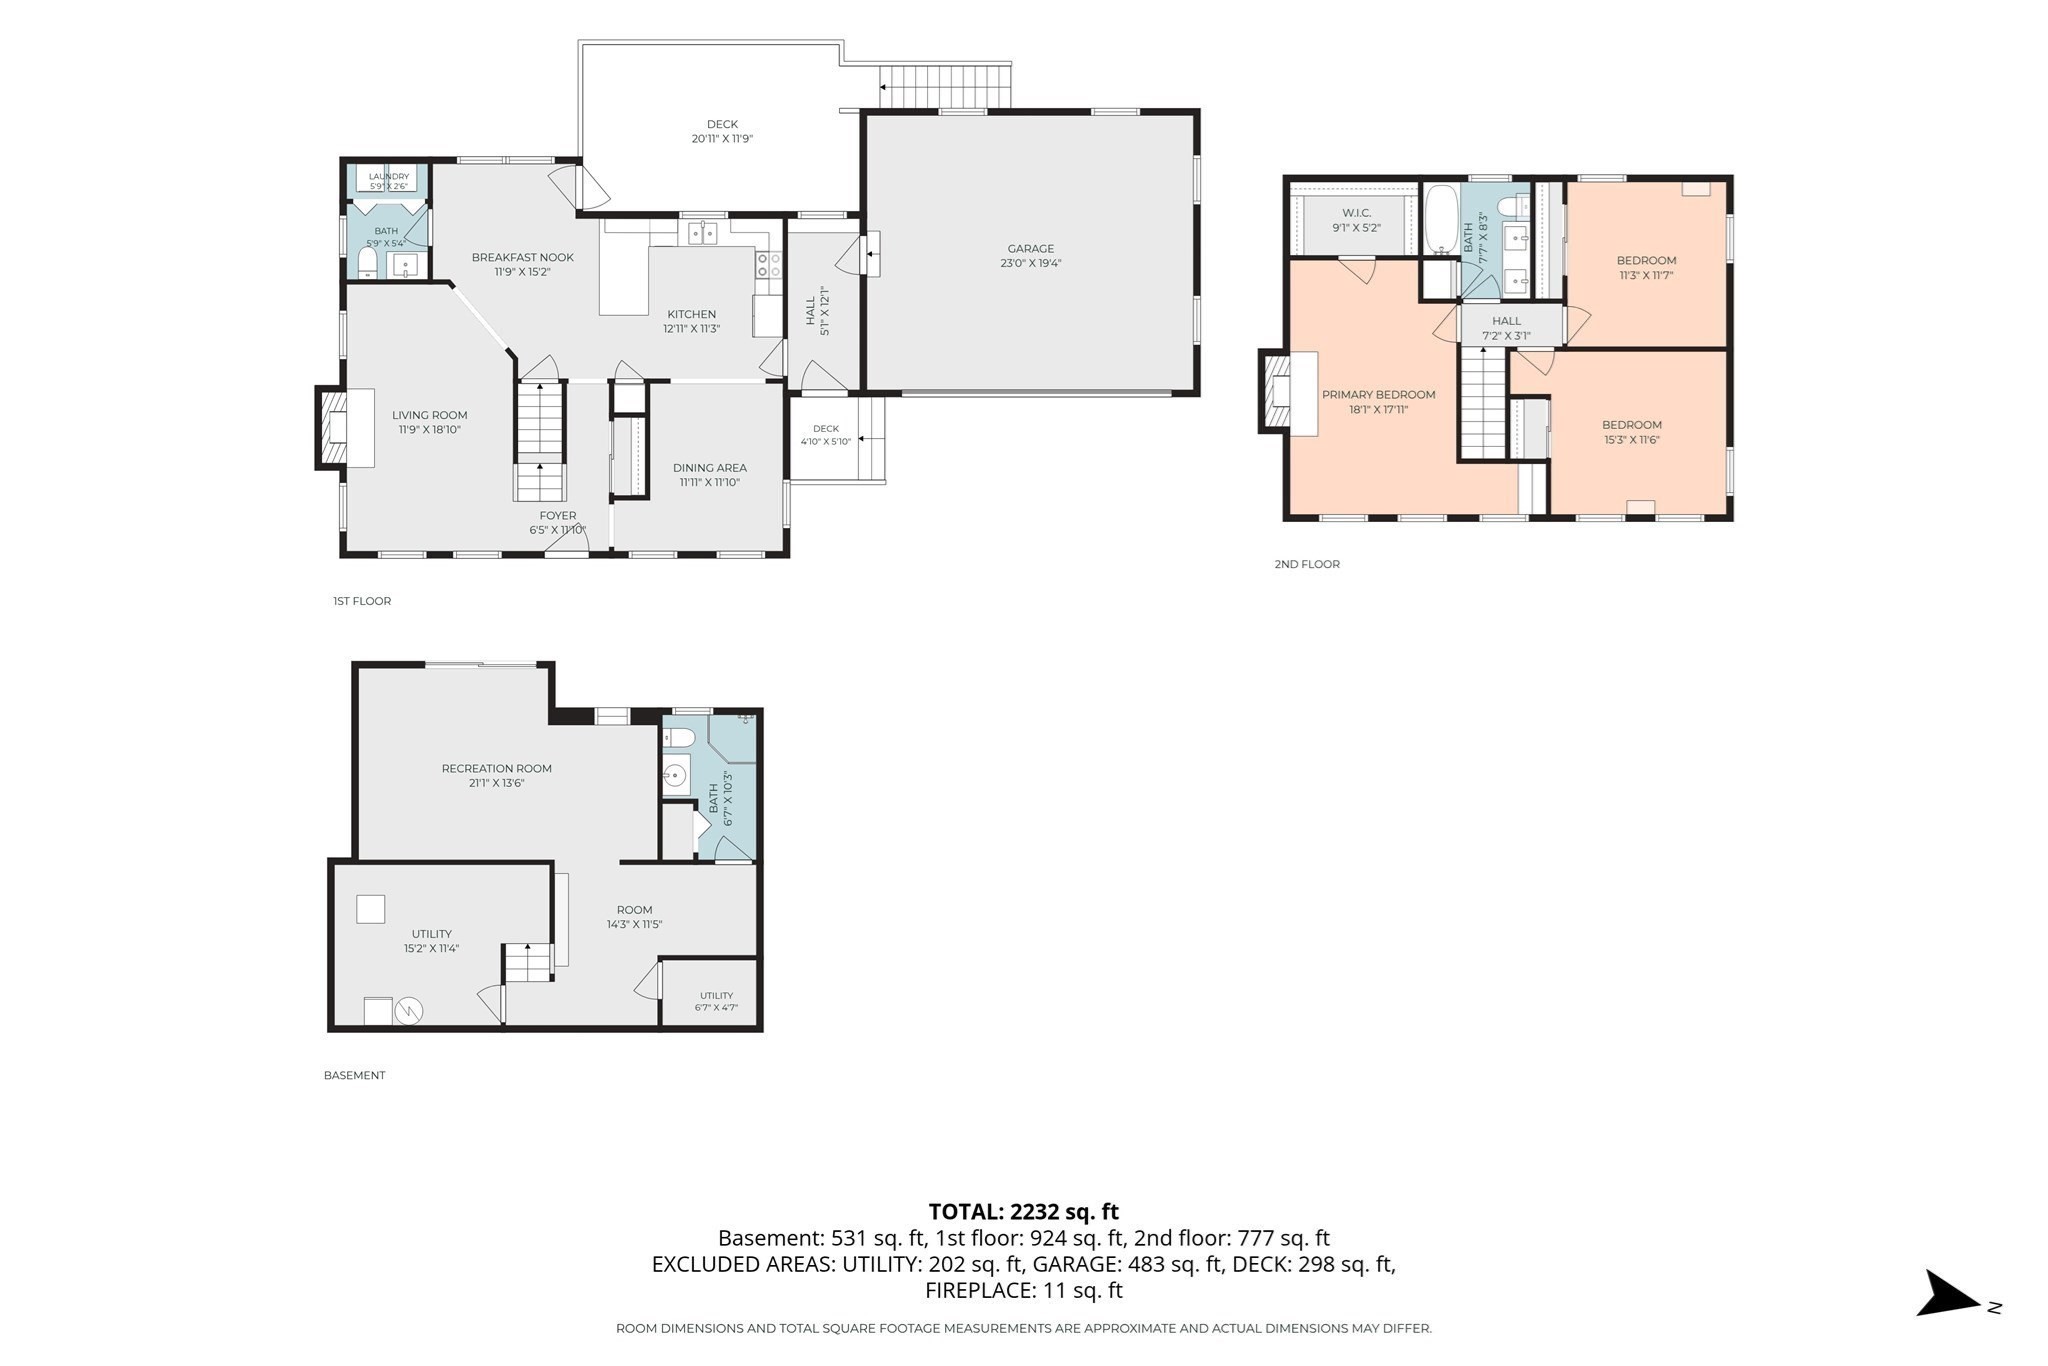
Looking for a home that checks all the boxes? This well-maintained New England Colonial delivers! Set in a desirable Rutland cul-de-sac neighborhood, this location is made for an active lifestyle, with easy walking, biking, and running, a short stroll to town center and the Common's year-round community events, plus nearby access to the Central Mass Rail Trail. The remodeled kitchen opens to a Trex deck overlooking the backyard, while a patio creates another spot to enjoy the outdoors. Inside, spacious bedrooms, organized closets, and two fireplaces-including one in the primary bedroom-bring character and comfort. A large walk-in closet with a cozy reading or office nook adds a bonus you'll appreciate. Need room to spread out? The finished walk-out lower level with a full bath opens up a world of possibilities: guest accommodations, extended family, a home office, gym, media room, or recreation space. Add mini-split heating and cooling, new garage doors, and meticulous care, and you have a home ready for its next owner. The location, the flexibility, the possibilities-it's all here! Don't just drive by; schedule your showing and see what makes 13 Watson Lane worth a closer look ~ Welcome Home!
Details
| MLS # | 73594623 |
|---|---|
| Listing Type | For Sale |
| Style | House |
| Sub-Type | Resale |
| Status | Active |
| Year | 1992 |
| Days On Site | 4 |
| Listing Provided By | Gibbs Realty Inc. | Christy E. Gibbs |
Features
| Bed(s) | 3 |
|---|---|
| Bath(s) | 3 Total |
| SQ Feet | 1,709 |
| Garage | 2 |
| Basement | Y |
| Zoning | R40 |
| Acreage | 0.81 |
Interior
| Rooms Total | 8 |
|---|---|
| Cooling Yes / No | Yes |
| Cooling | Ductless |
| Heating Yes / No | Yes |
| Heating | Baseboard, Oil |
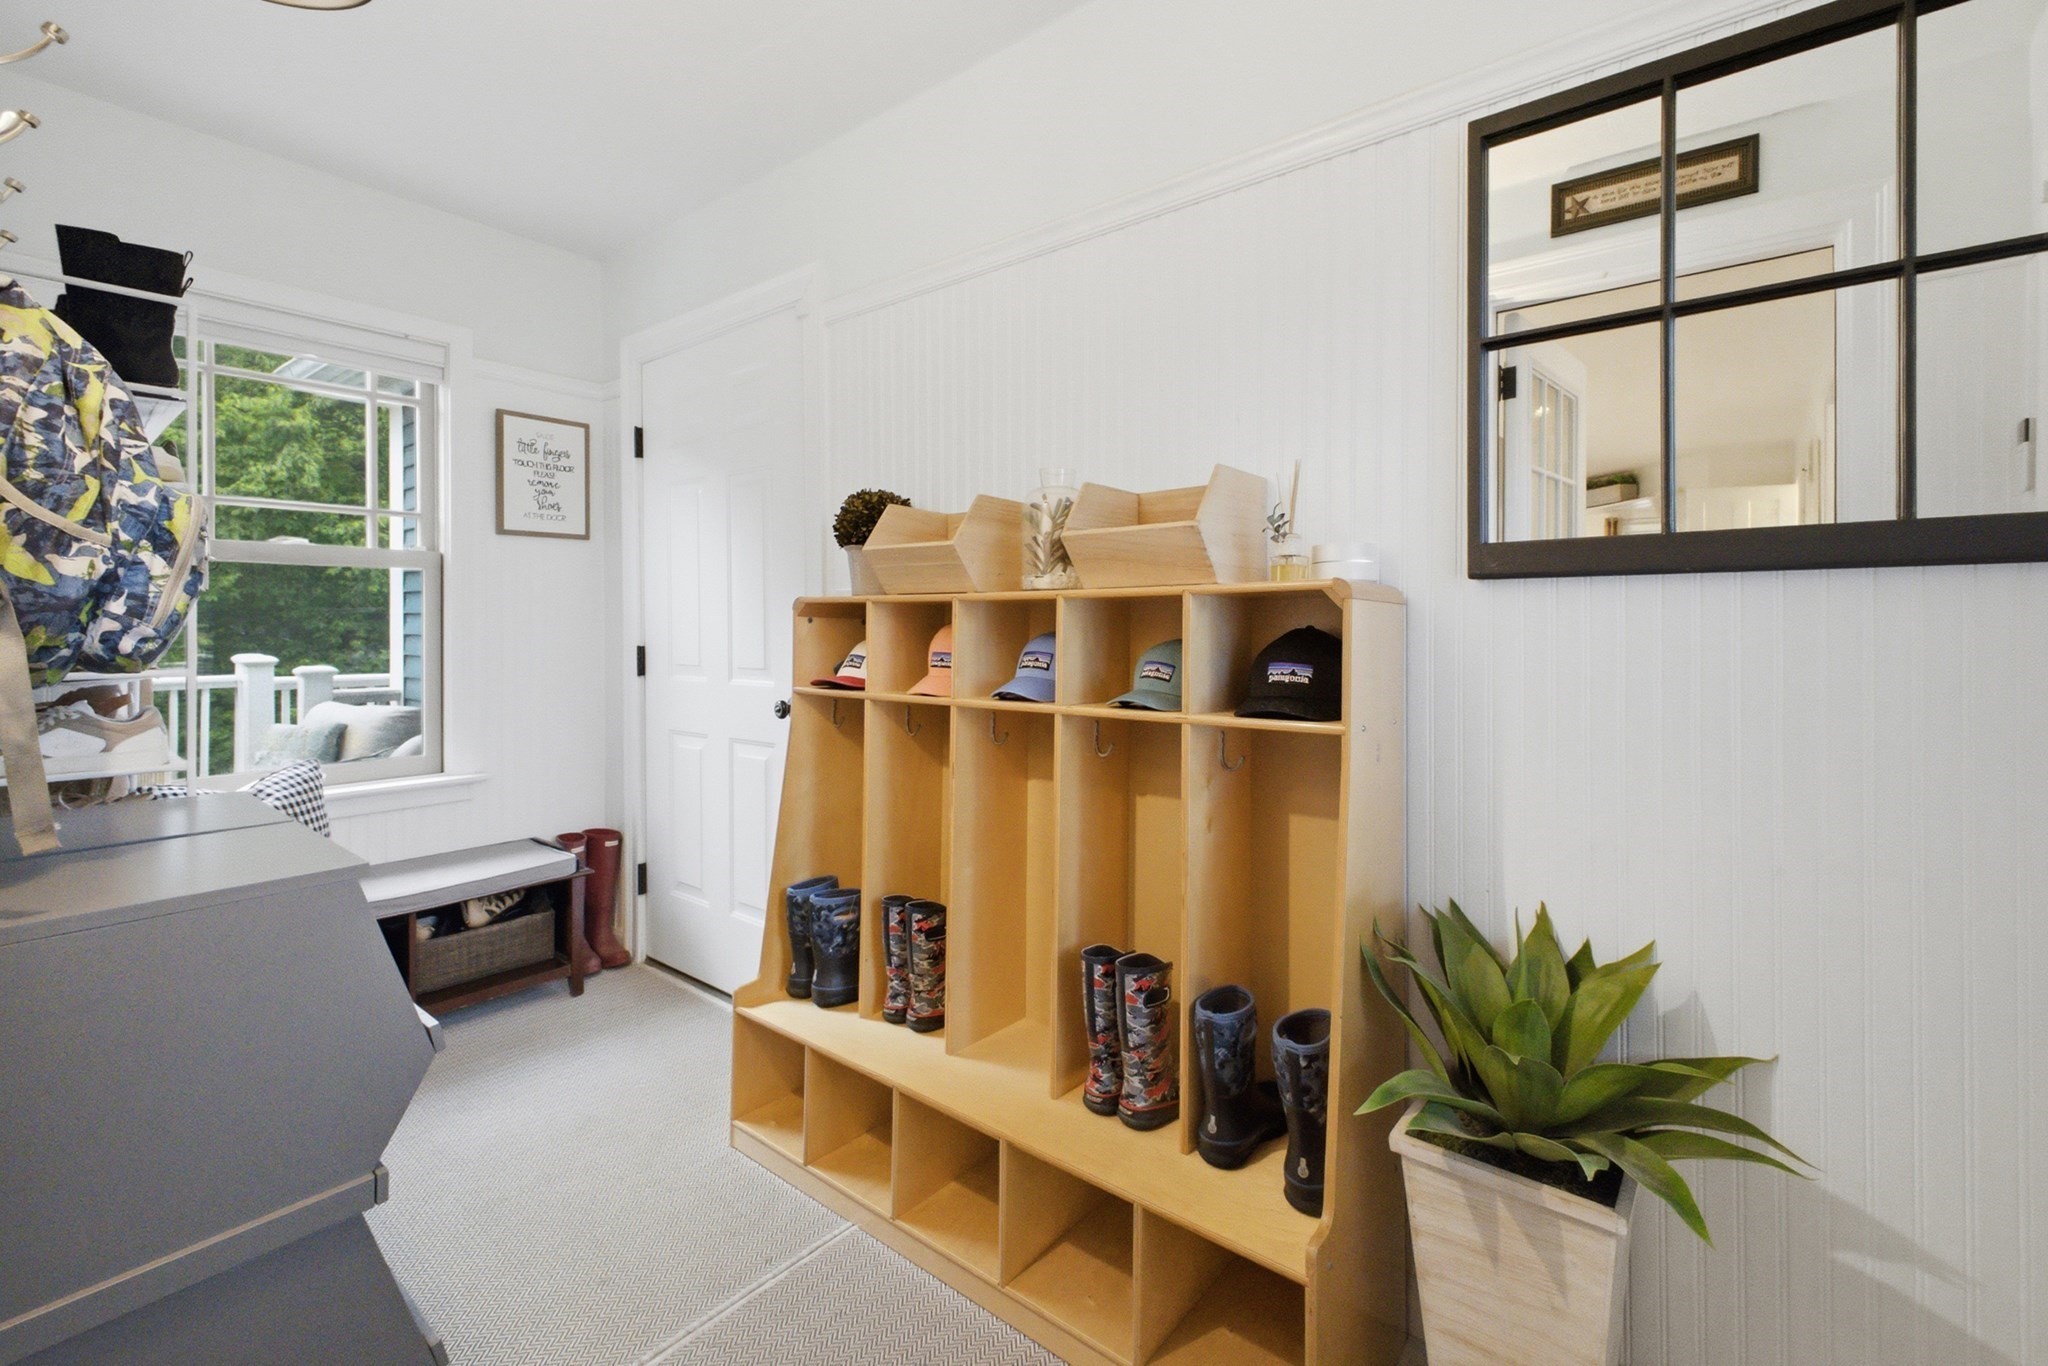
| Interior Features | Mud Room |
| Appliances | Range, Dishwasher, Microwave |
| Fireplace Features | Living Room, Master Bedroom |
| Fireplaces Total | 2 |
| Fireplace Yes / No | Yes |
| Flooring | Tile, Carpet, Hardwood, Flooring - Stone/Ceramic Tile |
Exterior
| Exterior Features | Deck - Composite, Storage |
|---|---|
| Roof | Shingle |
| Construction Materials | Frame |
| Foundation Details | Concrete Perimeter |
| Lot Features | Cul-De-Sac |
Parking
| Garage Yes / No | Yes |
|---|---|
| Attached Garage Yes / No | Yes |
| Parking Features | Attached, Garage Door Opener, Paved Drive, Off Street, Paved |
| Open Parking Yes / No | Yes |
Utilities
| Utilities | for Electric Range, for Electric Oven, for Electric Dryer, Washer Hookup |
|---|---|
| Sewer | Public Sewer |
| Electric | Circuit Breakers, 200+ Amp Service |
Taxes
| Tax Annual Amount | 6811.56 |
|---|---|
| Tax Assessed Value | 491100 |
| Tax Year | 2026 |
Location
| Community Features | Sidewalks |
|---|---|
| Senior Community Yes / No | No |
Area Information
| State | MA |
|---|---|
| County | Worcester |
| City | Rutland |
| Zip Code | 01543 |
| Area | Worcester |
| Community Name | Watson Estates |
| School District | Wachusett |
| Elementary School | Naquag And Glenwood |
| High School | Wachusett |
| Listing VS Median (in Watson Estates) | |
Price: $599,900 low | high Med: $599,900 sqft: 1,709 low | high Med: 1,709 $ / sqft: $351 low | high Med: $351 On site: 4 low | high Med: 4 | |
Market Activity 01543
Request a showing
Request a showing
Contact
Learn More About This Property

| State | MA |
|---|---|
| County | Worcester |
| City | Rutland |
| Zip Code | 01543 |
| Area | Worcester |
| Community Name | Watson Estates |
| School District | Wachusett |
| Elementary School | Naquag And Glenwood |
| High School | Wachusett |
| Listing VS Median (in Watson Estates) | |
Price: $599,900 low | high Med: $599,900 sqft: 1,709 low | high Med: 1,709 $ / sqft: $351 low | high Med: $351 On site: 4 low | high Med: 4 | |