
Description
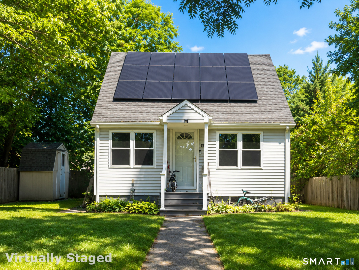
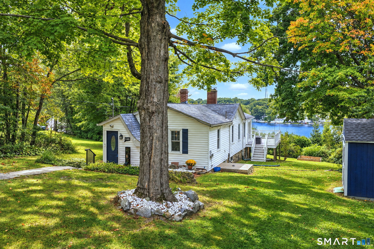
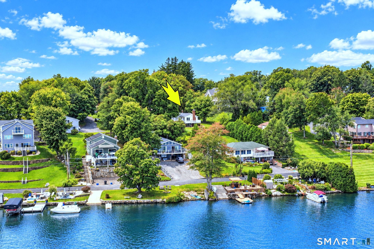
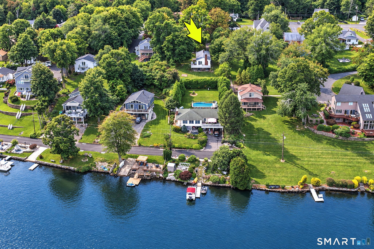
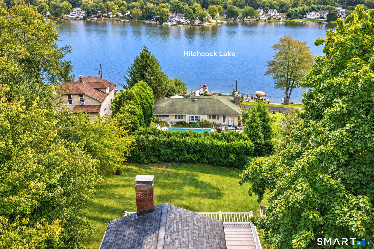
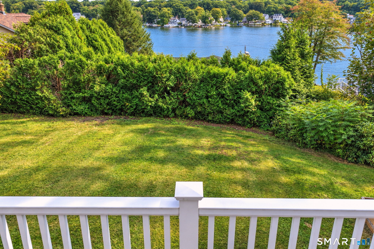
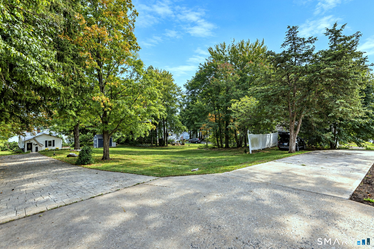
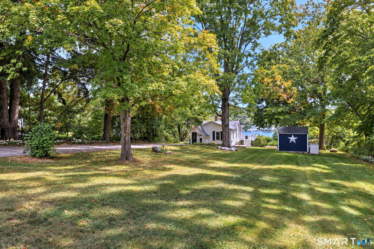
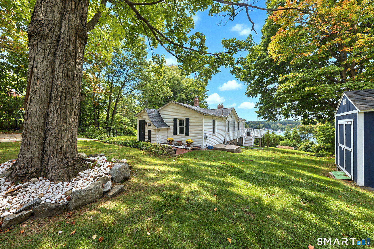
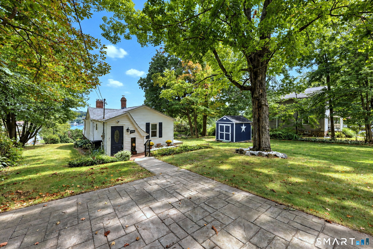
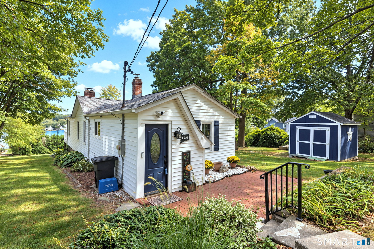
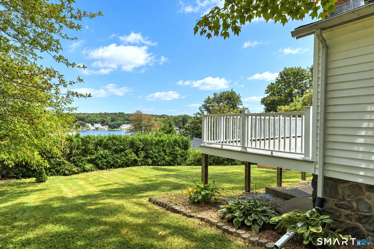
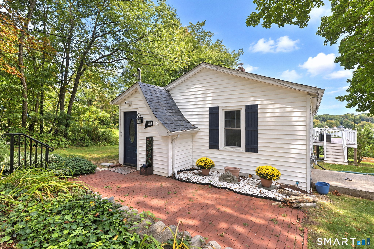
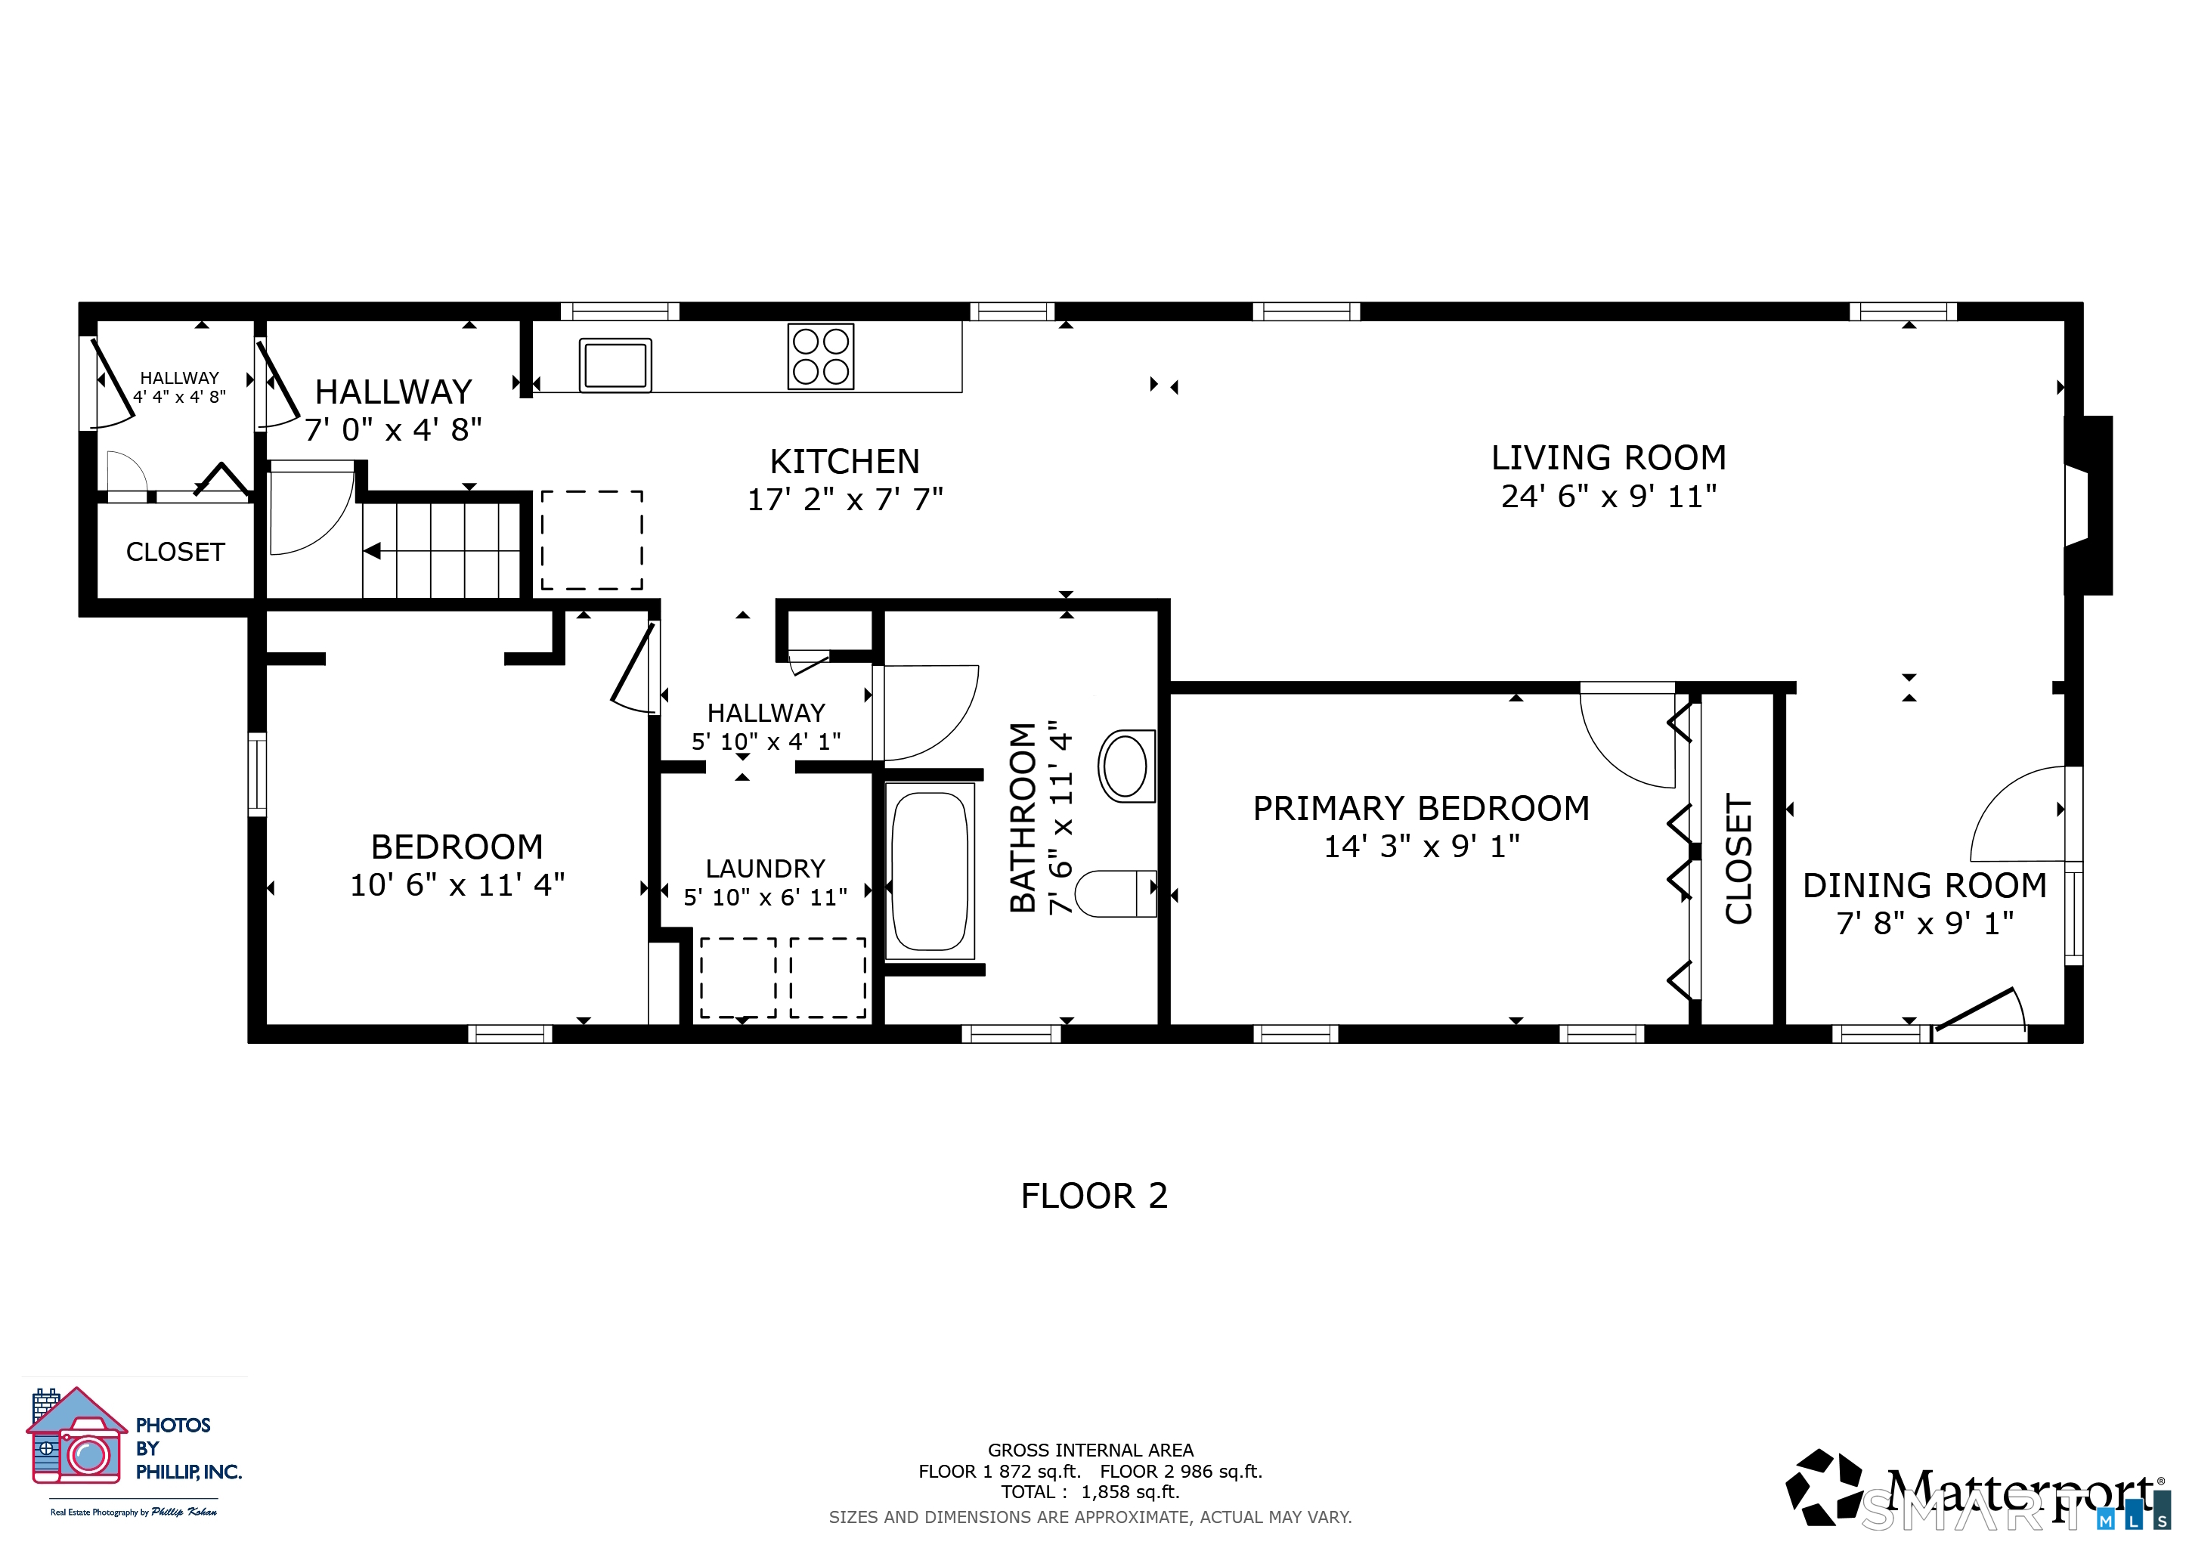
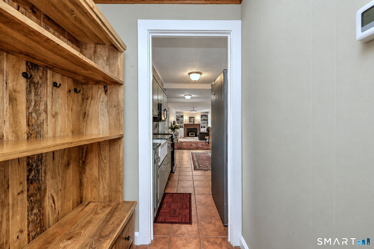
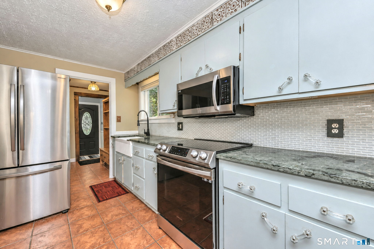
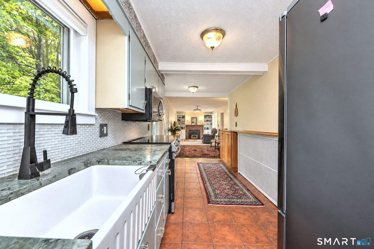
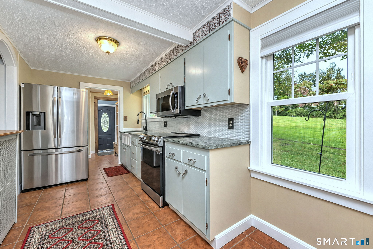
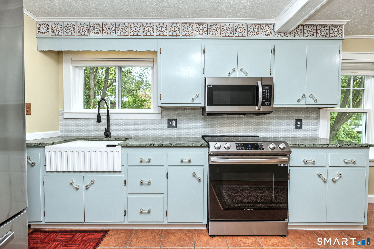
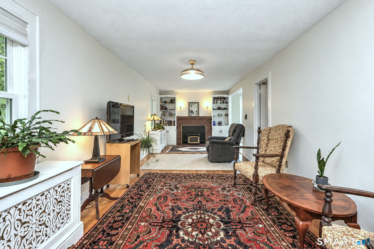
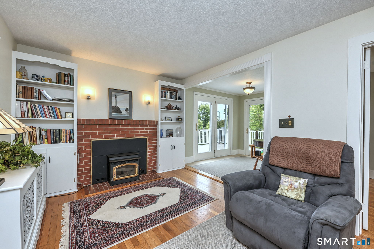
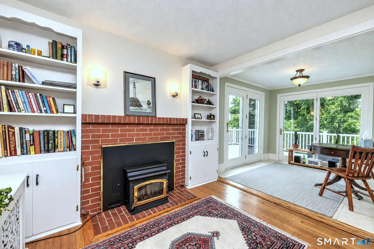
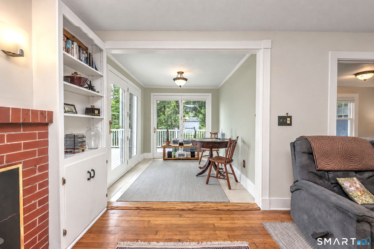
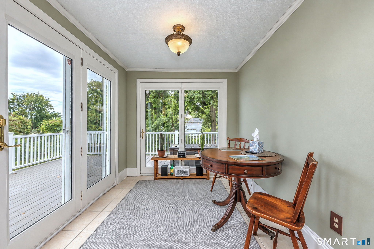
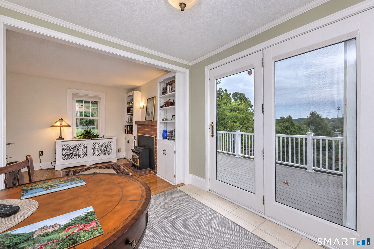
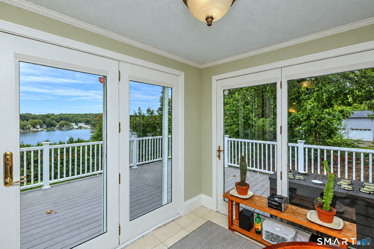
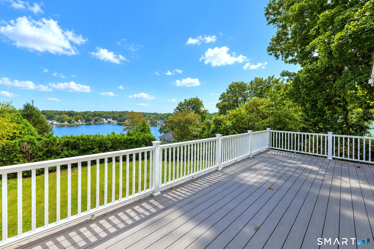
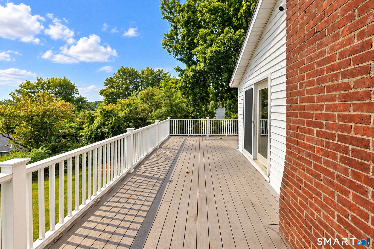
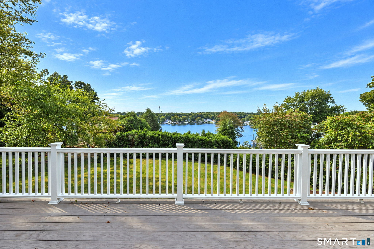
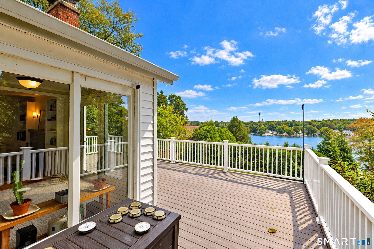
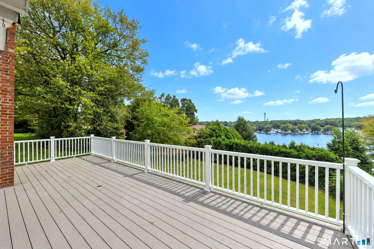
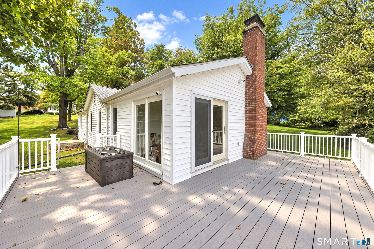
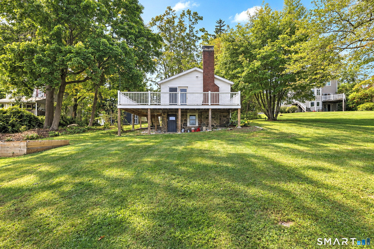
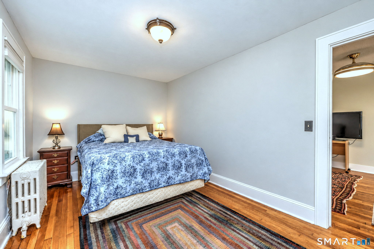
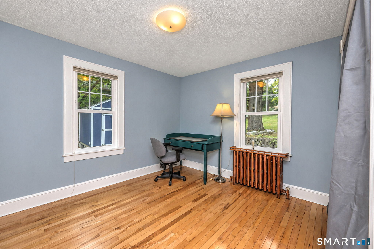
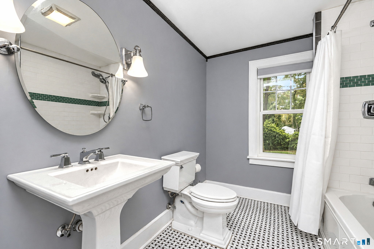
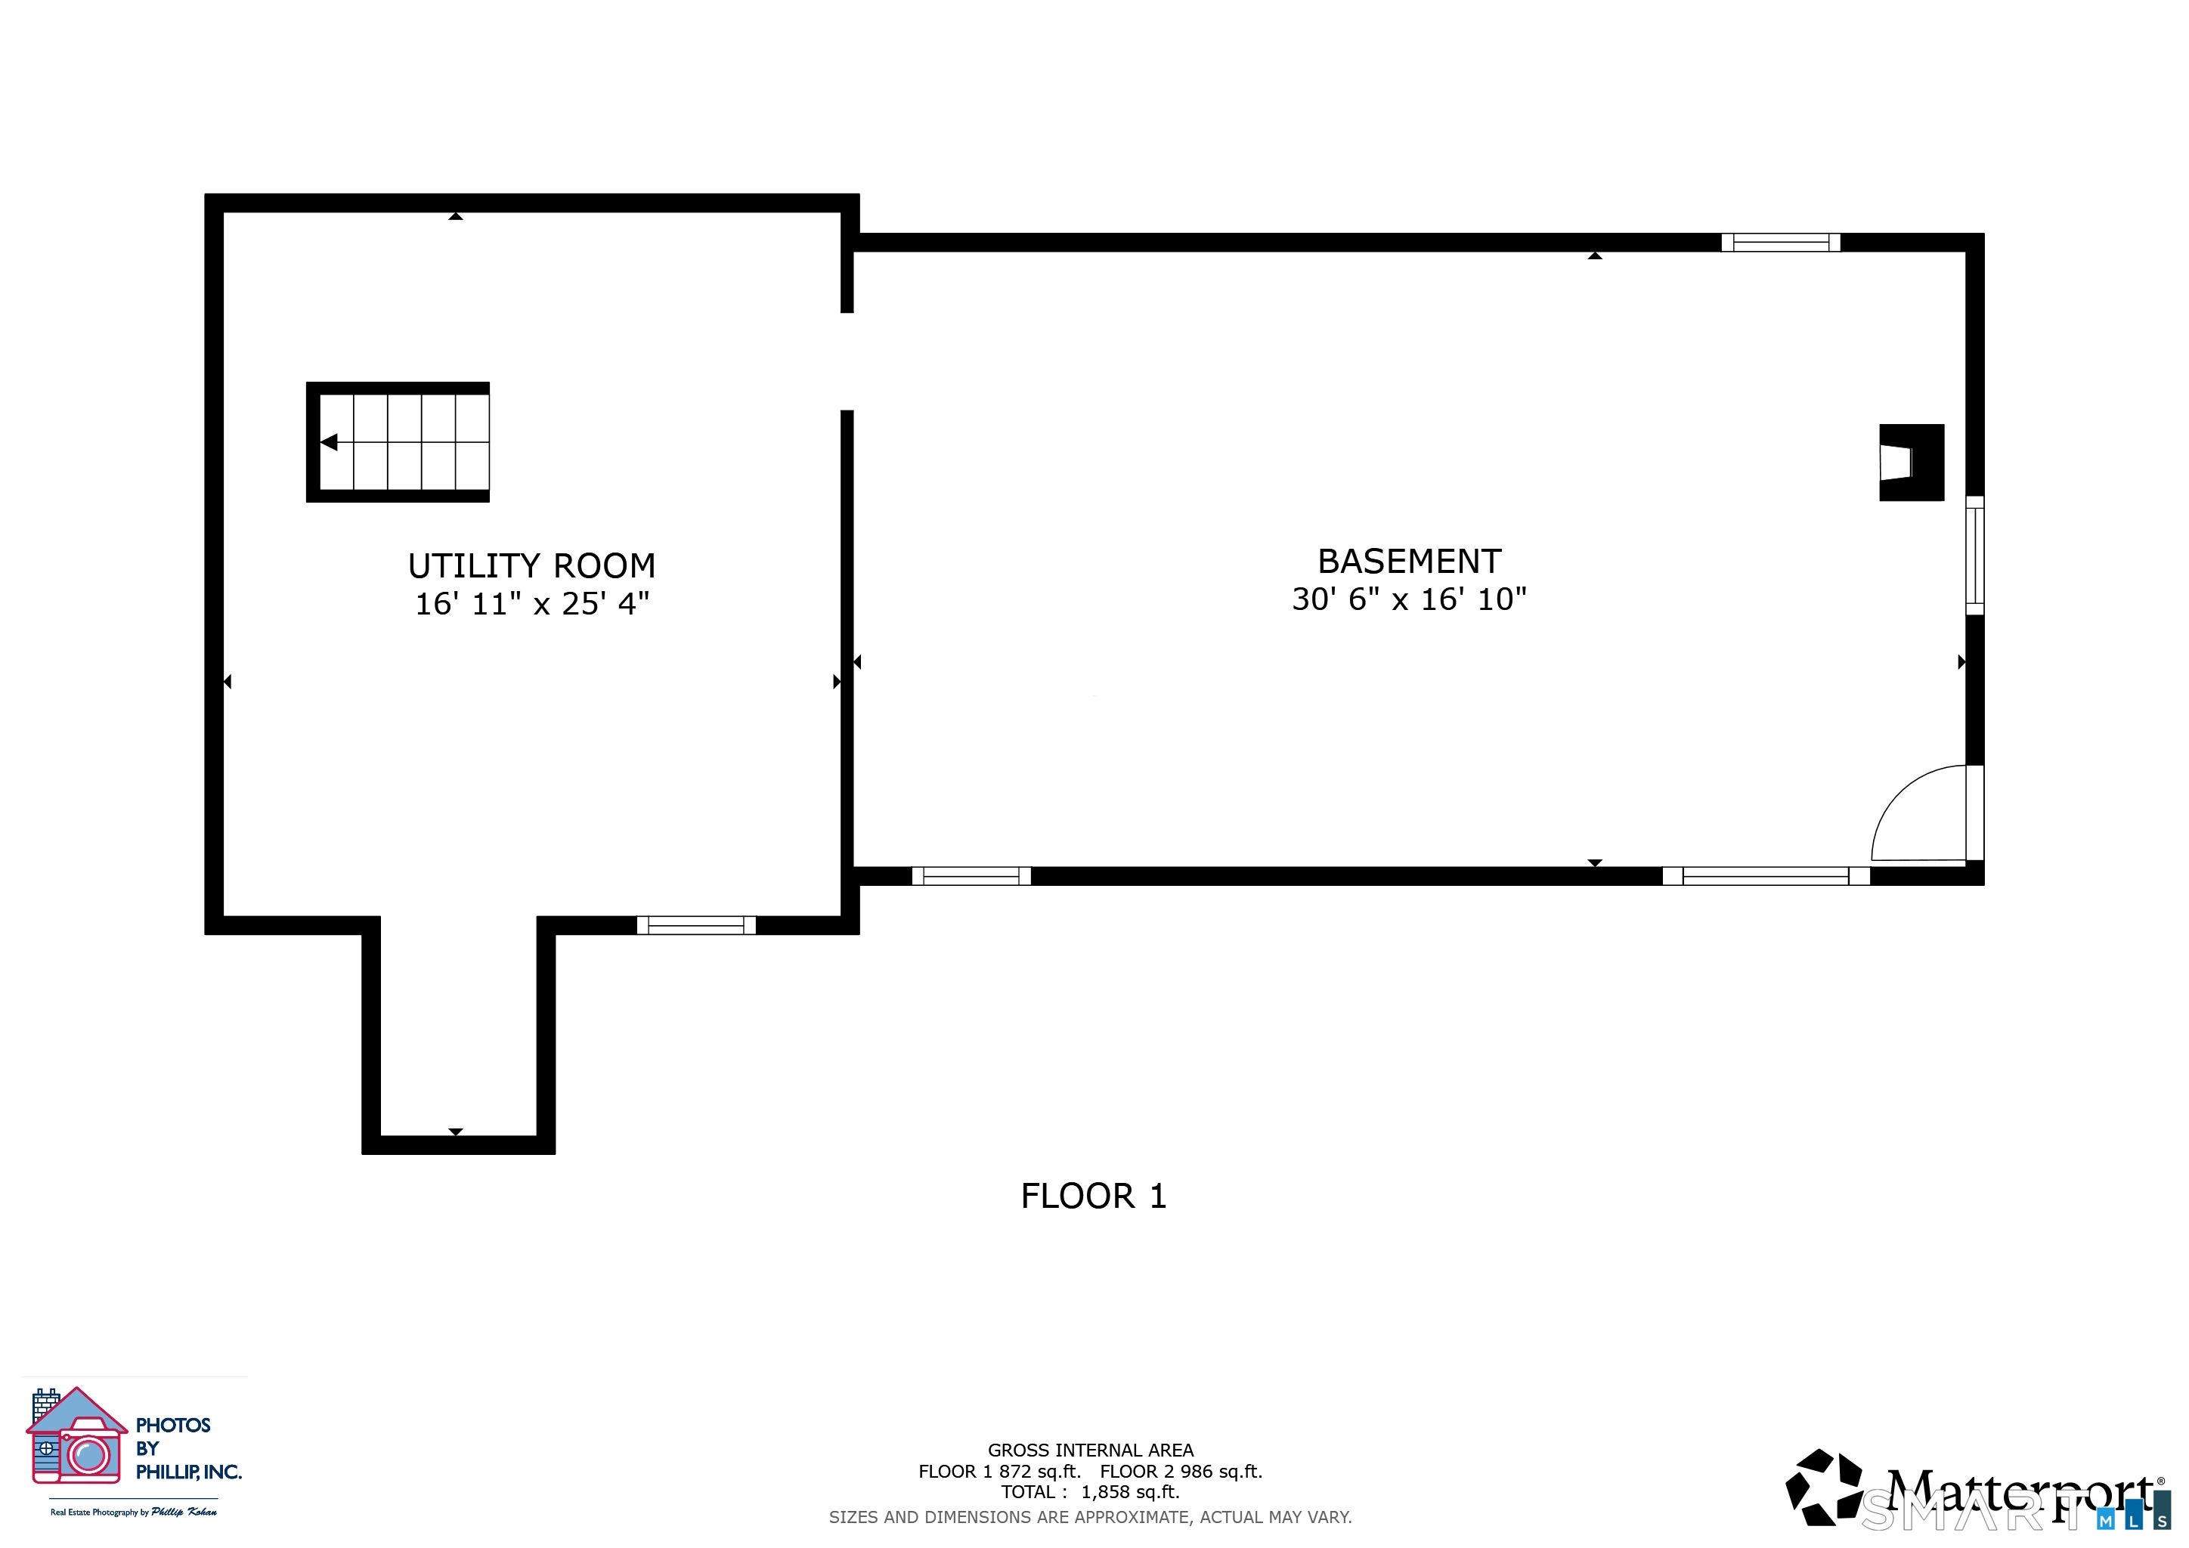
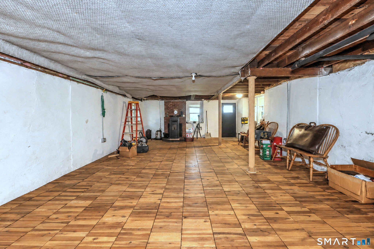
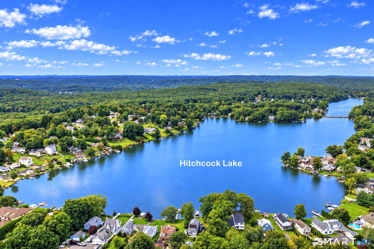
Welcome to an exceptional lake-view retreat, where refined comfort meets effortless single-level living. Freshly painted and beautifully set against the backdrop of Lake Hitchcock, this cottage/ranch-style home offers a rare blend of warmth, character, and year-round scenic appeal. The front-to-back open floor plan creates an inviting sense of space, while the sunroom extends the living area seamlessly to a wraparound composite deck designed for relaxing, entertaining, and taking in sweeping all-season water views. Inside, thoughtful features elevate everyday living, including newer stainless-steel appliances, hardwood flooring, a striking stone fireplace with pellet stove, two generously sized bedrooms, and a radiant-heated bathroom floor. Significant upgrades have already been completed, including newer windows, upgraded plumbing, newer 200-amp electrical service, and a generator hookup, offering both comfort and peace of mind. Low-maintenance vinyl siding, a newer storage shed, circular and extended concrete driveway, and a full walkout basement with potential for future expansion or a third bedroom further enhance the property's appeal. The lower level also includes another Pellet stove that can heat the entire home! Set on just under a half-acre landscaped lot with incredible lake views, this distinctive home presents an extraordinary opportunity not to be missed.
Details
| MLS # | 24207511 |
|---|---|
| Listing Type | For Sale |
| Style | House |
| Sub-Type | Resale |
| Status | Under Contract - Continue To Show |
| Year | 1928 |
| Days On Site | 19 |
| Listing Provided By | Showcase Realty, Inc. | Scott Martin |
Features
| Bed(s) | 2 |
|---|---|
| Bath(s) | 1 Total |
| SQ Feet | 1,000 |
| Basement | Y |
| Zoning | R-30 |
| Acreage | 0.43 |
| Golf Course | Yes |
| Water Front | Yes |
Interior
| Total Rooms | 5 |
|---|---|
| Cooling System | Ceiling Fans, Window Unit |
| Interior Features | Cable - Available, Open Floor Plan |
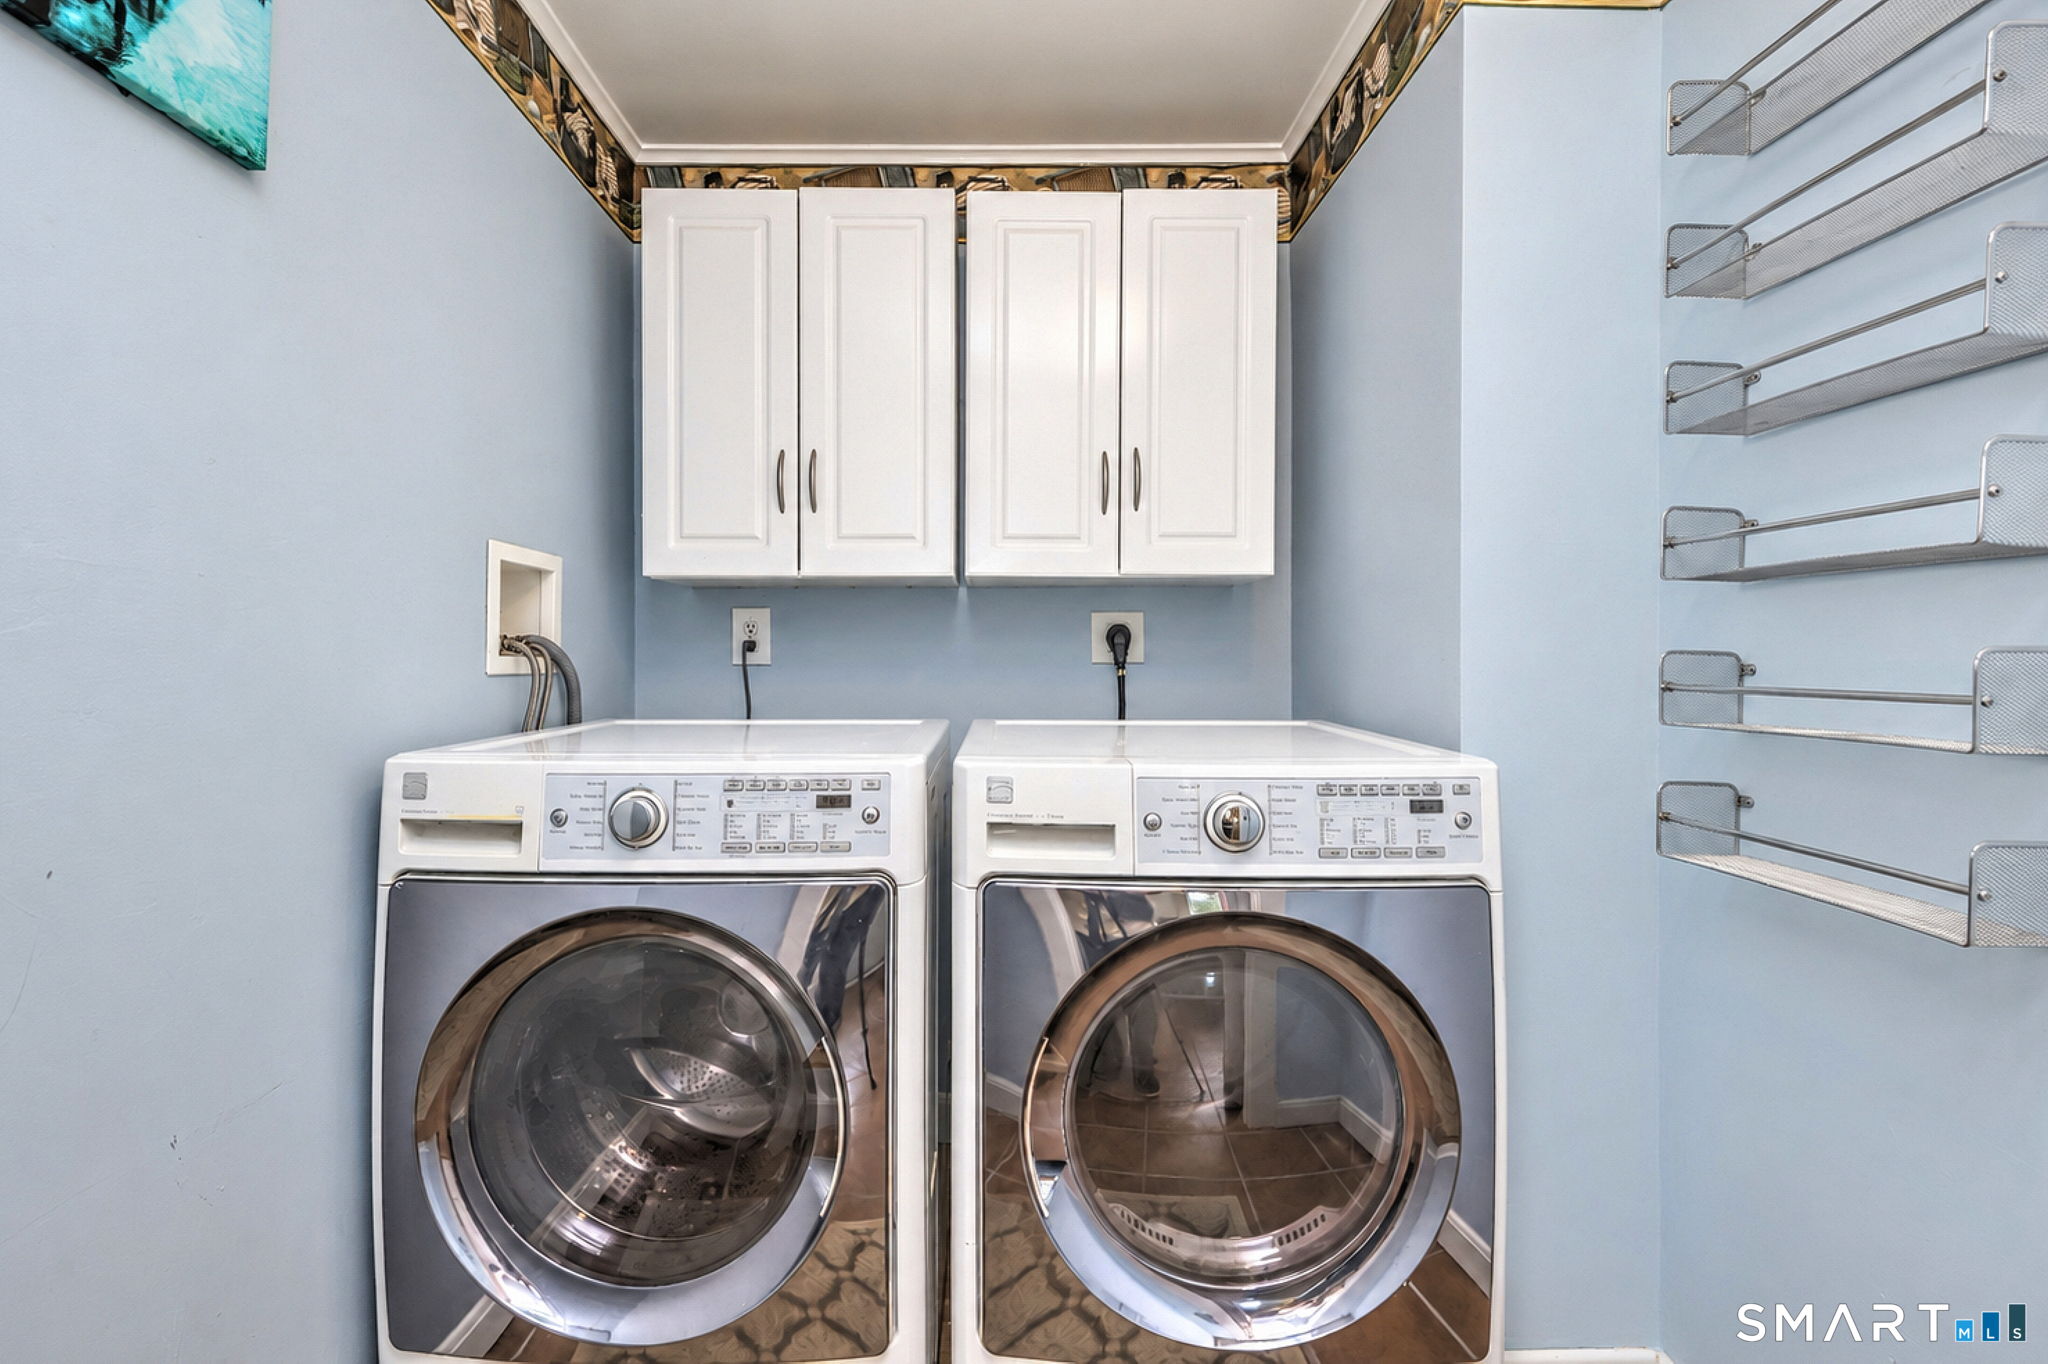
| Appliances Included | Oven/Range, Microwave, Refrigerator, Washer, Dryer |
| Fireplaces Total | 2 |
| Laundry Room Info | Main Level |
Exterior
| Exterior Features | Shed, Deck, Gutters |
|---|---|
| Roof Information | Asphalt Shingle |
| Foundation Type | Concrete, Stone |
Parking
| Garage & Parking | Driveway |
|---|---|
| Garages Number | 0 |
| Parking Total Spaces | 8 |
Utilities
| Sewage System | Public Sewer Connected |
|---|
Taxes
| Tax Year | July 2026-June 2027 |
|---|---|
| Property Tax | 5444 |
Area Information
| State | CT |
|---|---|
| County | New Haven |
| City | Wolcott |
| Zip Code | 06716 |
| Area | Hitchcock Lakes |
| School District | Per Board of Ed |
| Elementary School | Per Board of Ed |
| High School | Wolcott |
| Listing VS Median (in 06716) | |
Price: $350,000 low | high Med: $391,950 sqft: 1,000 low | high Med: 1,626 $ / sqft: $350 low | high Med: $241 On site: 19 low | high Med: 67 | |
Market Activity 06716
Request a showing
Request a showing
Contact
Learn More About This Property

| State | CT |
|---|---|
| County | New Haven |
| City | Wolcott |
| Zip Code | 06716 |
| Area | Hitchcock Lakes |
| School District | Per Board of Ed |
| Elementary School | Per Board of Ed |
| High School | Wolcott |
| Listing VS Median (in 06716) | |
Price: $350,000 low | high Med: $391,950 sqft: 1,000 low | high Med: 1,626 $ / sqft: $350 low | high Med: $241 On site: 19 low | high Med: 67 | |