
 New Listing
 In-Person: 10/25 12:30 PM - 2:00 PM

Description
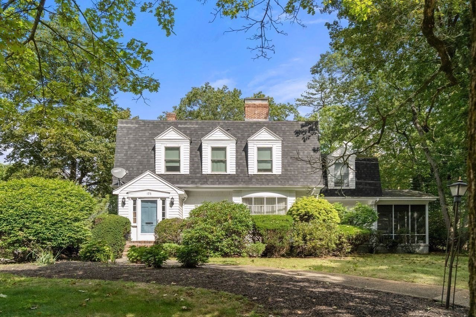
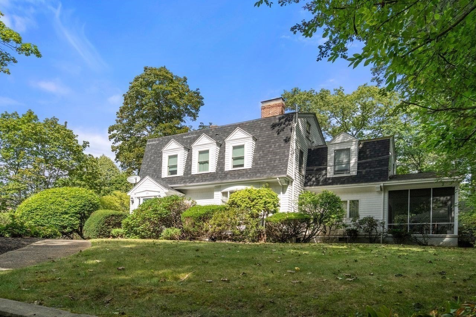
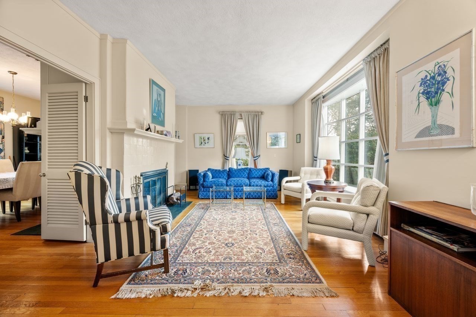
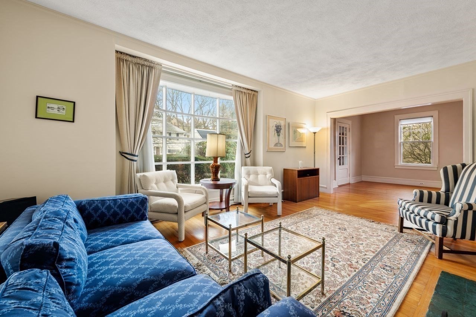
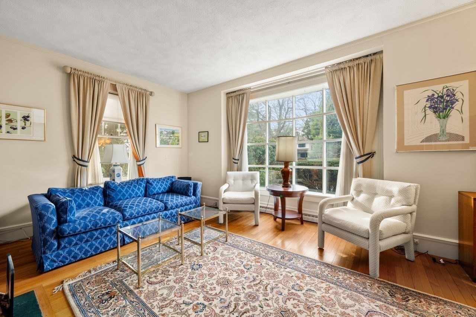
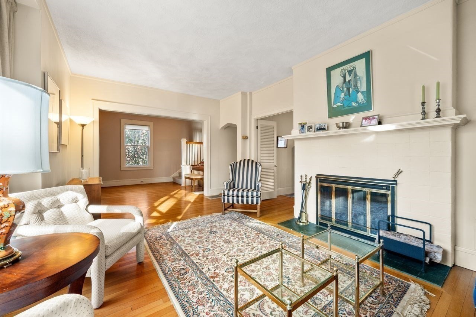
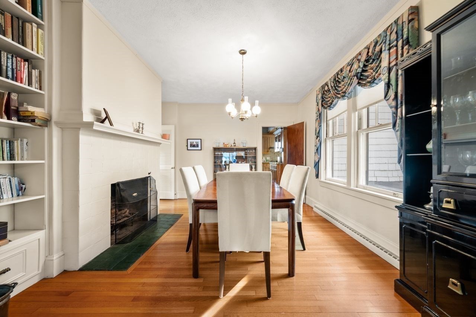
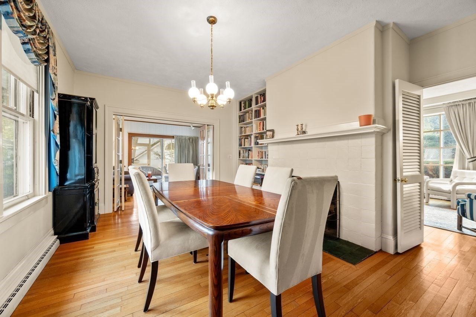
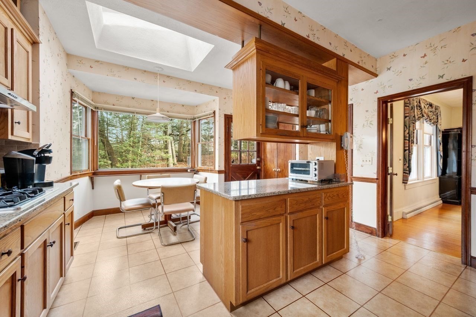
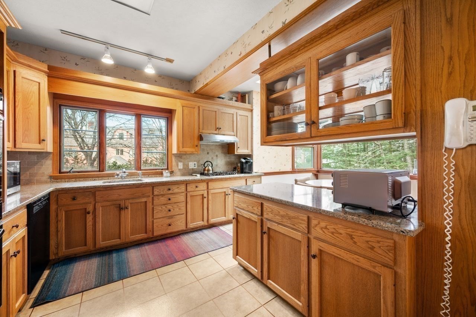
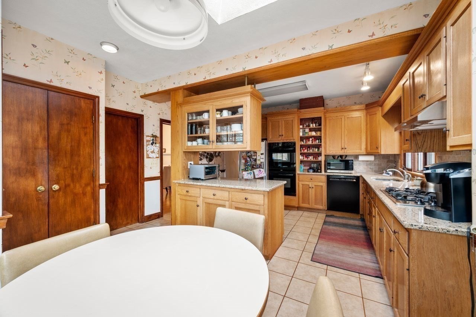
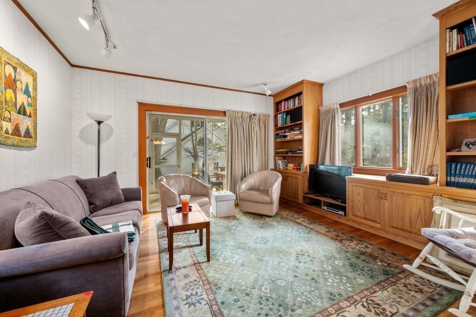
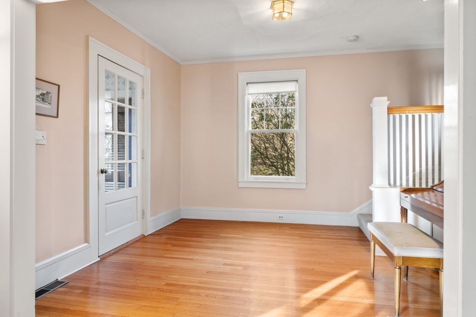
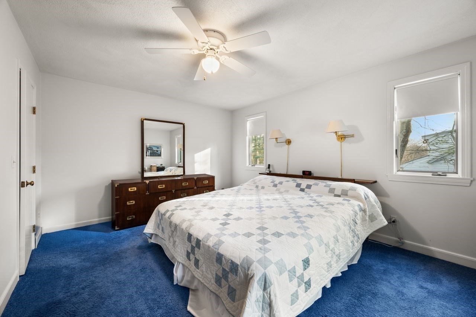
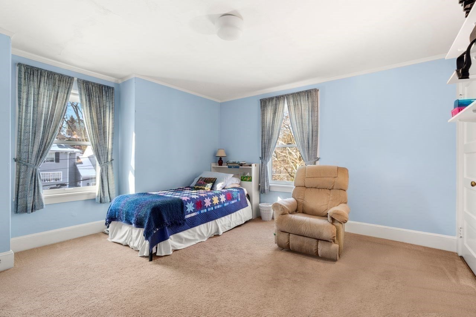
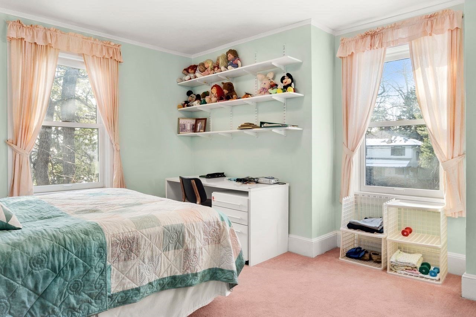
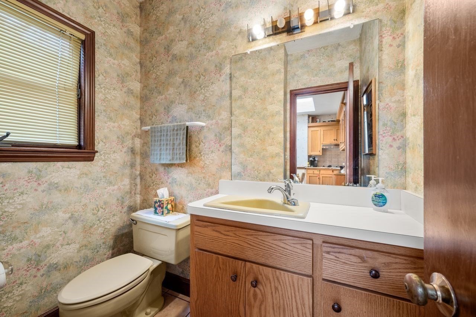
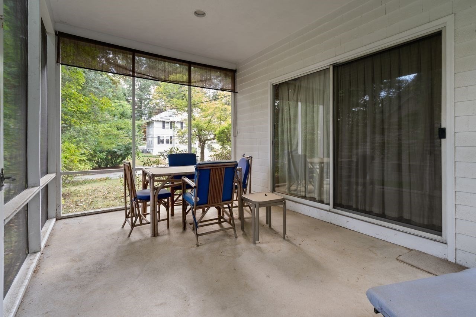
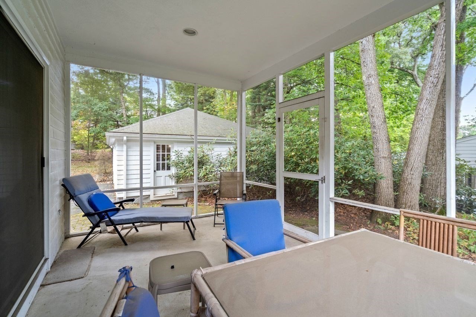
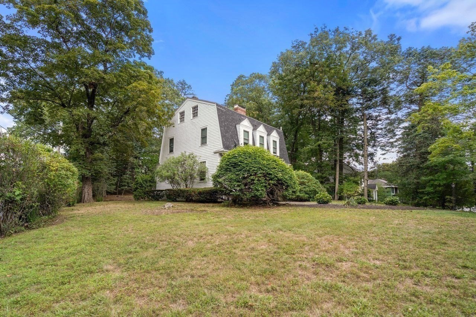
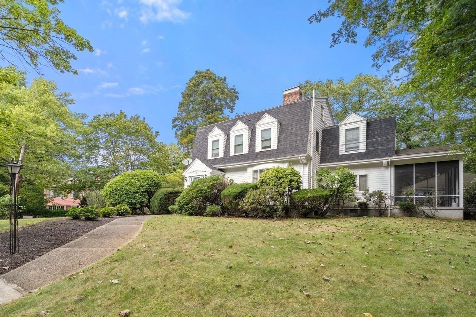
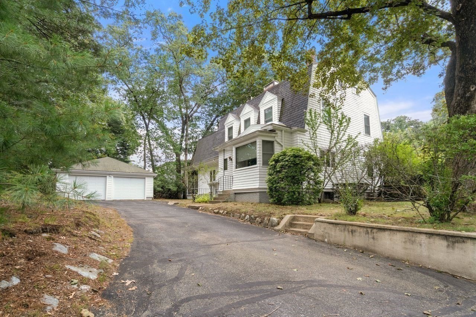
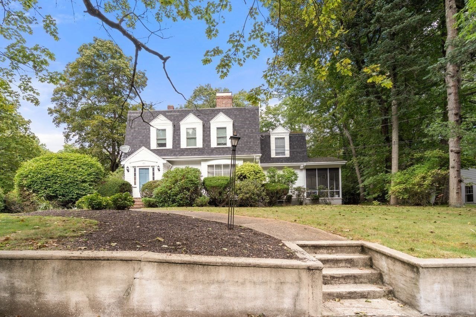
Waban...Opportunity to renovate or reimagine this Classic Gambrel Colonial with abundant charm and character with 4 bedrooms and two and 1/2 bathrooms perched on a wooded 17,108 square feet of land. High ceilings and hardwood floors compliment the sunlit living room showcasing a floor to ceiling multipaned window and a dining room with floor to ceiling built-in bookcase, each with a cozy fireplace. Spacious eat-in kitchen with a skylight and ample cabinet storage overlooks the expansive back yard. The family room with built in cabinets gives access to a screened-in porch, providing a relaxing retreat. The 2nd floor features four bedrooms, 2 baths including the primary bedroom suite with ample closet space and bath. Bonus unheated 3rd floor with 221 square feet is not included in the living area. Anderson Replacement windows on the 2nd floor, Satellite antenna dish on roof, walk out basement, 24X24'SF, 2-car detached garage. Commuter location near Routes 9 and 128, hospitals, 0.5 mi to the Green Line "T" stop, Waban Ctr. shops and market.
Details
| MLS # | 73593830 |
|---|---|
| Listing Type | For Sale |
| Style | House |
| Sub-Type | Resale |
| Status | Active |
| Year | 1915 |
| Days On Site | 4 |
| Listing Provided By | Hammond Residential Real Estate | Rose Barron |
Features
| Bed(s) | 4 |
|---|---|
| Bath(s) | 3 Total |
| SQ Feet | 3,236 |
| Garage | 2 |
| Basement | Y |
| Zoning | SR2 |
| Acreage | 0.39 |
| Golf Course | Yes |
Interior
| Rooms Total | 9 |
|---|---|
| Cooling Yes / No | Yes |
| Cooling | Central Air |
| Heating Yes / No | Yes |
| Heating | Forced Air, Natural Gas |
| Interior Features | Bathroom - Half, Bathroom, Entry Hall, Bonus Room, Walk-up Attic, Internet Available - Satellite |
| Appliances | Gas Water Heater, Dishwasher, Disposal, Range, Refrigerator, Washer, Dryer |
| Fireplace Features | Dining Room, Living Room |
| Fireplaces Total | 2 |
| Fireplace Yes / No | Yes |
| Flooring | Wood, Tile, Vinyl, Carpet, Hardwood |
Exterior
| Exterior Features | Porch - Screened, Rain Gutters, Professional Landscaping |
|---|---|
| Roof | Shingle, Rubber |
| Construction Materials | Frame |
| Foundation Details | Concrete Perimeter, Stone |
| Lot Features | Wooded, Gentle Sloping |
Parking
| Garage Yes / No | Yes |
|---|---|
| Attached Garage Yes / No | No |
| Parking Features | Detached, Garage Door Opener, Paved Drive, Paved |
| Open Parking Yes / No | Yes |
Utilities
| Utilities | for Gas Range, for Gas Dryer, Washer Hookup |
|---|---|
| Sewer | Private Sewer |
| Electric | Circuit Breakers |
Taxes
| Tax Annual Amount | 16599 |
|---|---|
| Tax Assessed Value | 1713000 |
| Tax Year | 2026 |
Location
| Community Features | Public Transportation, Shopping, Tennis Court(s), Park, Golf, Medical Facility, Highway Access, Public School, T-Station, Sidewalks |
|---|---|
| Senior Community Yes / No | No |
Area Information
| State | MA |
|---|---|
| County | Middlesex |
| City | Newton |
| Zip Code | 02468 |
| Area | Middlesex |
| School District | Newton South High |
| Elementary School | Angier |
| High School | Newton South High |
| Listing VS Median (in 02468) | |
Price: $1,739,000 low | high Med: $1,800,000 sqft: 3,236 low | high Med: 2,156 $ / sqft: $537 low | high Med: $835 On site: 4 low | high Med: 33 | |
Market Activity 02468
Request a showing
Request a showing
Contact
Learn More About This Property

| Open House |
|---|
| In-Person 10/25 12:30 PM - 2:00 PM |
| State | MA |
|---|---|
| County | Middlesex |
| City | Newton |
| Zip Code | 02468 |
| Area | Middlesex |
| School District | Newton South High |
| Elementary School | Angier |
| High School | Newton South High |
| Listing VS Median (in 02468) | |
Price: $1,739,000 low | high Med: $1,800,000 sqft: 3,236 low | high Med: 2,156 $ / sqft: $537 low | high Med: $835 On site: 4 low | high Med: 33 | |
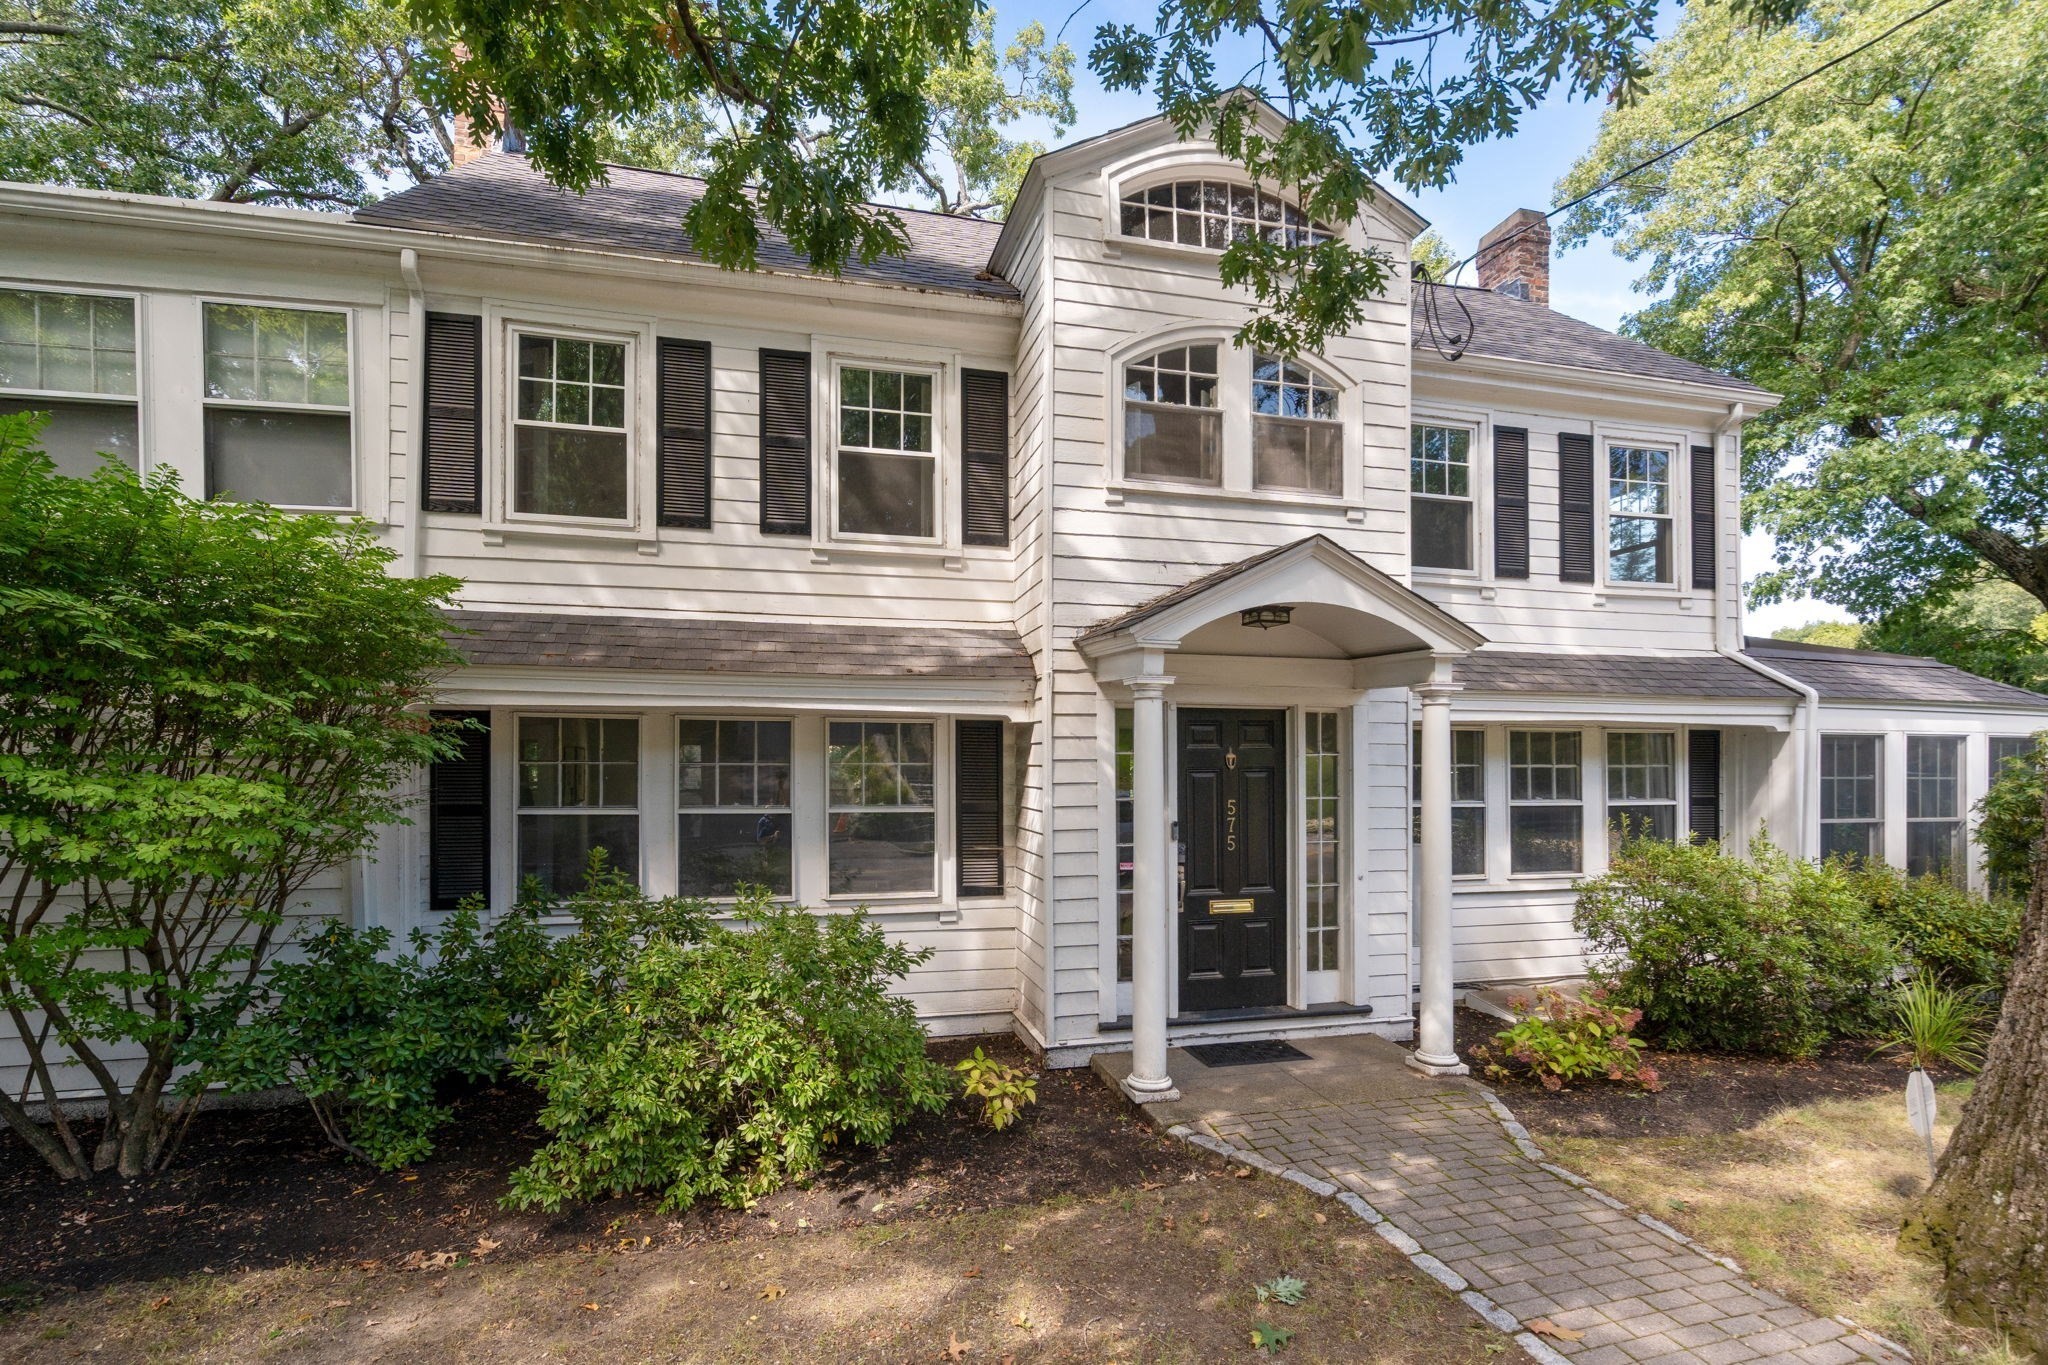 | $1,698,000575 Chestnut StreetNewton, MA 02468 |