
 New Listing
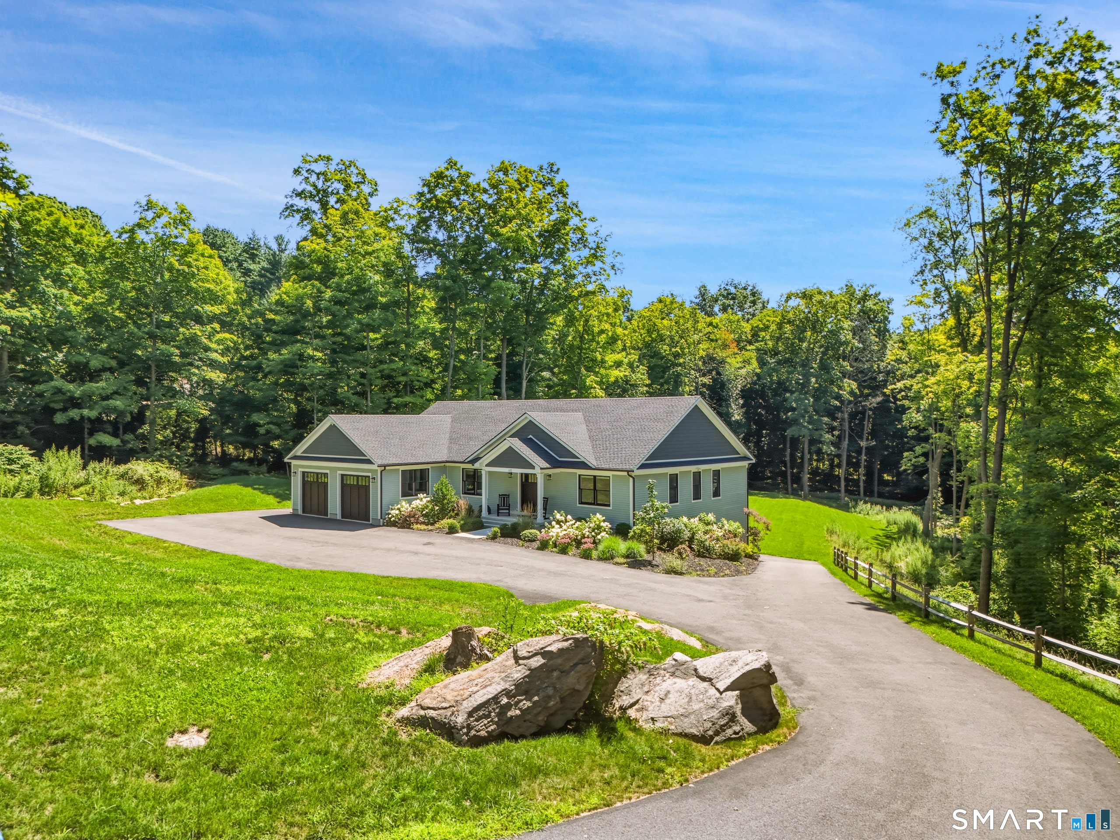
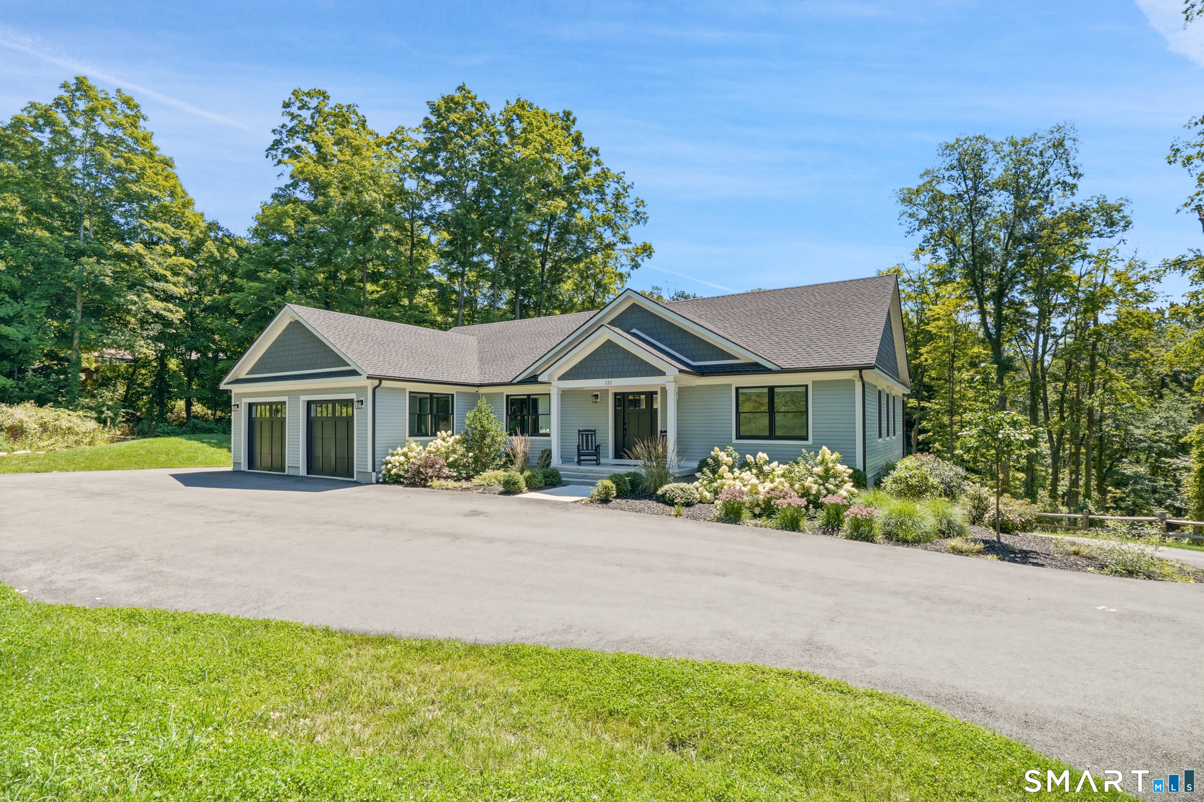
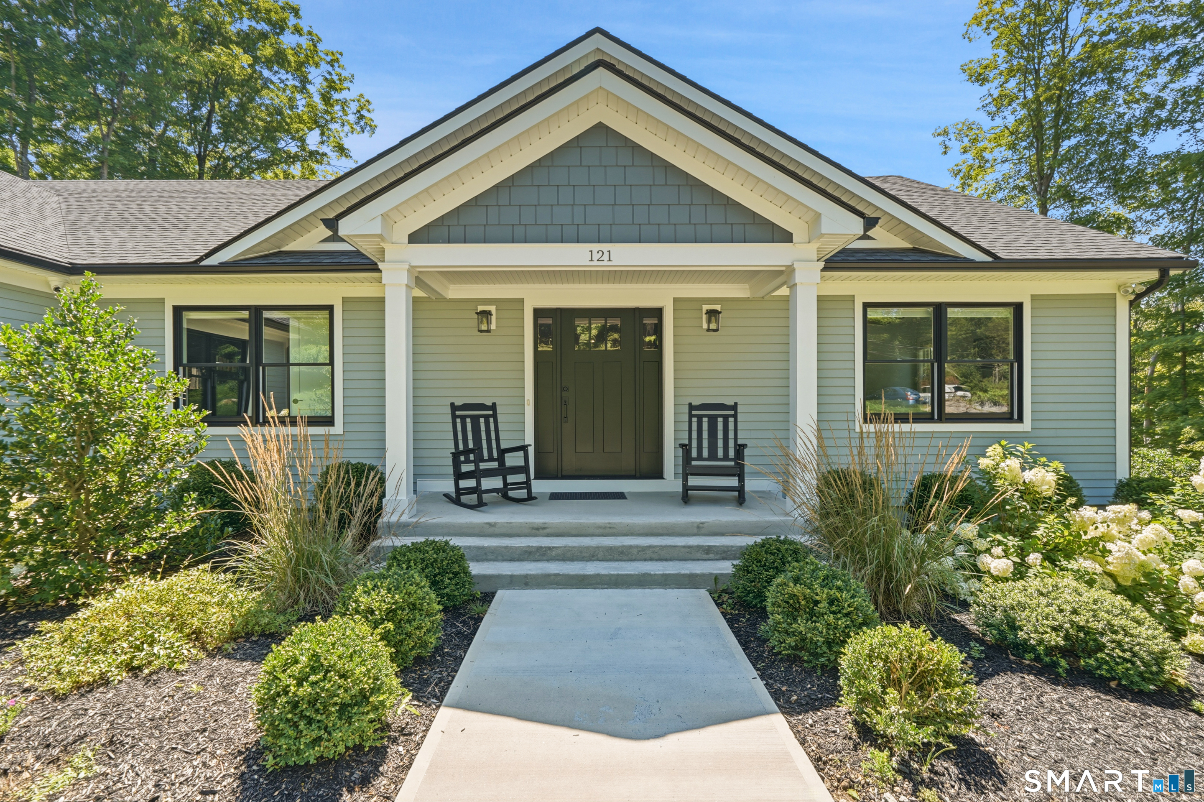
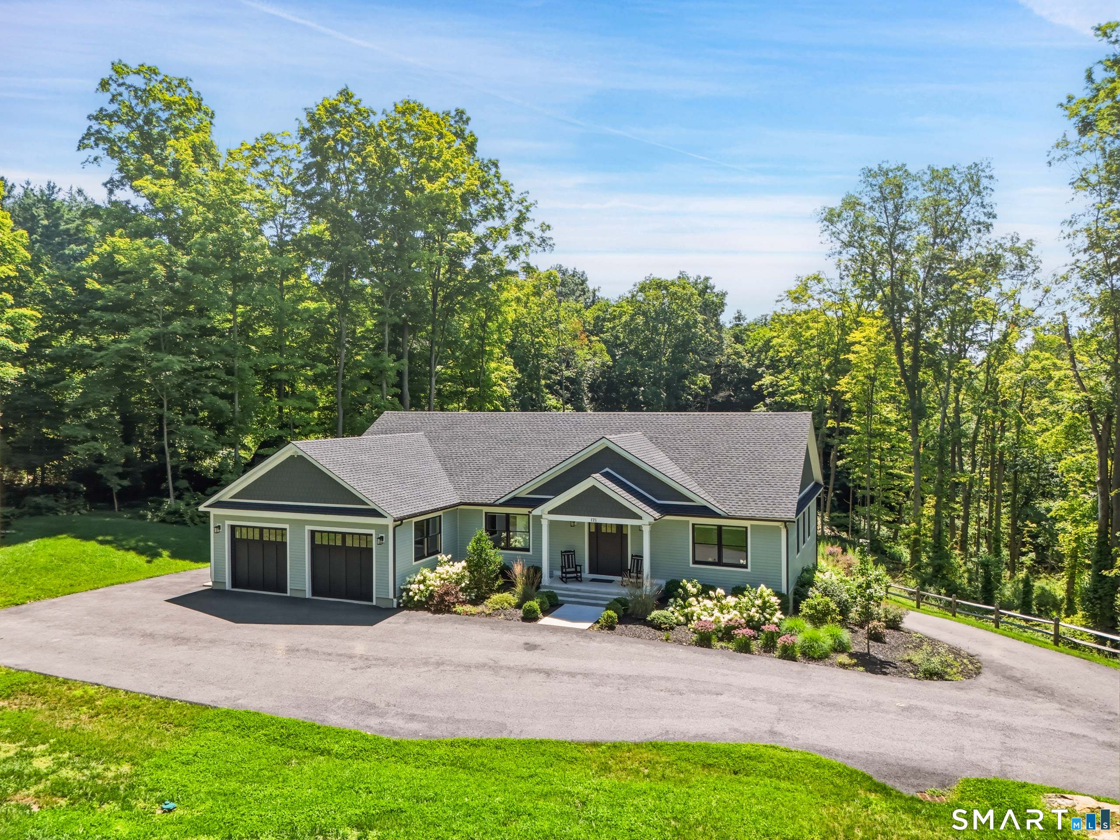
121 Aunt Hack Road,Danbury, CT 06811
Danbury, CT 06811

Description
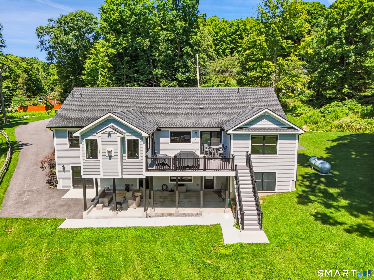
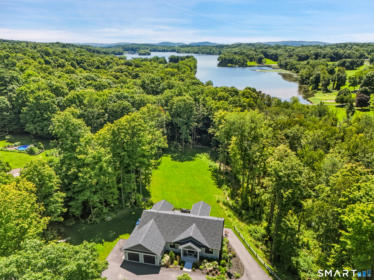
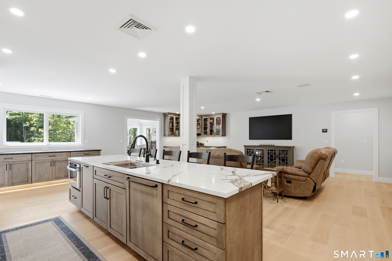
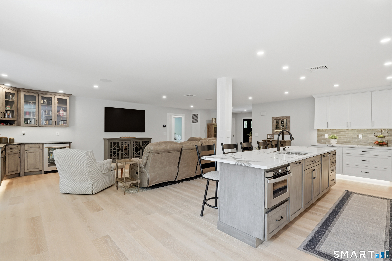
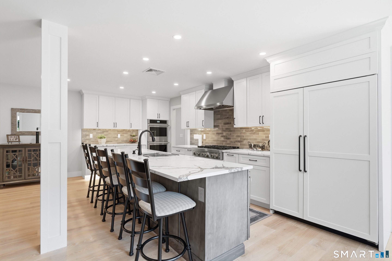
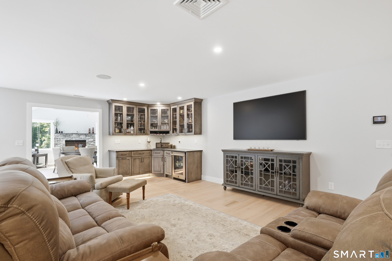
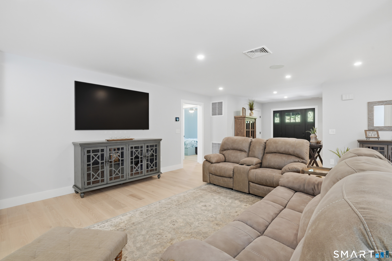
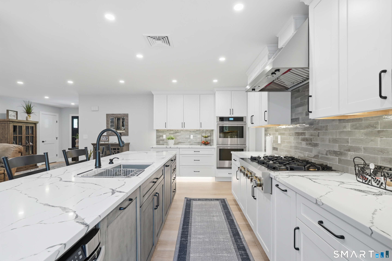
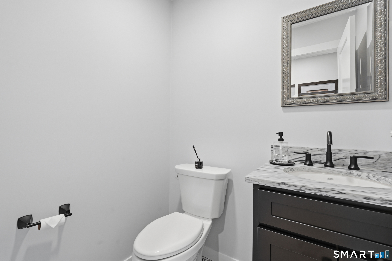
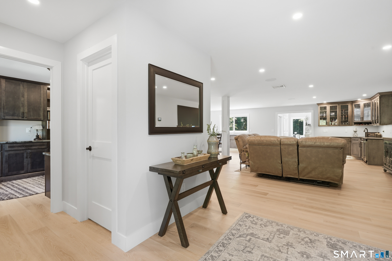
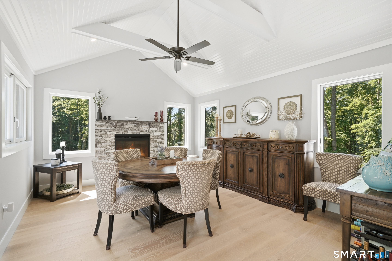
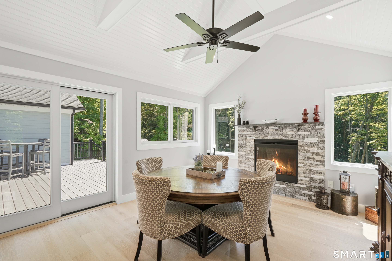
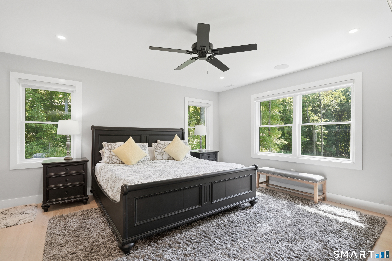
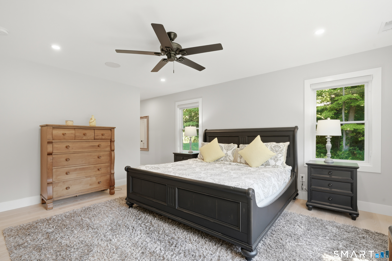
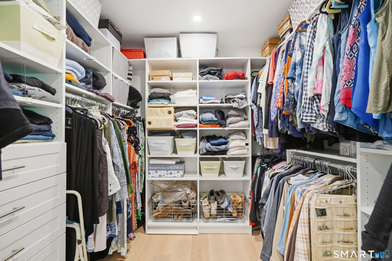
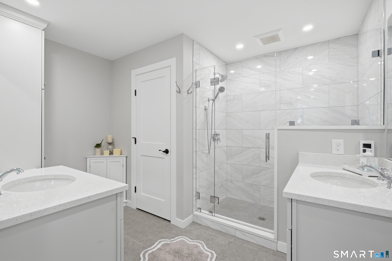
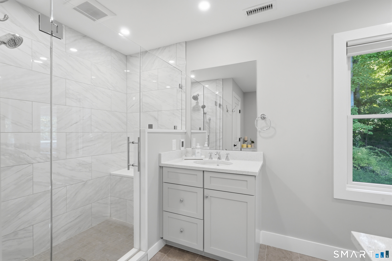
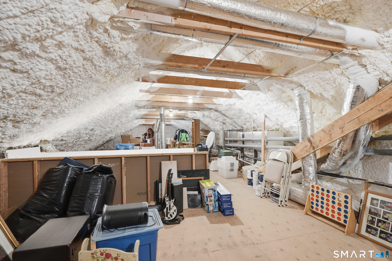
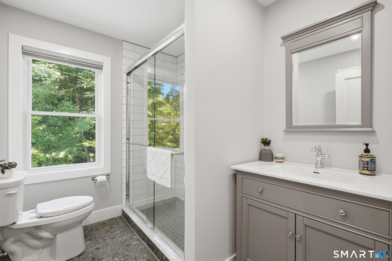
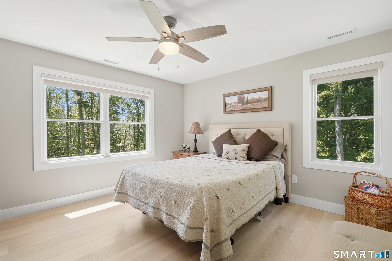
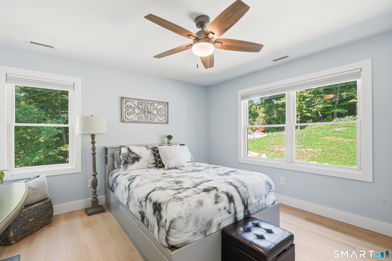
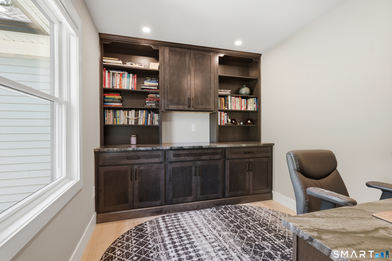
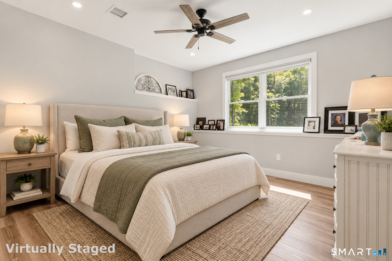
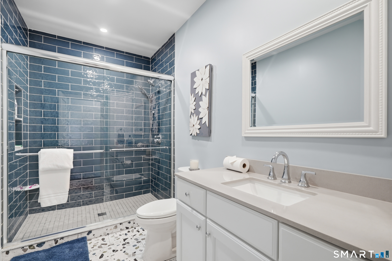
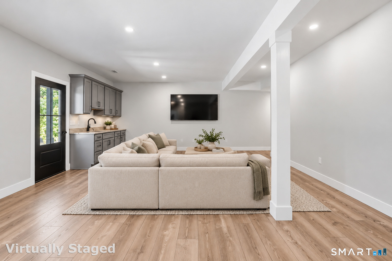
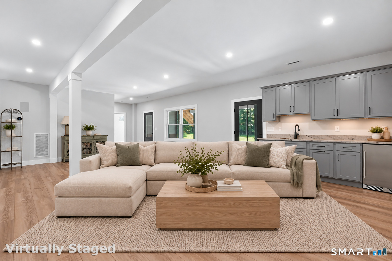
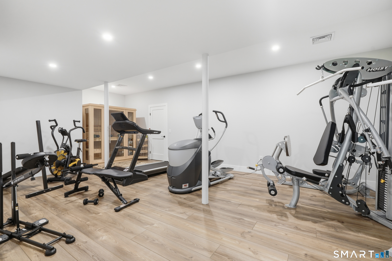
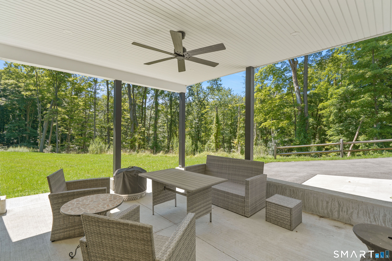
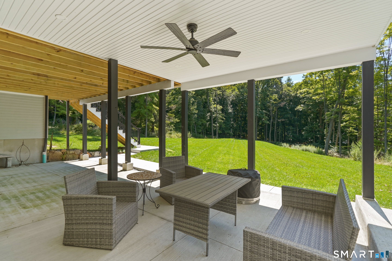
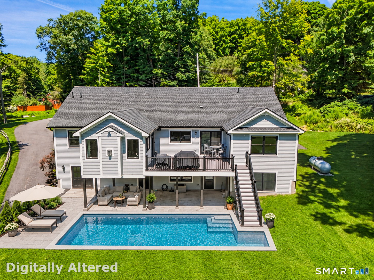
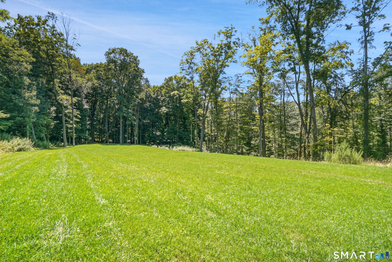
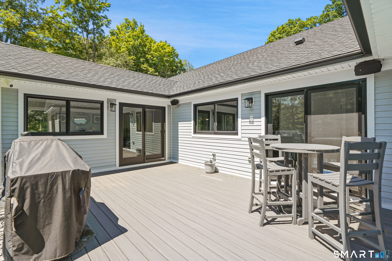
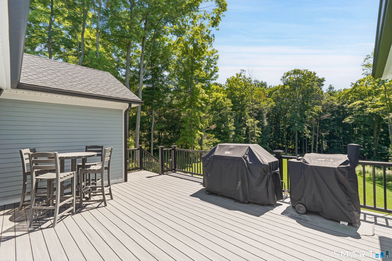
Exceptional custom-built home completed in 2024, offering approximately 3800 square feet of beautifully finished living space on 1.98 acres in Danbury's desirable Westside. Enjoy a peaceful setting with views of West Lake Reservoir and Richter Park Golf Course nearby. This stunning 4-bedroom, 3.5 bath residence showcases exceptional craftsmanship, upscale finishes, and thoughtful design throughout. The main level features a luxurious primary suite, wide-plank white oak engineered flooring, Andersen 400 Series windows, a gas fireplace, and a gourmet kitchen with premium appliances, including Sub-Zero refrigeration. The expansive finished walkout lower level features 9-foot ceilings, a wet bar, sauna, and versatile living space ideal for entertaining, recreation, or extended family. Additional highlights include wet bars on both levels, Sonos sound throughout, central vacuum, a whole-house generator, security cameras, and two zones of high-efficiency Carrier heating and cooling with propane backup. Composite decking, a covered lower-level patio, James Hardie siding, and premium roofing complete this impressive property. Offering the quality and modern conveniences of nearly new construction without the wait, this exceptional home combines luxury, privacy, and a sought-after location just moments from golf, recreation, and shopping.
Details
| MLS # | 24215837 |
|---|---|
| Listing Type | For Sale |
| Style | House |
| Sub-Type | Resale |
| Status | Coming Soon |
| Year | 2024 |
| Days On Site | 4 |
| Listing Provided By | Coldwell Banker Realty | Suzanne Shilling |
Features
| Bed(s) | 4 |
|---|---|
| Bath(s) | 4 Total |
| SQ Feet | 3,907 |
| Garage | 2 |
| Basement | Y |
| Zoning | RA80 |
| Acreage | 1.98 |
| Golf Course | Yes |
Interior
| Total Rooms | 7 |
|---|---|
| Cooling System | Central Air |
| Interior Features | Audio System, Auto Garage Door Opener, Cable - Available, Central Vacuum, Open Floor Plan, Sauna |
| Appliances Included | Gas Cooktop, Gas Range, Wall Oven, Microwave, Range Hood, Refrigerator, Subzero, Dishwasher |
| Fireplaces Total | 1 |
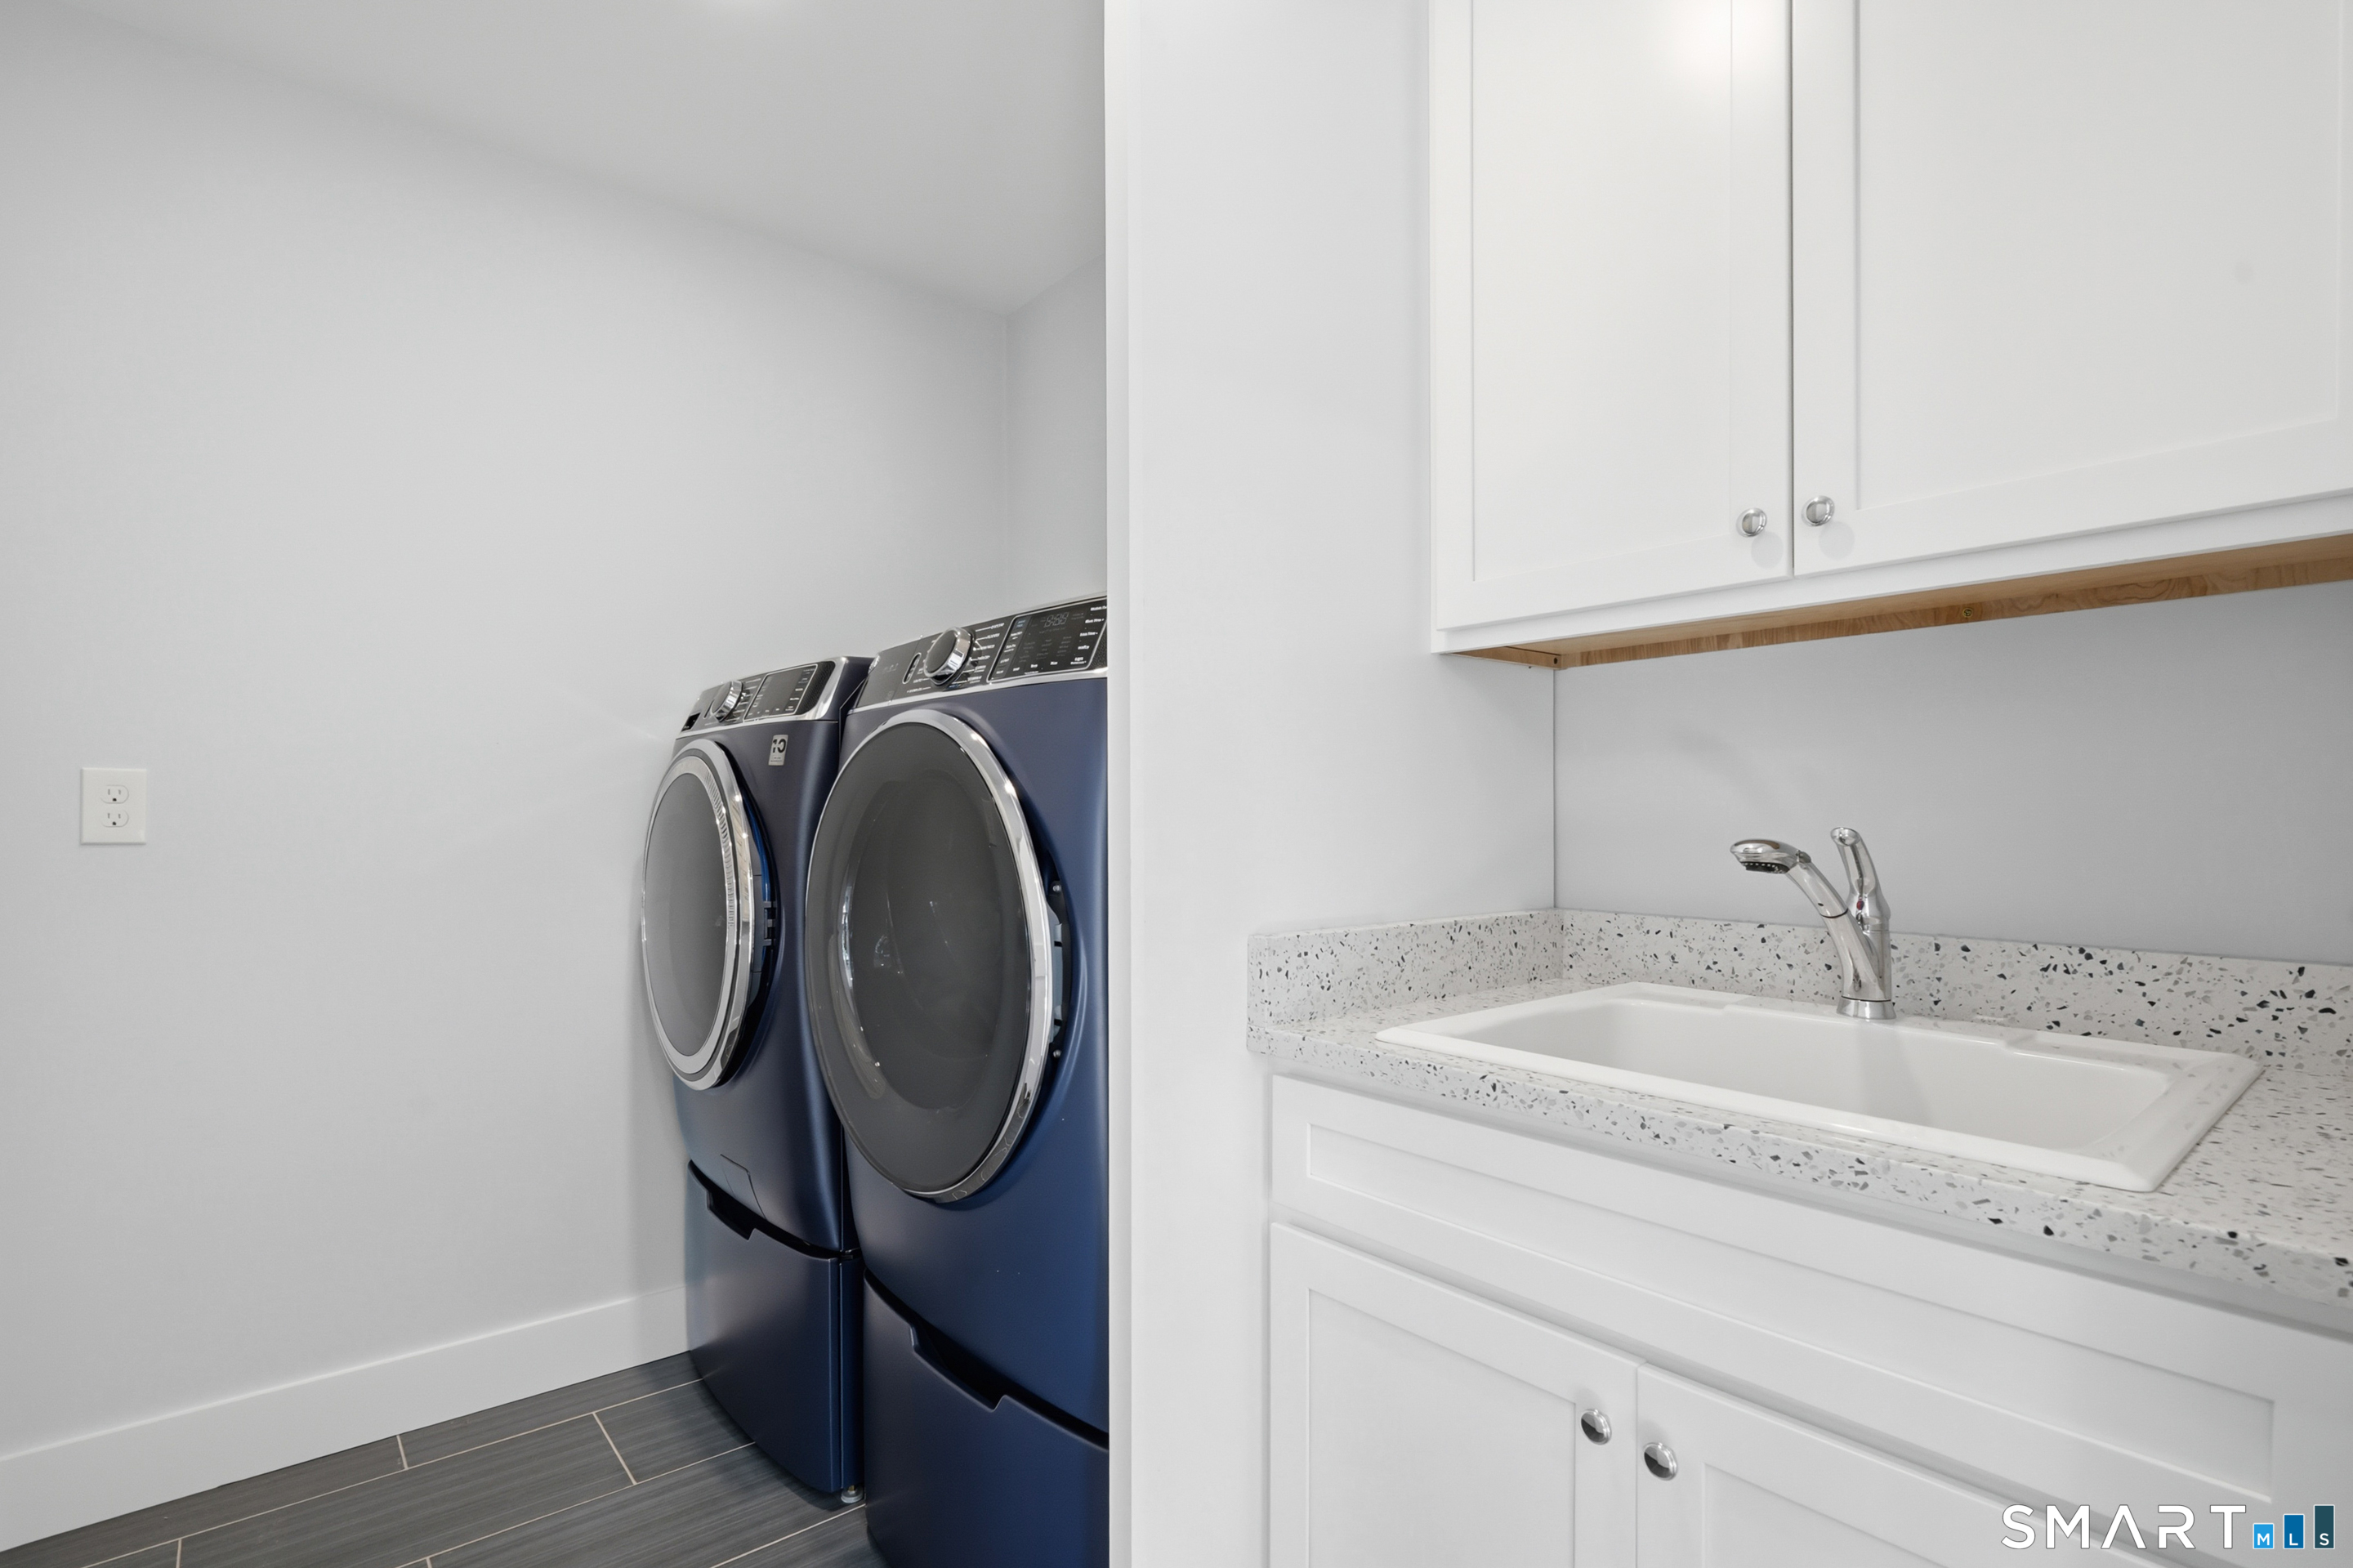
| Laundry Room Info | Main Level |
Exterior
| Exterior Features | Deck, Gutters, Lighting, Stone Wall, Patio |
|---|---|
| Roof Information | Asphalt Shingle |
| Foundation Type | Concrete |
Parking
| Garage & Parking | Attached Garage, Paved, Driveway |
|---|---|
| Garages Number | 2 |
| Parking Total Spaces | 6 |
Utilities
| Sewage System | Septic |
|---|---|
| Energy Features | Extra Insulation, Generator, Ridge Vents, Thermopane Windows |
Taxes
| Tax Year | July 2026-June 2027 |
|---|---|
| Property Tax | 14385 |
Area Information
| State | CT |
|---|---|
| County | Fairfield |
| City | Danbury |
| Zip Code | 06811 |
| Area | Aunt Hack |
| School District | King Street |
| Elementary School | King Street |
| High School | Danbury |
| Listing VS Median (in 06811) | |
Price: $1,350,000 low | high Med: $473,750 sqft: 3,907 low | high Med: 1,770 $ / sqft: $346 low | high Med: $278 On site: 4 low | high Med: 10 | |
Market Activity 06811
Request a showing
Request a showing
Contact
Learn More About This Property

| State | CT |
|---|---|
| County | Fairfield |
| City | Danbury |
| Zip Code | 06811 |
| Area | Aunt Hack |
| School District | King Street |
| Elementary School | King Street |
| High School | Danbury |
| Listing VS Median (in 06811) | |
Price: $1,350,000 low | high Med: $473,750 sqft: 3,907 low | high Med: 1,770 $ / sqft: $346 low | high Med: $278 On site: 4 low | high Med: 10 | |