
 New Listing
 In-Person: 09/13 12:00 PM - 1:30 PM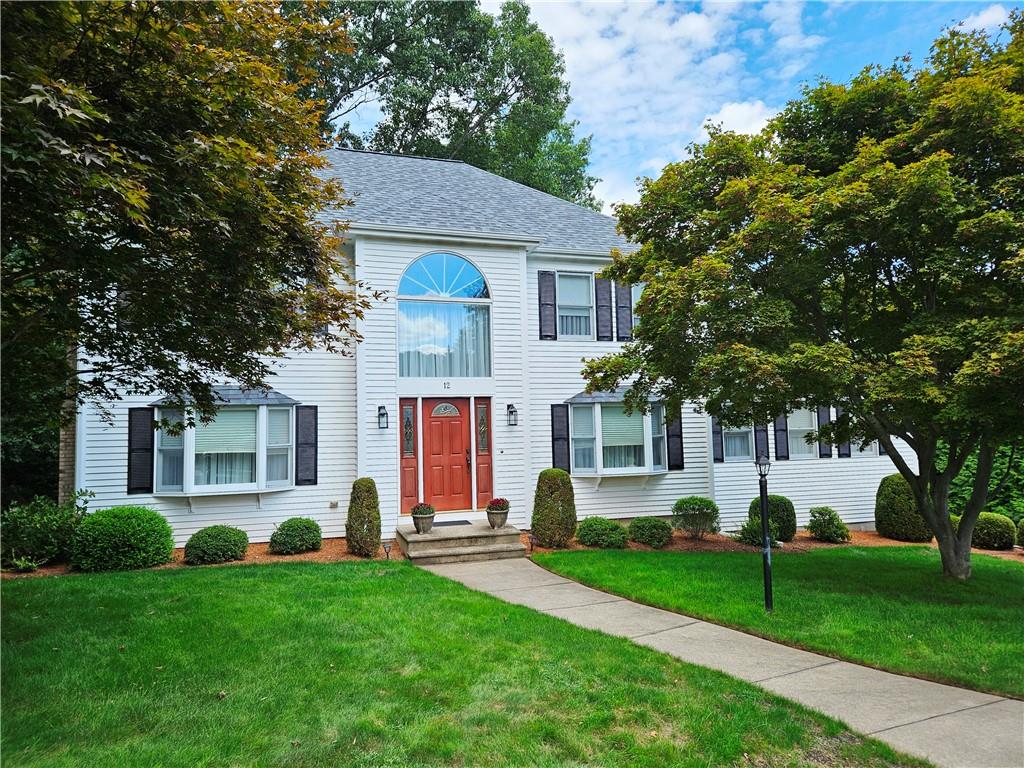





Description
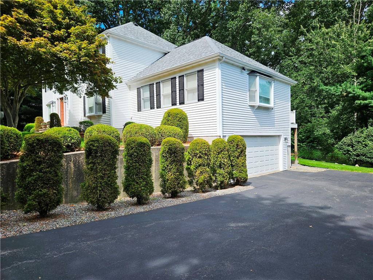
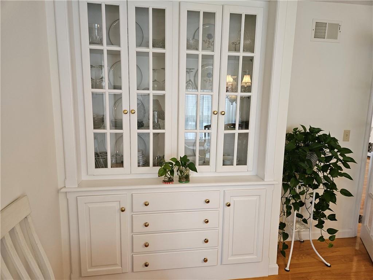
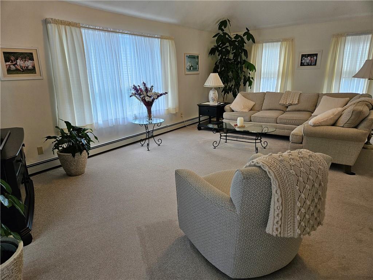
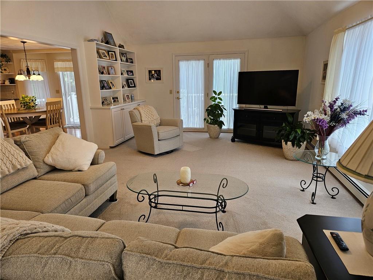
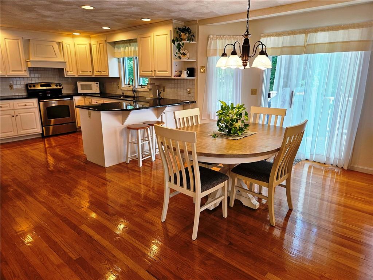
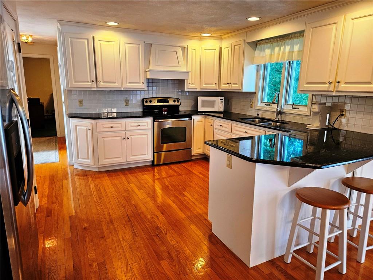
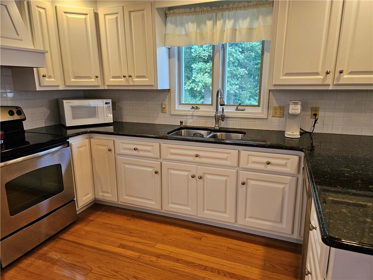
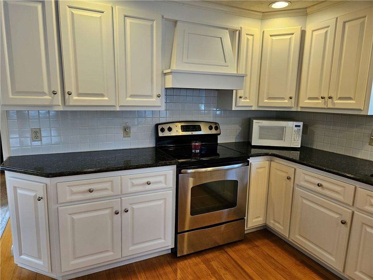
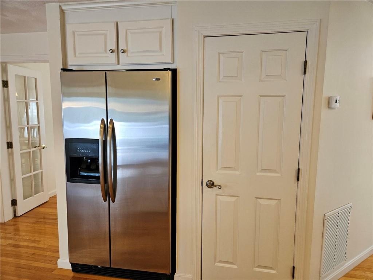
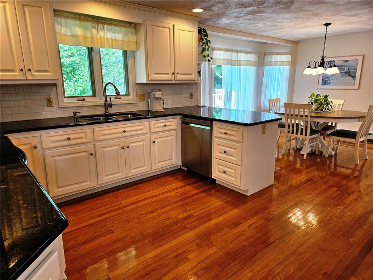
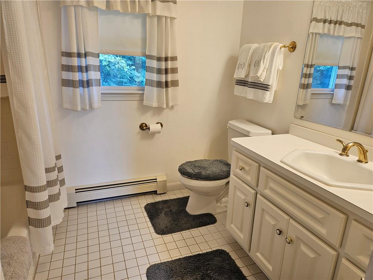
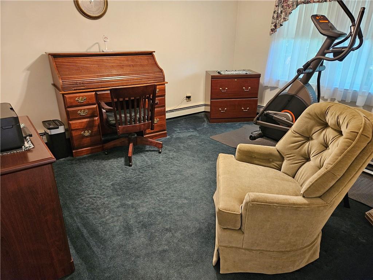
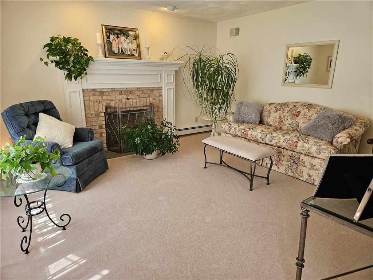
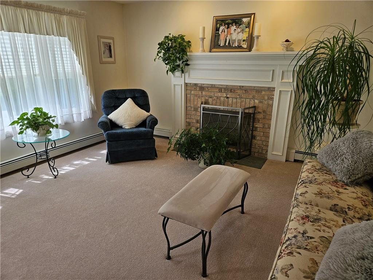
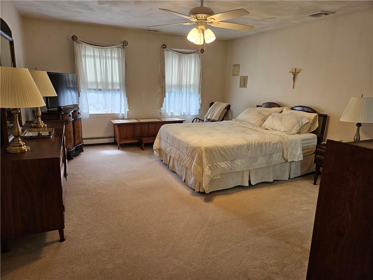
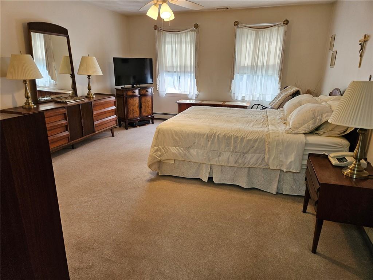
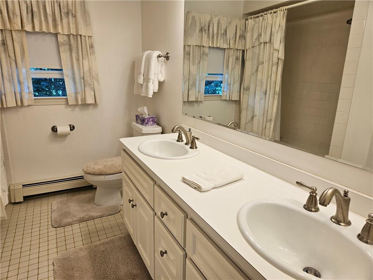
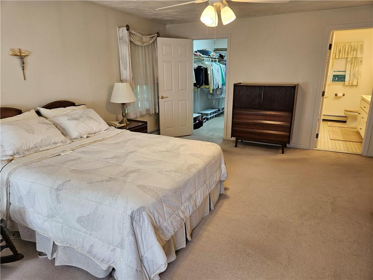
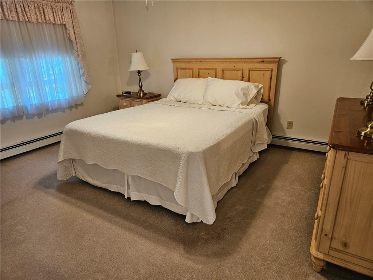
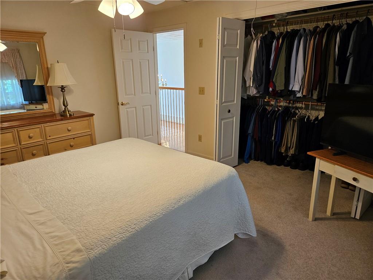
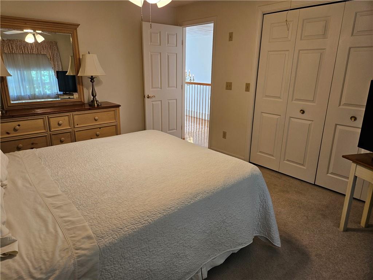
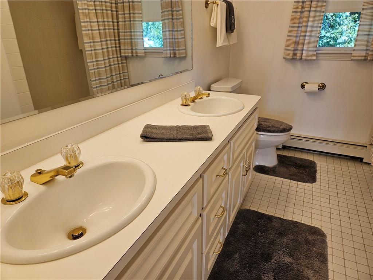
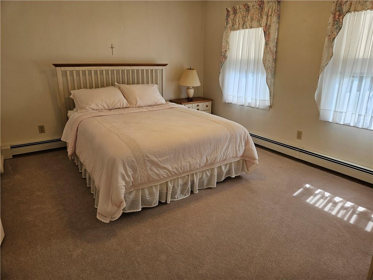
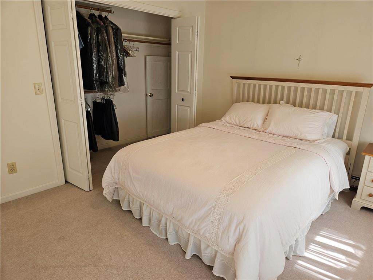
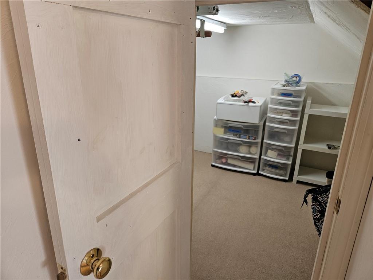
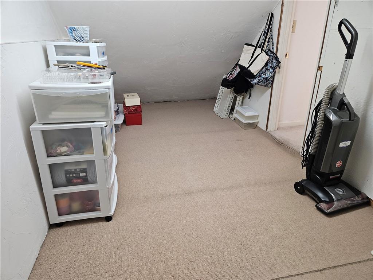
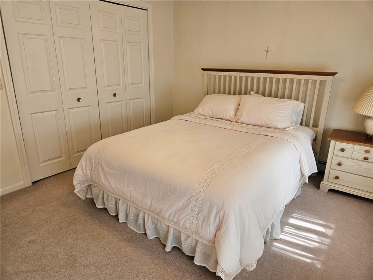
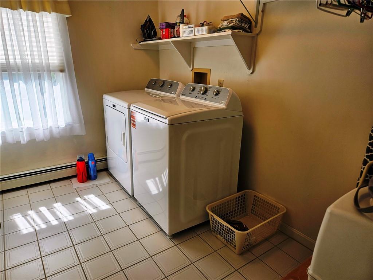
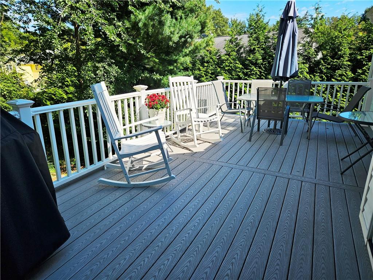
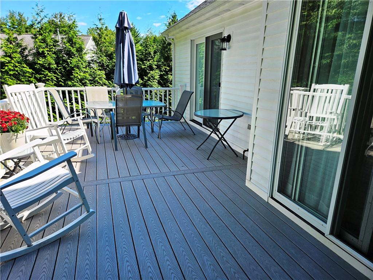
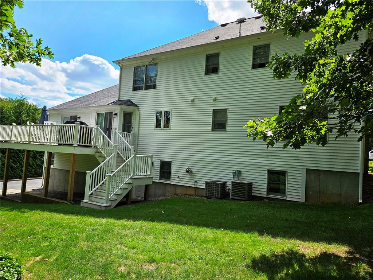
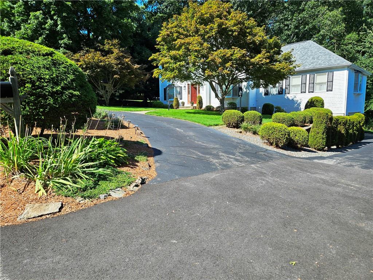
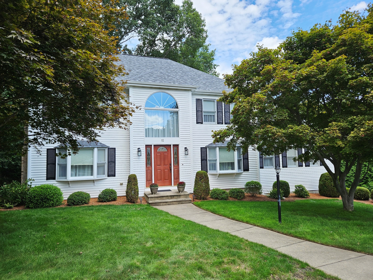
Stunning one-owner Colonial in desirable Kendall Estates! Built in 1994, this spacious home offers 4 bedrooms, 3 full baths, a 2-car garage, and abundant parking with semi-circular and side driveways. The main level features a formal living room with a brick wood-burning fireplace, a dining room with hardwood floors, built-in hutch, and French doors, plus a convenient bedroom and full bath. The granite eat-in kitchen opens through sliders to a generously sized composite deck added in 2024. A spacious family room boasts a cathedral ceiling, built-ins, and an additional slider to the deck. A laundry room with new washer and dryer completes the main level. Upstairs, the primary suite includes a walk-in closet and private full bath, along with two additional bedrooms and another full bath. Additional highlights include a walkout basement, garage access, central air, gas heat, irrigation system, town water and sewer, and a roof stripped and replaced in 2024. Taxes reflect a 35% homestead exemption. A must-see-check out the attached 360° tour!
Details
| MLS # | 1422780 |
|---|---|
| Listing Type | For Sale |
| Style | House |
| Sub-Type | Resale |
| Status | Active |
| Year | 1994 |
| Days On Site | 1 |
| Listing Provided By | Re/Max Town & Country | Blanchet Group |
Features
| Bed(s) | 4 |
|---|---|
| Bath(s) | 3 Total |
| SQ Feet | 2,592 |
| Garage | 2 |
| Basement | Y |
| Story(s) | 2 |
| Zoning | RS20 |
| Acreage | 0.47 |
| Golf Course | Yes |
Interior
| Rooms Total | 8 |
|---|---|
| Heating | Natural Gas, Baseboard, Forced Water |
| Heating Yes / No | Yes |
| Cooling | Central Air |
| Cooling Yes / No | Yes |
| Appliances | Gas Water Heater, Dishwasher, Dryer, Disposal, Microwave, Oven/Range, Refrigerator, Washer |
| Interior Features | Wall (Dry Wall), Attic, Attic Stairs, Cathedral Ceilings, Stairs, Plumbing (Mixed), Insulation (Unknown) |
| Fireplace Yes / No | Yes |
| Fireplaces Total | 1 |
| Fireplace Features | Brick |
Exterior
| Foundation Details | Concrete Perimeter |
|---|---|
| Lot Features | Paved Driveway, Sprinklers |
| Community Features | Golf, Highway Access, Public School, Recreational Facilities, Shopping, Near Swimming |
| Construction Materials | Dry Wall, Clapboard |
Parking
| Attached Garage Yes / No | Yes |
|---|---|
| Garage Yes / No | Yes |
| Parking Features | Garage Door Opener, Integral |
Utilities
| Utilities | Sewer Connected, Water Connected |
|---|---|
| Sewer | Public |
| Electric | 200+ Amp Service, Circuit Breakers |
Location
| Community Features | Golf, Highway Access, Public School, Recreational Facilities, Shopping, Near Swimming |
|---|
Taxes
| Tax Annual Amount | 7288 |
|---|---|
| Tax Assessed Value | 802000 |
| Tax Lot | 151 |
| Tax Year | 2026 |
Area Information
| State | RI |
|---|---|
| County | Providence |
| City | Lincoln |
| Zip Code | 02865 |
| Area | Providence |
| Community Name | Kendall Estates |
| Listing VS Median (in Kendall Estates) | |
Price: $889,000 low | high Med: $1,145,000 sqft: 2,592 low | high Med: 3,077 $ / sqft: $343 low | high Med: $385 On site: 1 low | high Med: 31 | |
Market Activity 02865
Request a showing
Request a showing
Contact
Learn More About This Property

| Open House |
|---|
| In-Person 09/13 12:00 PM - 1:30 PM |
| State | RI |
|---|---|
| County | Providence |
| City | Lincoln |
| Zip Code | 02865 |
| Area | Providence |
| Community Name | Kendall Estates |
| Listing VS Median (in Kendall Estates) | |
Price: $889,000 low | high Med: $1,145,000 sqft: 2,592 low | high Med: 3,077 $ / sqft: $343 low | high Med: $385 On site: 1 low | high Med: 31 | |
 | $889,00012 Jason DrLincoln, RI 02865 |