
12 Houde Street,North Attleboro, MA 02760
North Attleboro, MA 02760

Description
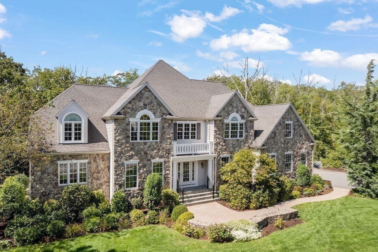
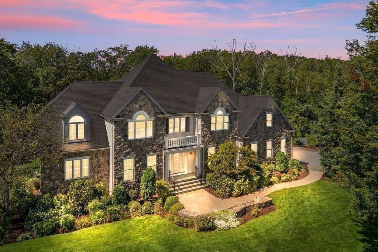
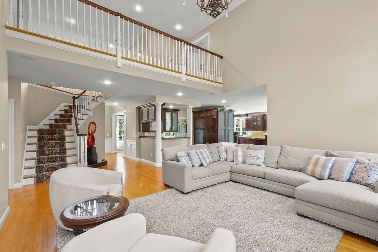
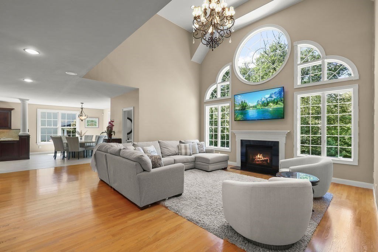
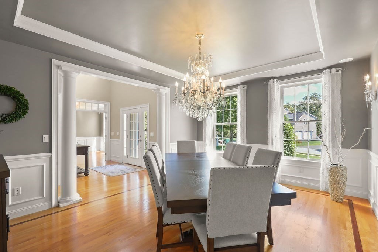
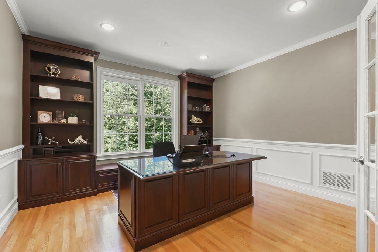
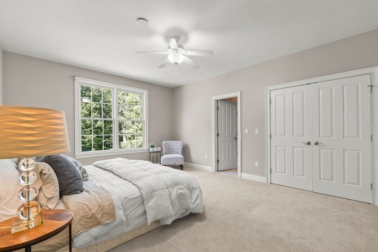
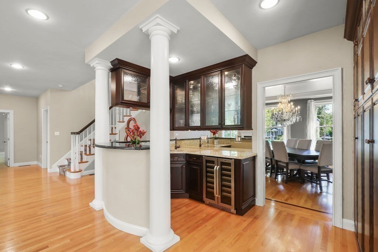
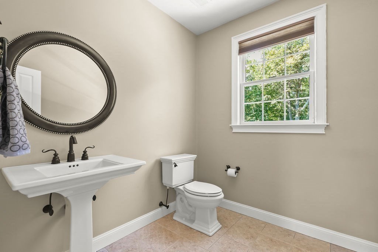
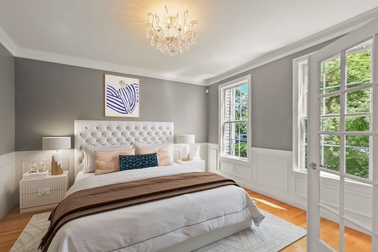
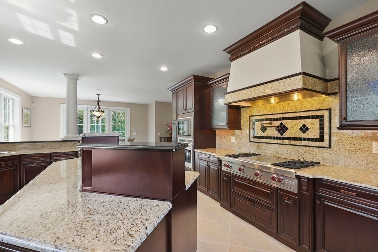
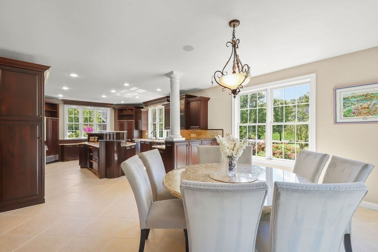
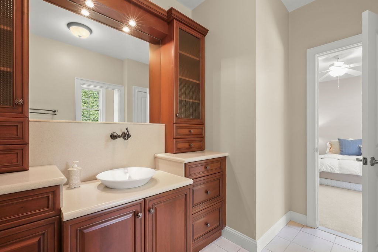
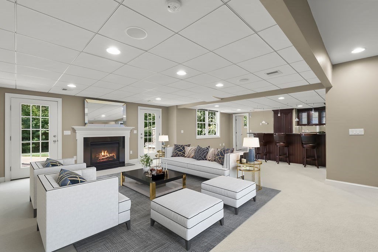
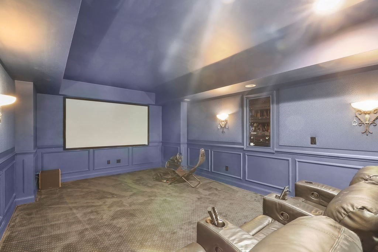
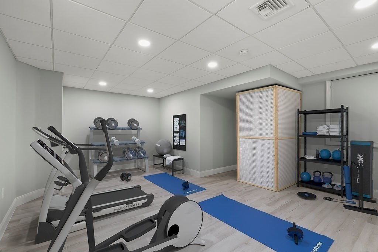
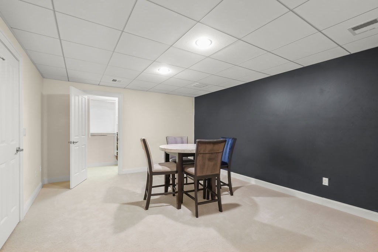
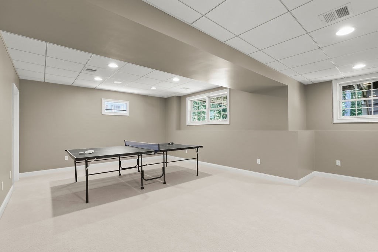
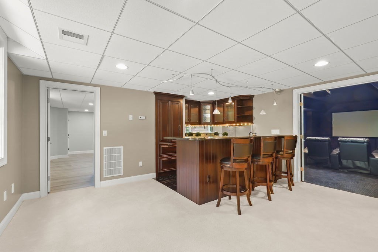
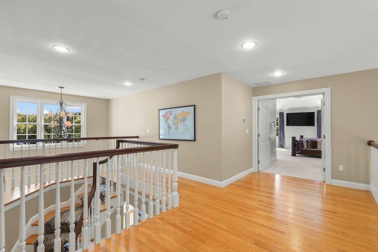
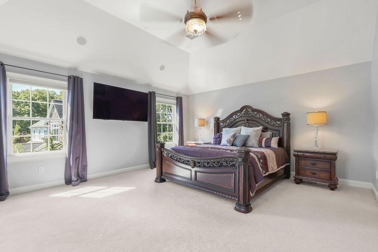
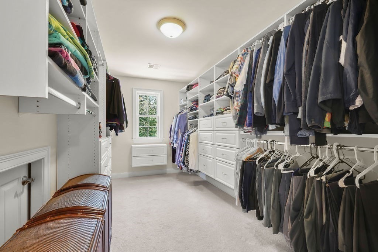
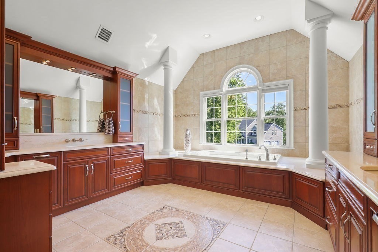
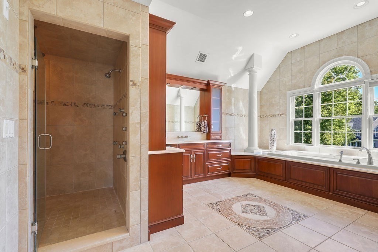
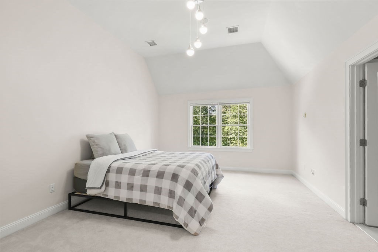
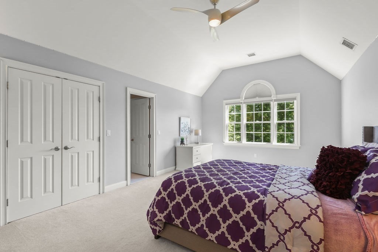
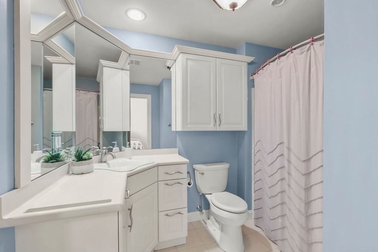
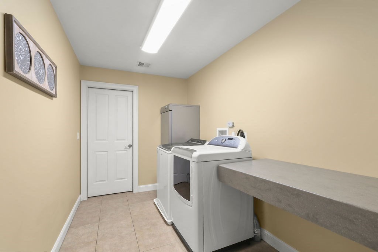
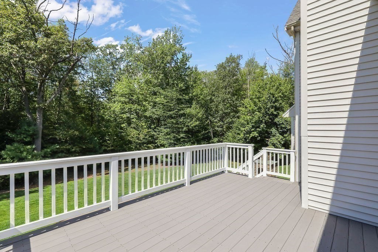
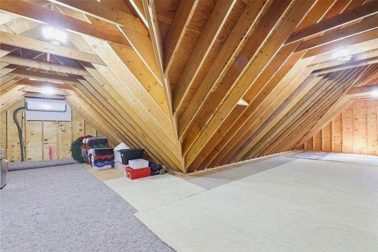
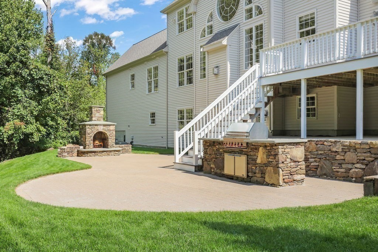
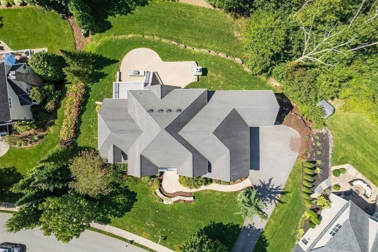
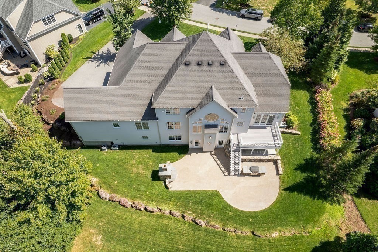
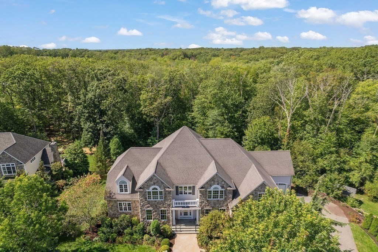
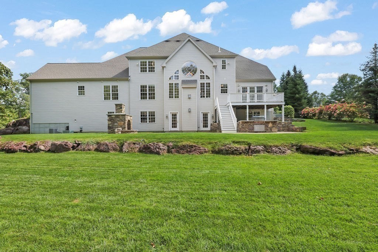
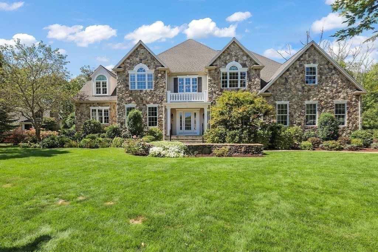
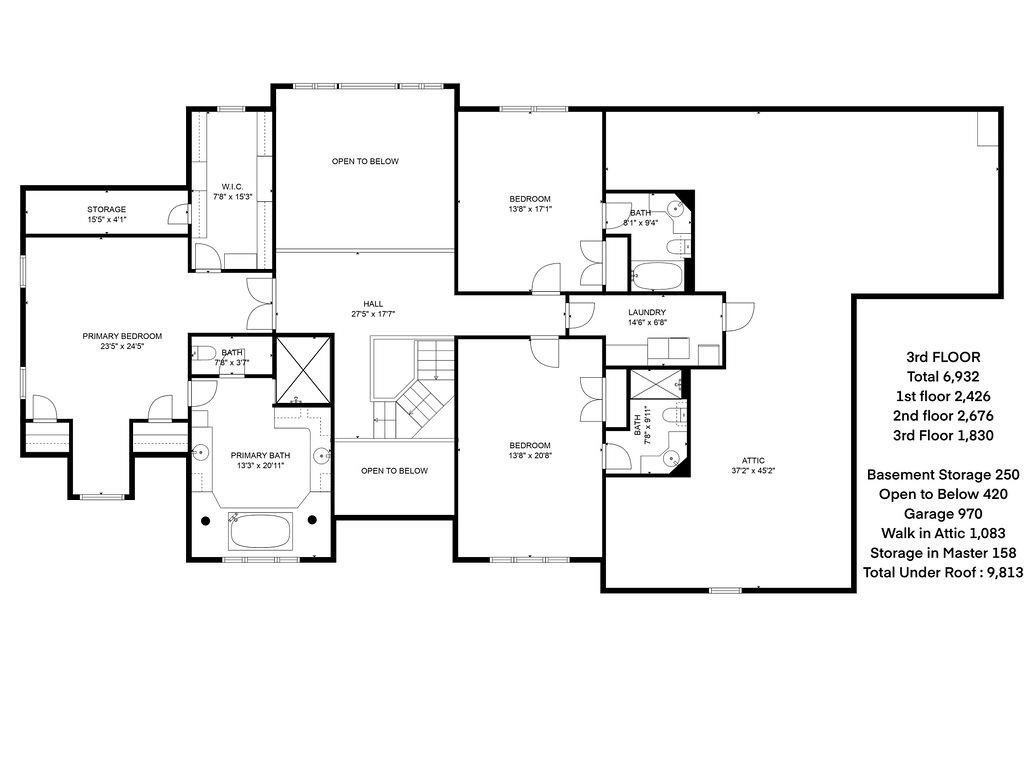
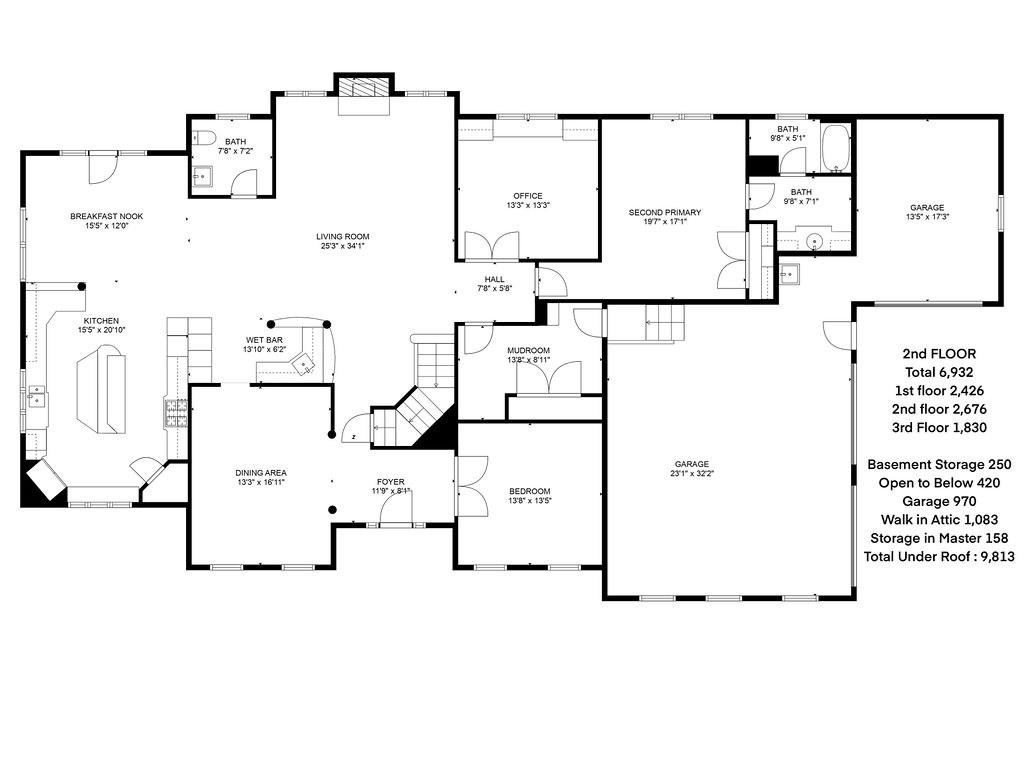
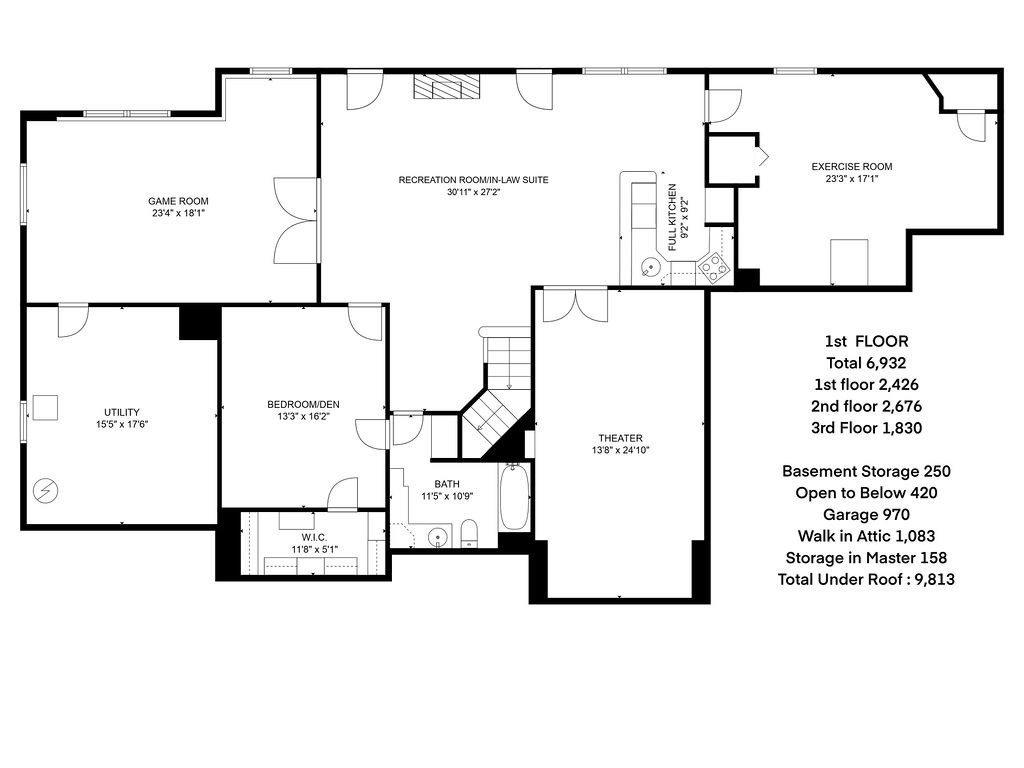
Westwood Estates at its finest! An exceptional opportunity to own a substantial property With all the extras. The heart of this home resides within its spacious open layout, consisting of a gourmet kitchen w/Wolf and Subzero appliances, grand living room, theater room, and game room for unforgettable gatherings. An entertainer's dream! Almost 7000 square feet of living area with five bedrooms and five and a half bathrooms offer expansive space for rest and relaxation, privacy and or multigenerational use. Primary suite on 1st & 2nd floors. The property is situated privately abutting the tree-line, professionally landscape design and faces East . Basement with in-law, walk-out, lower level to amazing outdoor space with a beautiful patio w/fireplace & built in Wolf grill. Located conveniently to local schools but easy enough to downtown Providence & Boston.
Details
| MLS # | 73425610 |
|---|---|
| Listing Type | For Sale |
| Style | House |
| Sub-Type | Resale |
| Status | Active |
| Year | 2006 |
| Days On Site | 397 |
| Listing Provided By | RE/MAX Real Estate Center | Kenneth Farrow |
Features
| Bed(s) | 5 |
|---|---|
| Bath(s) | 6 Total |
| SQ Feet | 6,932 |
| Garage | 3 |
| Basement | Y |
| Zoning | RES |
| Acreage | 0.48 |
| Golf Course | Yes |
| Water Front | Yes |
Interior
| Rooms Total | 14 |
|---|---|
| Cooling Yes / No | Yes |
| Cooling | Central Air, 3 or More |
| Heating Yes / No | Yes |
| Heating | Natural Gas, Fireplace(s) |
| Interior Features | Countertops - Stone/Granite/Solid, Wet bar, Cabinets - Upgraded, Open Floorplan, Recessed Lighting, Lighting - Sconce, Bathroom - Full, Walk-In Closet(s), Bathroom - With Tub & Shower, Closet/Cabinets - Custom Built, In-Law Floorplan, Exercise Room, Media Room, Den, Bathroom, Home Office, Central Vacuum, Wired for Sound |
| Window Features | Screens |
| Appliances | Tankless Water Heater, Range, Oven, Dishwasher, Disposal, Trash Compactor, Microwave, Indoor Grill, Refrigerator, Washer, Dryer, Wine Refrigerator, Vacuum System, Range Hood, Other, Second Dishwasher |
| Fireplace Features | Living Room |
| Fireplaces Total | 2 |
| Fireplace Yes / No | Yes |
| Flooring | Tile, Vinyl / VCT, Carpet, Hardwood, Flooring - Wall to Wall Carpet, Flooring - Vinyl, Flooring - Stone/Ceramic Tile, Flooring - Hardwood |
Exterior
| Exterior Features | Deck - Vinyl, Patio, Rain Gutters, Professional Landscaping, Sprinkler System, Decorative Lighting, Screens, Stone Wall, Other, Outdoor Gas Grill Hookup |
|---|---|
| Roof | Shingle |
| Security Features | Security System |
| Construction Materials | Frame |
| Foundation Details | Concrete Perimeter |
| Lot Features | Cul-De-Sac, Wooded, Level |
Parking
| Garage Yes / No | Yes |
|---|---|
| Attached Garage Yes / No | Yes |
| Parking Features | Attached, Garage Door Opener, Storage, Workshop in Garage, Garage Faces Side, Oversized, Paved Drive, Off Street, Driveway, Paved |
| Open Parking Yes / No | Yes |
Utilities
| Utilities | for Gas Range, for Electric Range, for Electric Oven, for Electric Dryer, Washer Hookup, Outdoor Gas Grill Hookup |
|---|---|
| Sewer | Public Sewer |
| Electric | Circuit Breakers |
Taxes
| Tax Annual Amount | 20647 |
|---|---|
| Tax Assessed Value | 1866900 |
| Tax Block | 259 |
| Tax Year | 2026 |
| Tax Map Number | 33 |
Location
| Community Features | Public Transportation, Shopping, Pool, Tennis Court(s), Park, Walk/Jog Trails, Stable(s), Golf, Medical Facility, Laundromat, Bike Path, Conservation Area, Highway Access, House of Worship, Marina, Private School, Public School, T-Station, University, Other, Sidewalks |
|---|---|
| Senior Community Yes / No | No |
Area Information
| State | MA |
|---|---|
| County | Bristol |
| City | North Attleboro |
| Zip Code | 02760 |
| Area | Bristol |
| Community Name | Westwood Estates |
| School District | Nahs/Bfhs |
| Elementary School | Martin |
| High School | Nahs/Bfhs |
Request a showing
Request a showing
Contact
Learn More About This Property

| State | MA |
|---|---|
| County | Bristol |
| City | North Attleboro |
| Zip Code | 02760 |
| Area | Bristol |
| Community Name | Westwood Estates |
| School District | Nahs/Bfhs |
| Elementary School | Martin |
| High School | Nahs/Bfhs |