
Description
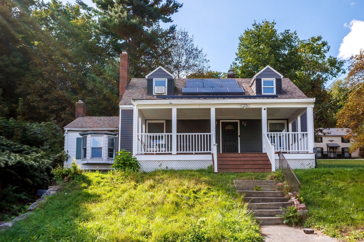
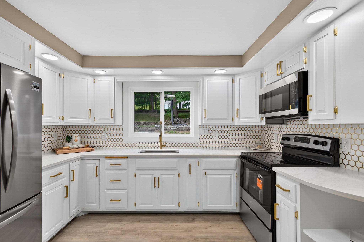
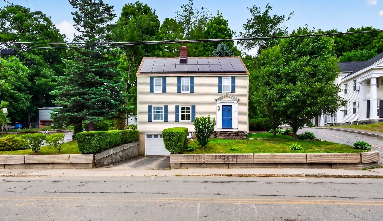
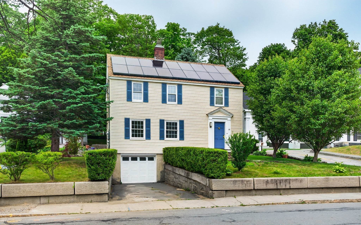
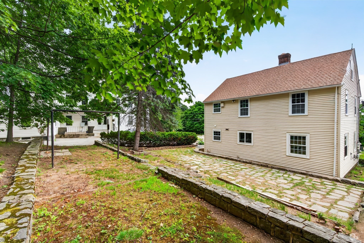
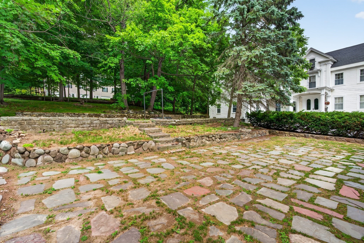
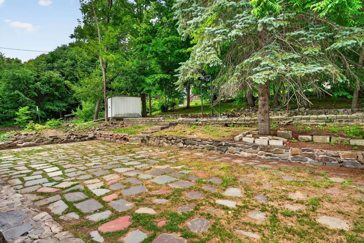
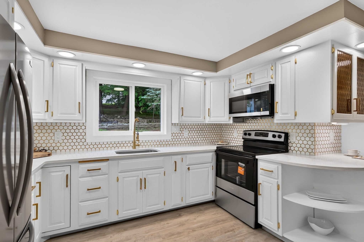
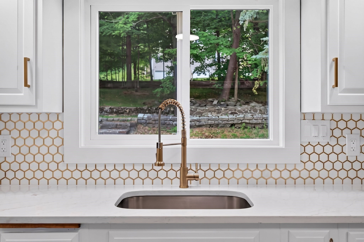
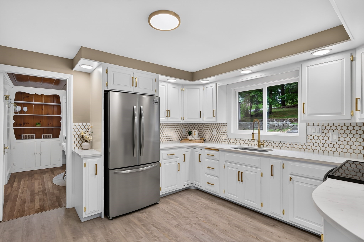
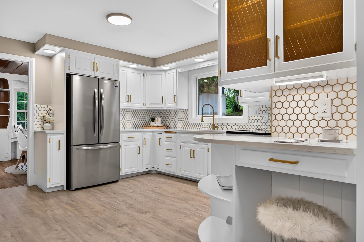
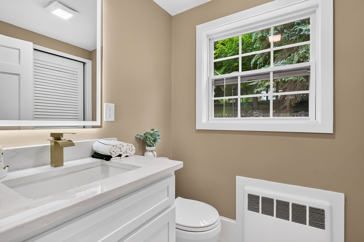
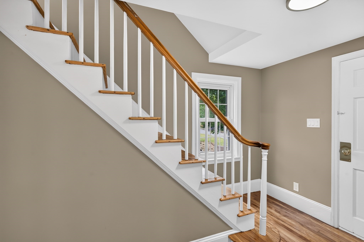
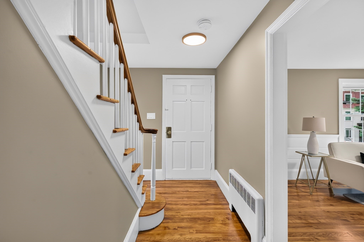
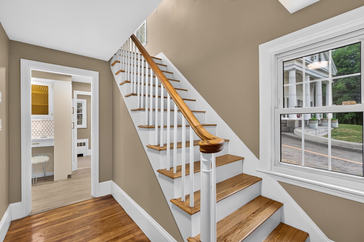
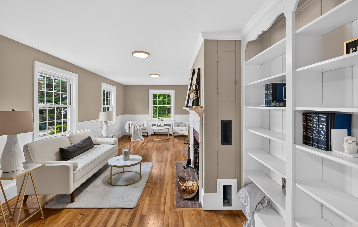
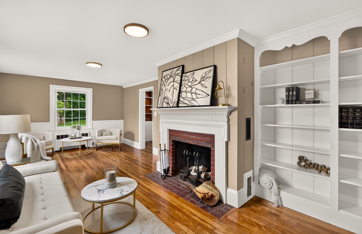
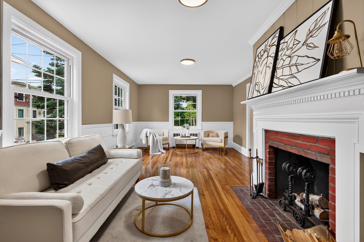
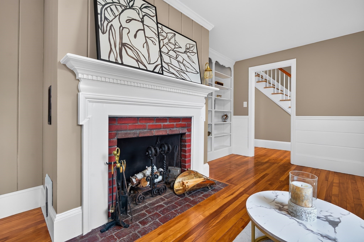
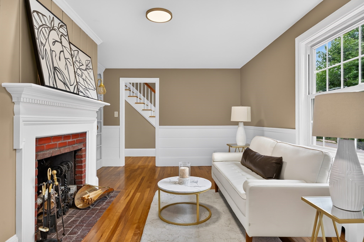
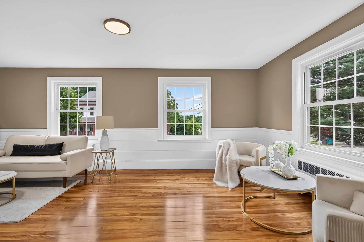
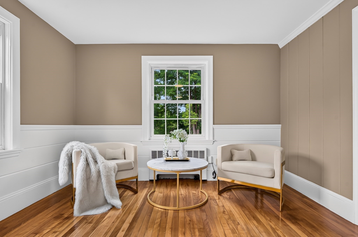
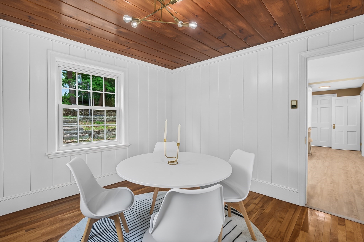
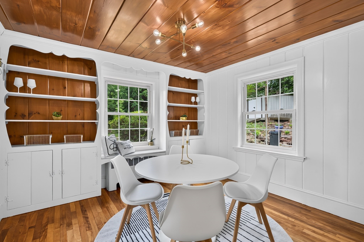
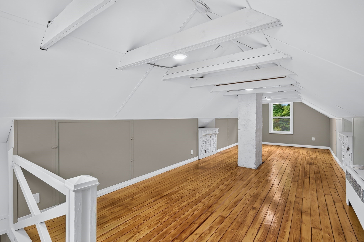
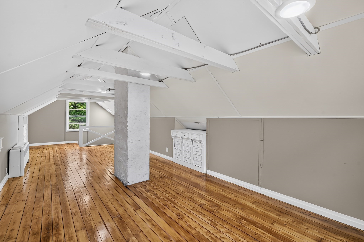
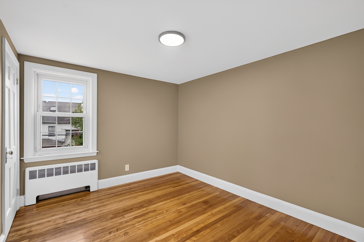
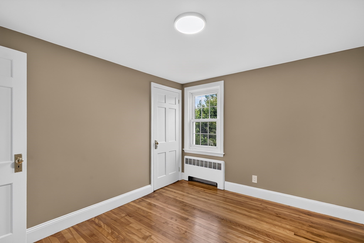
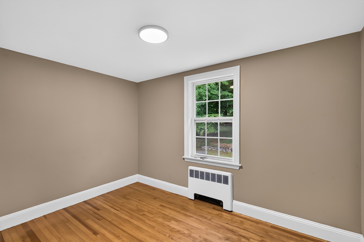
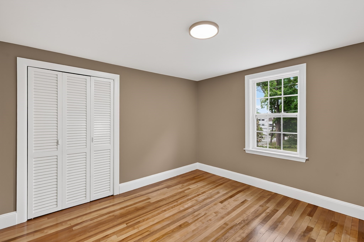
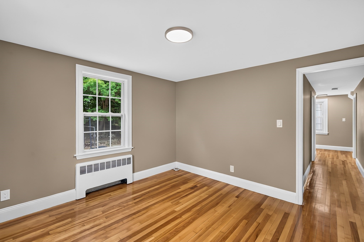
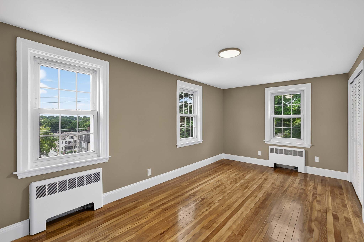
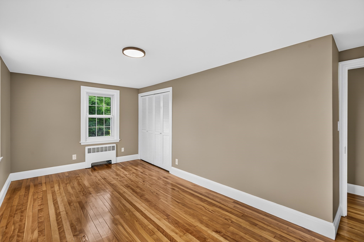
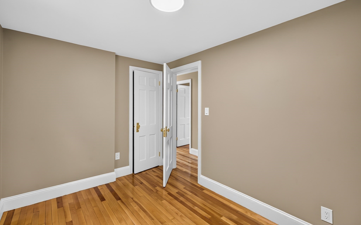
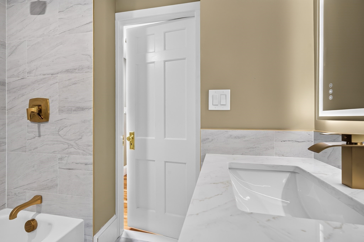
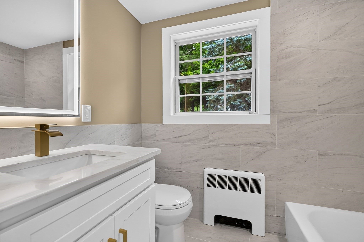
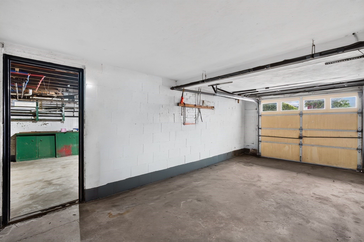
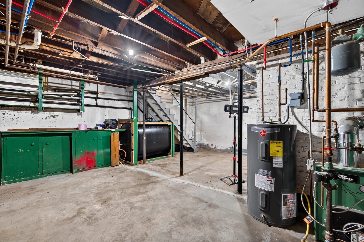
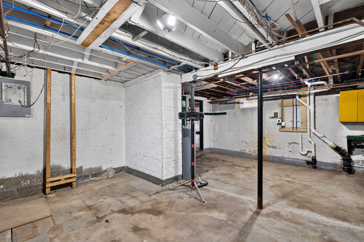
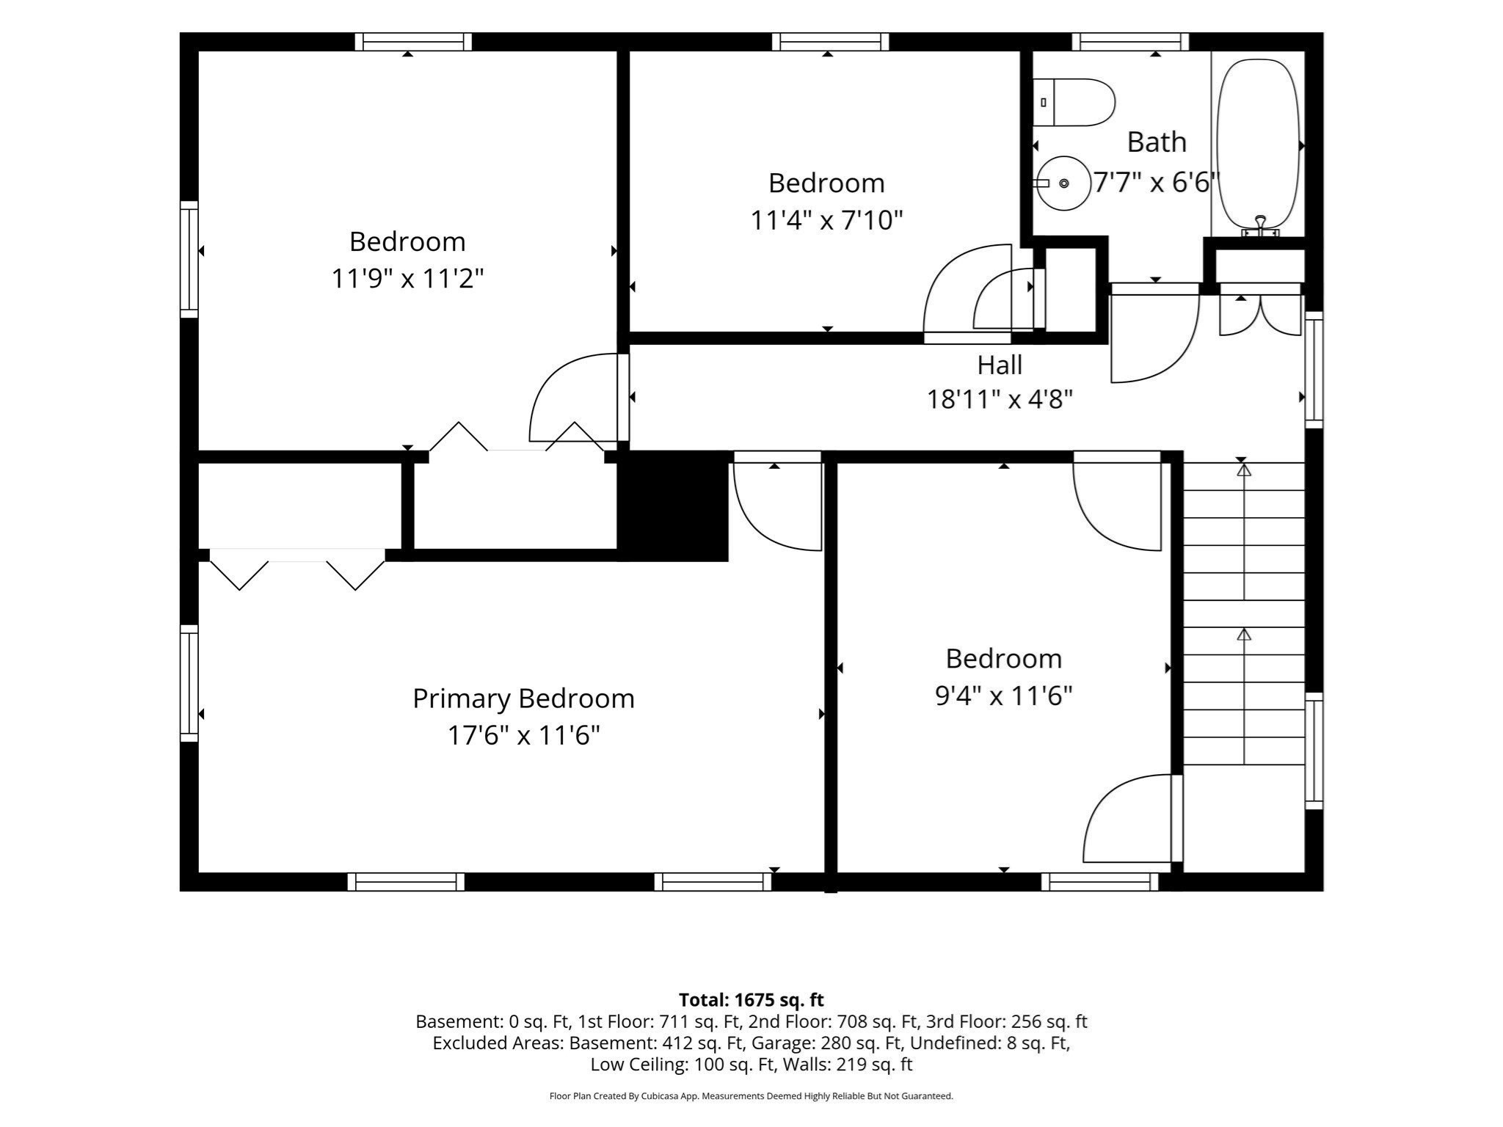
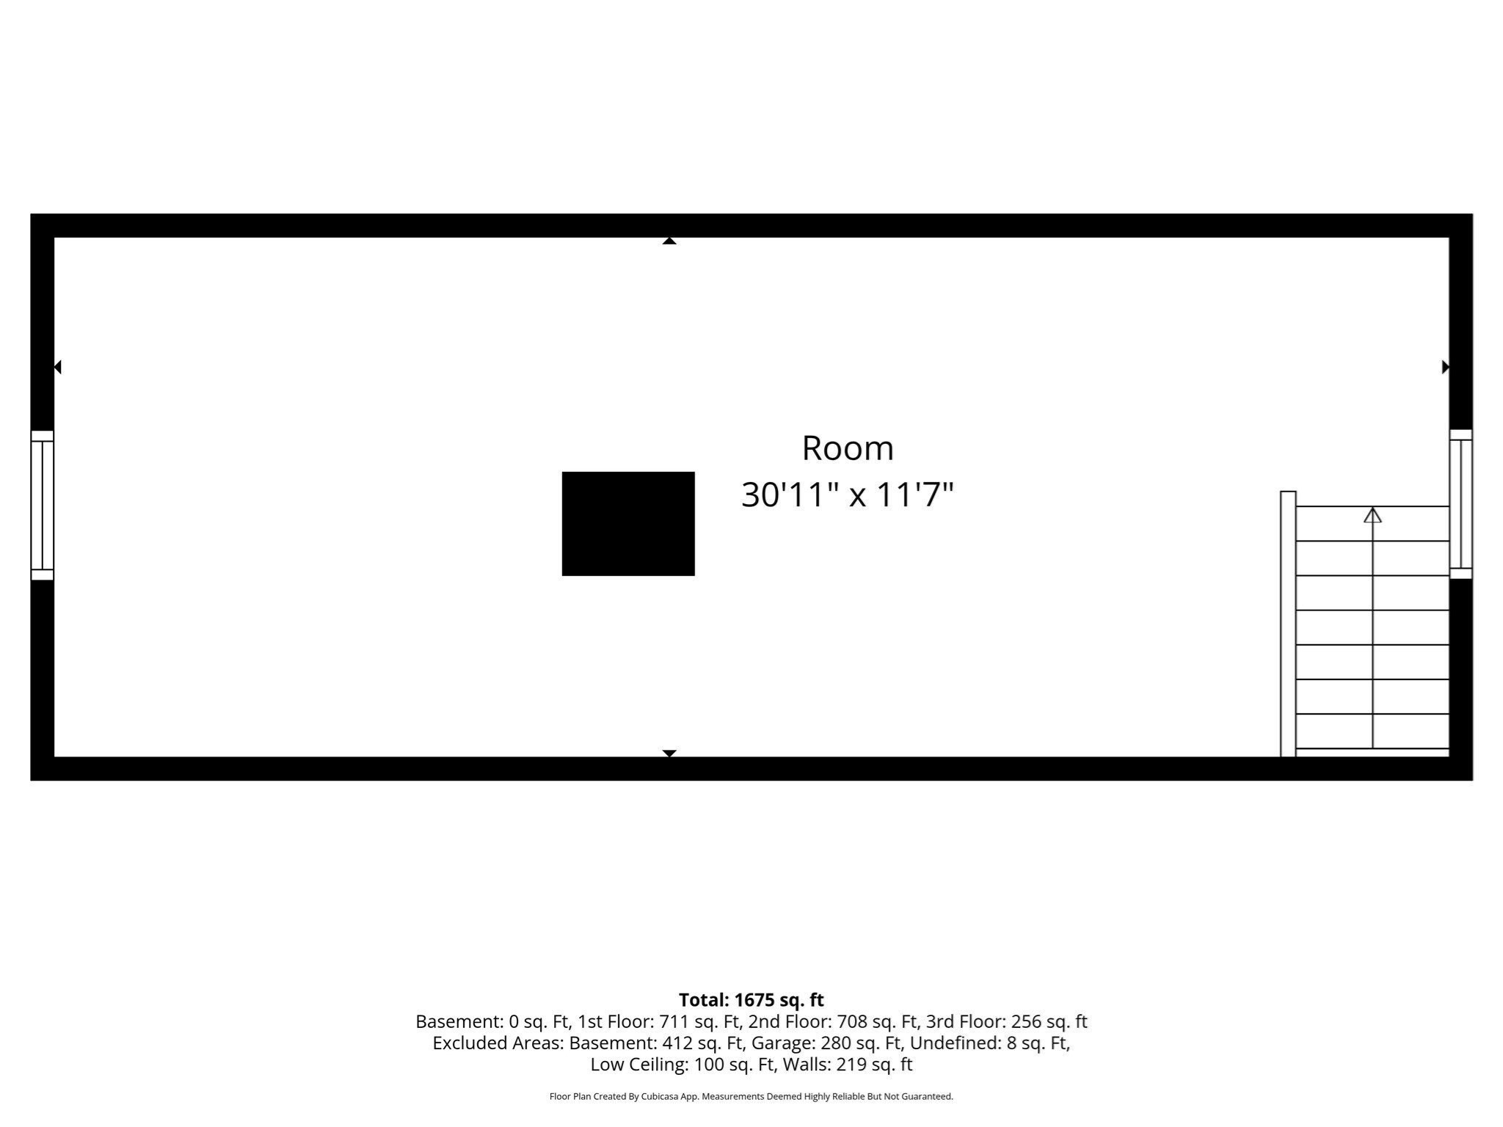
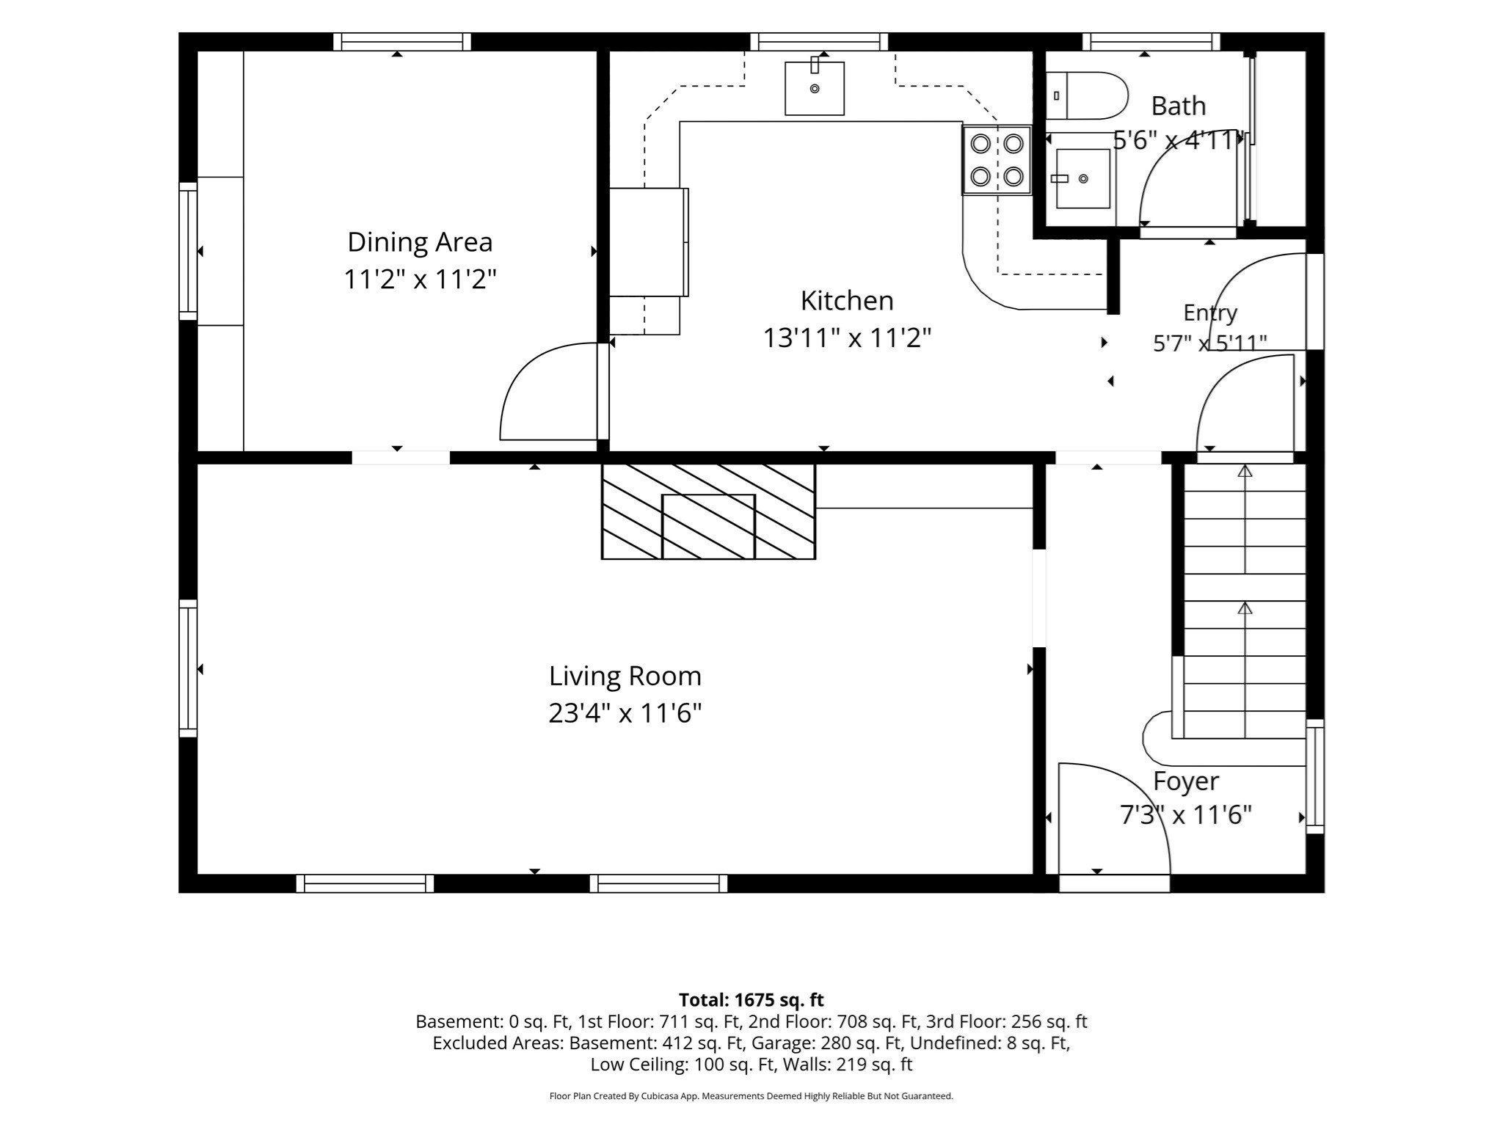
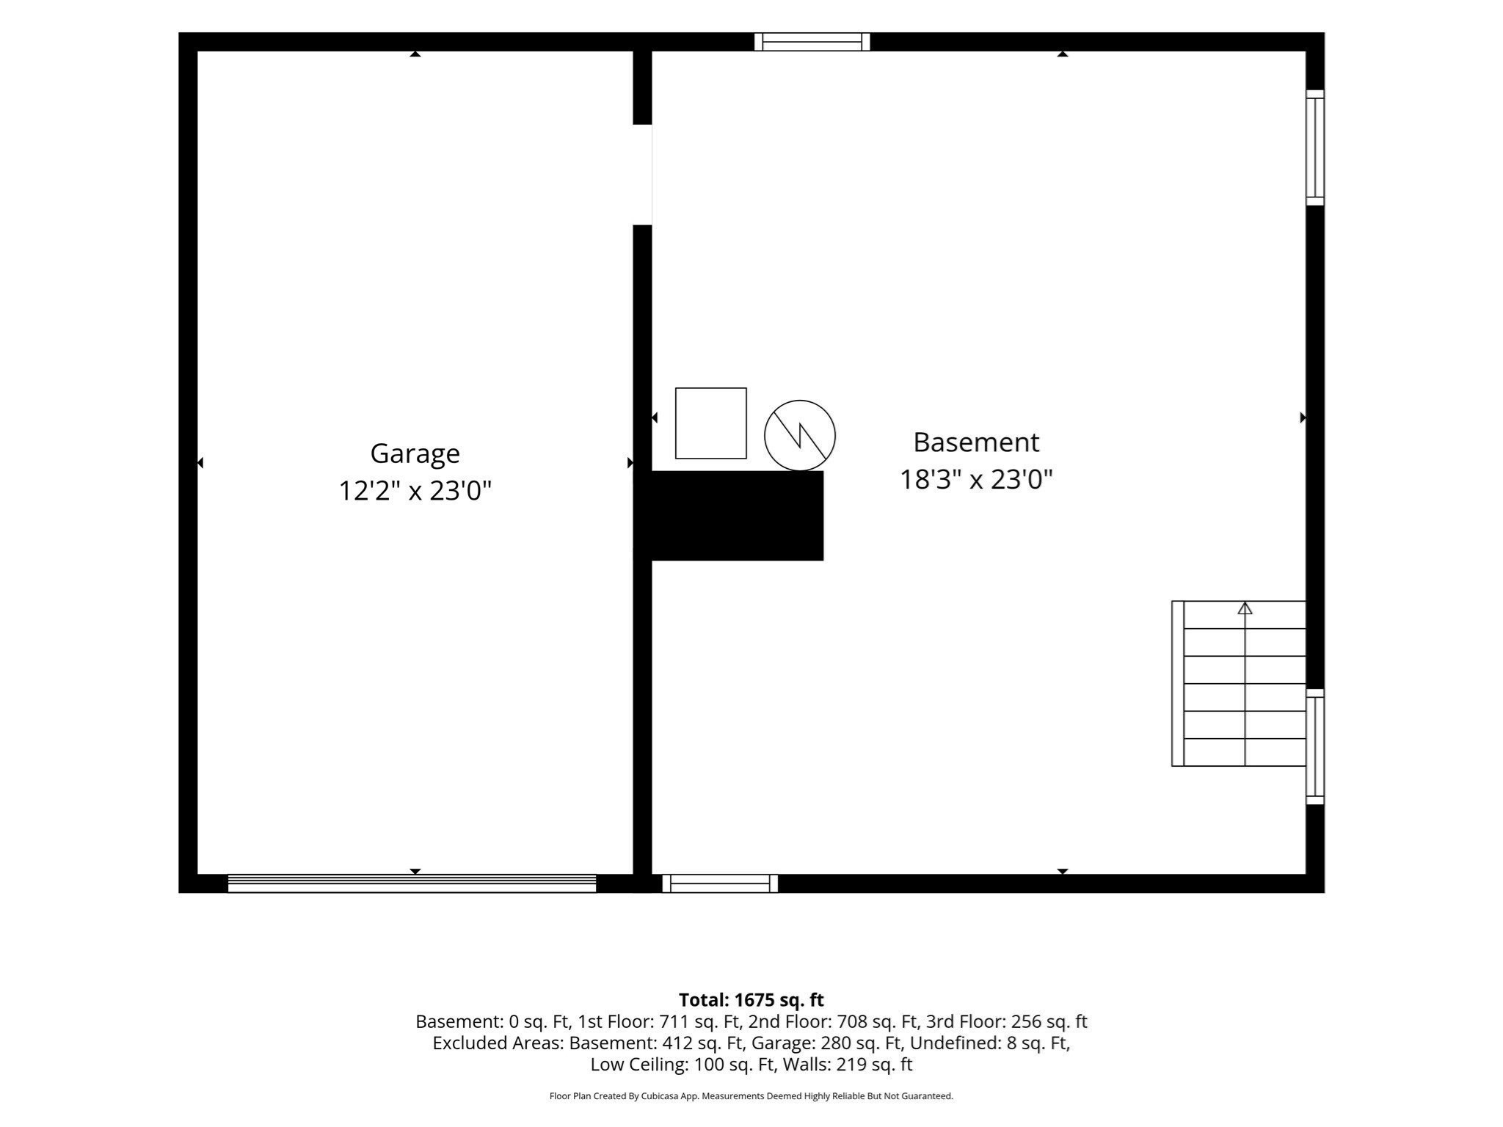
Their loss could be your opportunity. Previous buyer lost financing - 118 Blossom St is available again. Completely renovated 4-bedroom home. See attachments.Thoughtfully renovated from top to bottom, this beautifully reimagined 4-bedroom, 1.5-bath home blends timeless character with modern design and updated systems throughout. Offering approximately 1,675 sq ft, the home features refinished hardwood floors, a stunning updated kitchen with new countertops, stylish tile baths, and a finished third-floor bonus space ideal for a family room, playroom, home office, or additional flex space. Major improvements include new plumbing, new electrical, a new roof, vinyl replacement windows, and solar for added efficiency. With a garage, generous yard space, and carefully curated finishes throughout, this move-in-ready home delivers the comfort of modern living with the charm of a classic New England home.
Details
| MLS # | 73541224 |
|---|---|
| Listing Type | For Sale |
| Style | House |
| Sub-Type | Resale |
| Status | Active |
| Year | 1951 |
| Days On Site | 105 |
| Listing Provided By | Keller Williams Realty North Central | Ymanol Arriola |
Features
| Bed(s) | 4 |
|---|---|
| Bath(s) | 2 Total |
| SQ Feet | 1,675 |
| Garage | 1 |
| Basement | Y |
| Zoning | RC |
| Acreage | 0.19 |
Interior
| Rooms Total | 7 |
|---|---|
| Cooling Yes / No | No |
| Cooling | None |
| Heating Yes / No | Yes |
| Heating | Baseboard, Oil |
| Interior Features | Bonus Room, Finish - Sheetrock |
| Window Features | Window(s) - Picture, Insulated Windows |
| Appliances | Water Heater, Range, Microwave, Refrigerator |
| Fireplace Features | Living Room |
| Fireplaces Total | 1 |
| Fireplace Yes / No | Yes |
| Flooring | Wood, Tile, Vinyl / VCT, Flooring - Hardwood |
Exterior
| Exterior Features | Patio |
|---|---|
| Roof | Shingle, Other |
| Construction Materials | Frame |
| Foundation Details | Block |
| Lot Features | Corner Lot |
Parking
| Garage Yes / No | Yes |
|---|---|
| Attached Garage Yes / No | Yes |
| Parking Features | Under, Off Street, Paved |
| Open Parking Yes / No | Yes |
Utilities
| Utilities | for Electric Range, for Electric Dryer, Washer Hookup |
|---|---|
| Sewer | Public Sewer |
| Electric | 100 Amp Service |
Taxes
| Tax Annual Amount | 3768 |
|---|---|
| Tax Assessed Value | 278900 |
| Tax Year | 2025 |
Location
| Community Features | Public Transportation, Shopping, Pool, Tennis Court(s), Park, Walk/Jog Trails, Medical Facility, Laundromat, Public School, University |
|---|---|
| Senior Community Yes / No | No |
Area Information
| State | MA |
|---|---|
| County | Worcester |
| City | Fitchburg |
| Zip Code | 01420 |
| Area | Fitchburg |
| School District | Fitchburg High |
| Elementary School | Crocker |
| High School | Fitchburg High |
| Listing VS Median (in 01420) | |
Price: $384,900 low | high Med: $405,000 sqft: 1,675 low | high Med: 2,330 $ / sqft: $230 low | high Med: $174 On site: 105 low | high Med: 51 | |
Market Activity 01420
Request a showing
Request a showing
Contact
Learn More About This Property

| State | MA |
|---|---|
| County | Worcester |
| City | Fitchburg |
| Zip Code | 01420 |
| Area | Fitchburg |
| School District | Fitchburg High |
| Elementary School | Crocker |
| High School | Fitchburg High |
| Listing VS Median (in 01420) | |
Price: $384,900 low | high Med: $405,000 sqft: 1,675 low | high Med: 2,330 $ / sqft: $230 low | high Med: $174 On site: 105 low | high Med: 51 | |