New Listing
 In-Person: 09/13 1:00 PM - 2:00 PM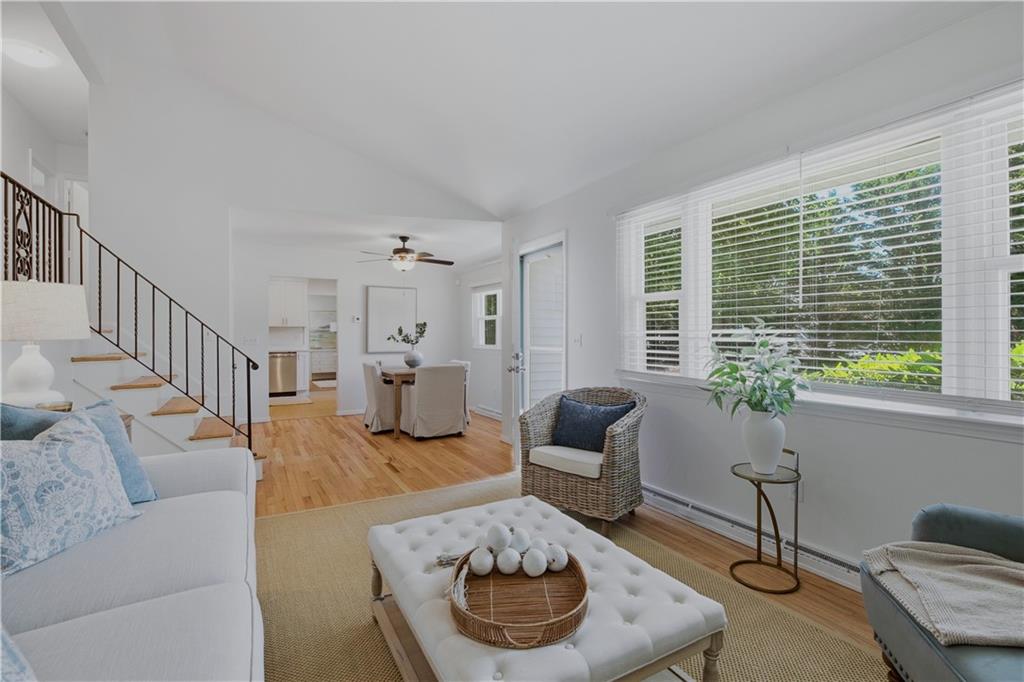
117 Canonchet Drive,Portsmouth, RI 02871
Portsmouth, RI 02871



Description
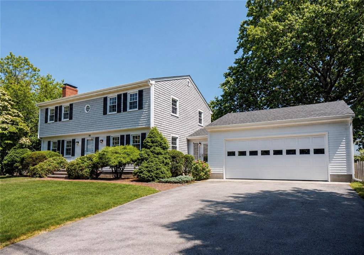
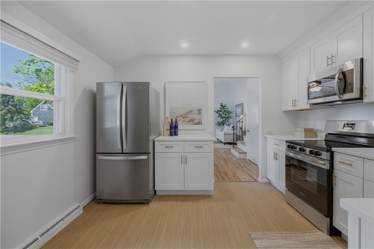
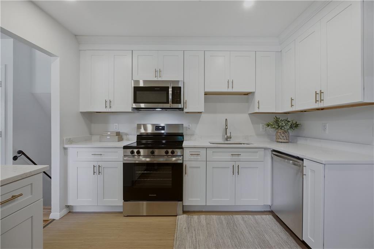
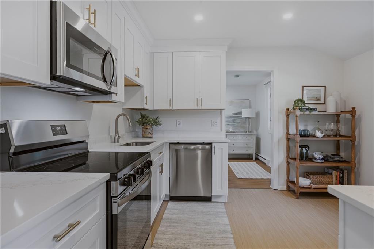
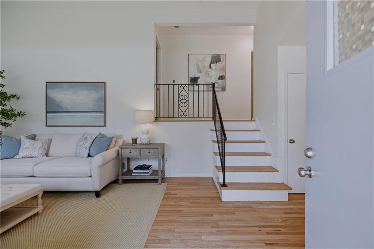
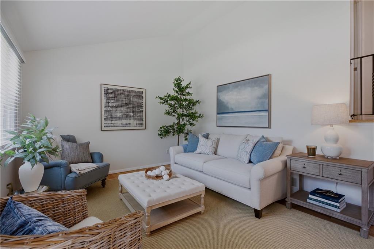
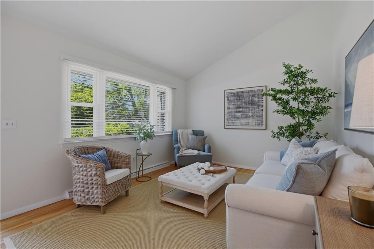
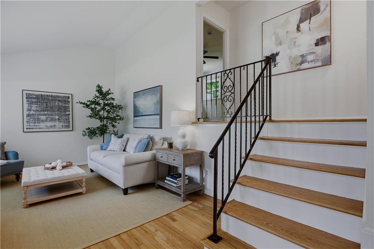
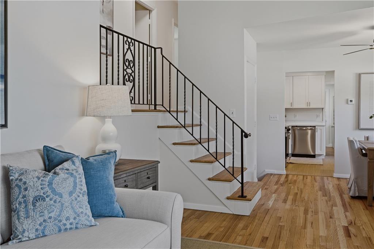
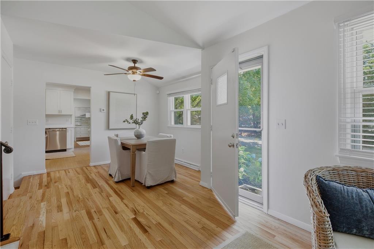
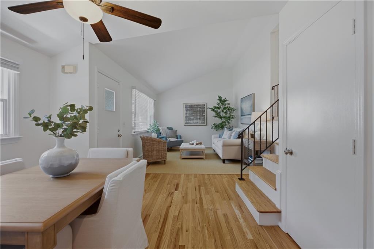
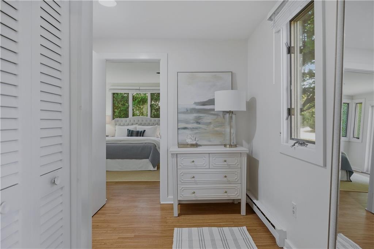
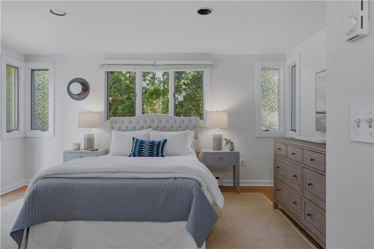
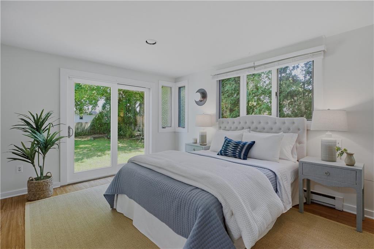
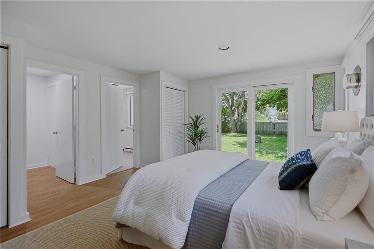
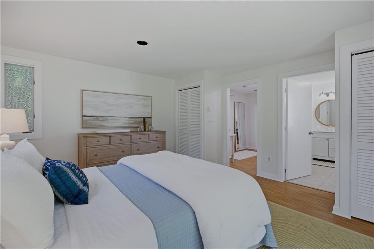
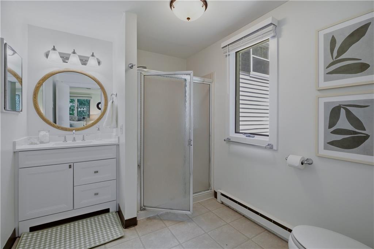
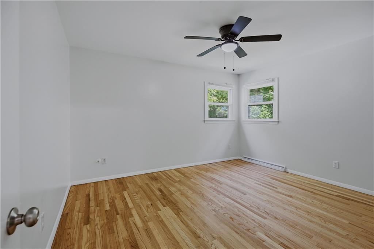
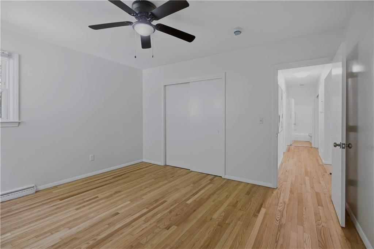
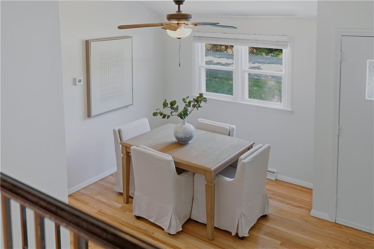
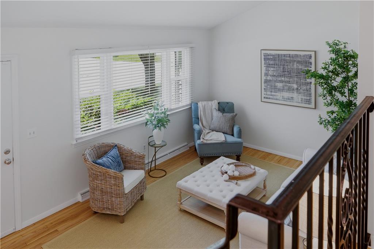
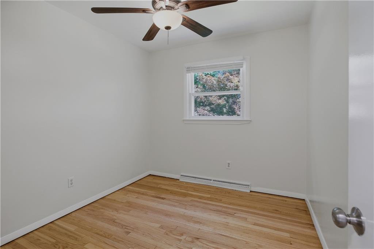
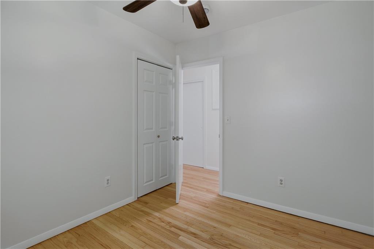
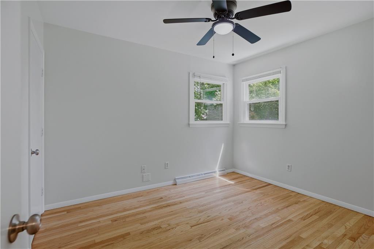
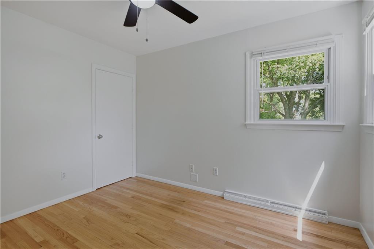
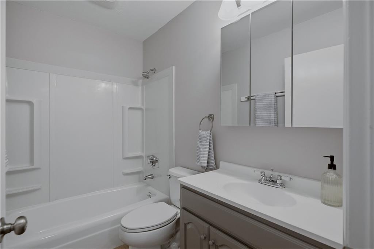
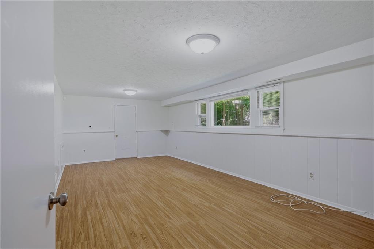
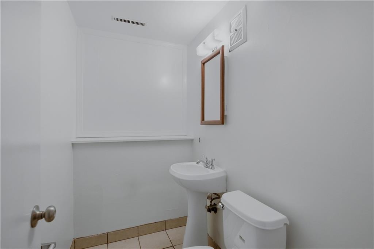
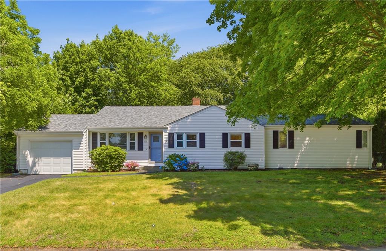
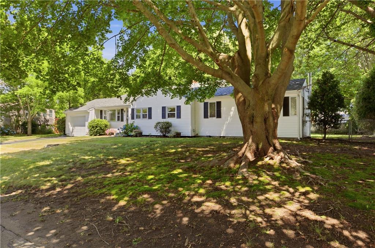
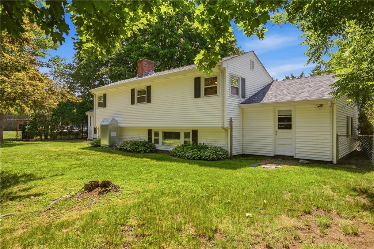
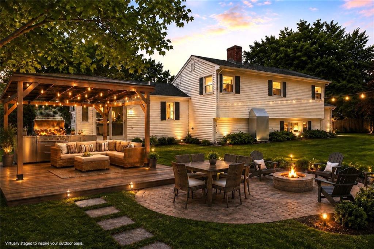
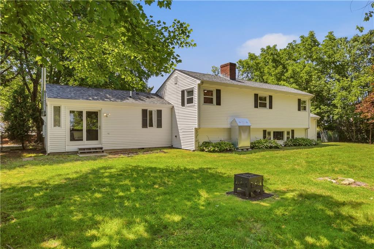
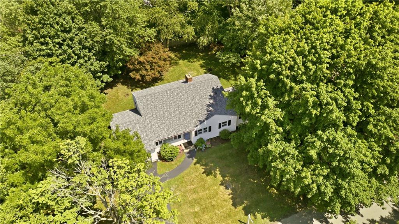
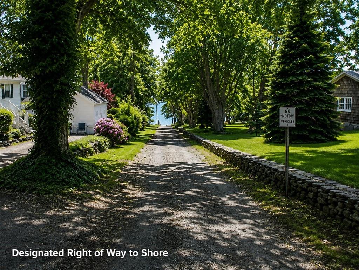
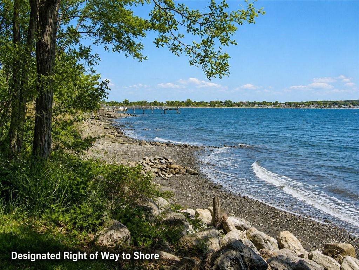
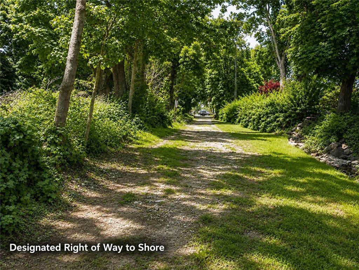
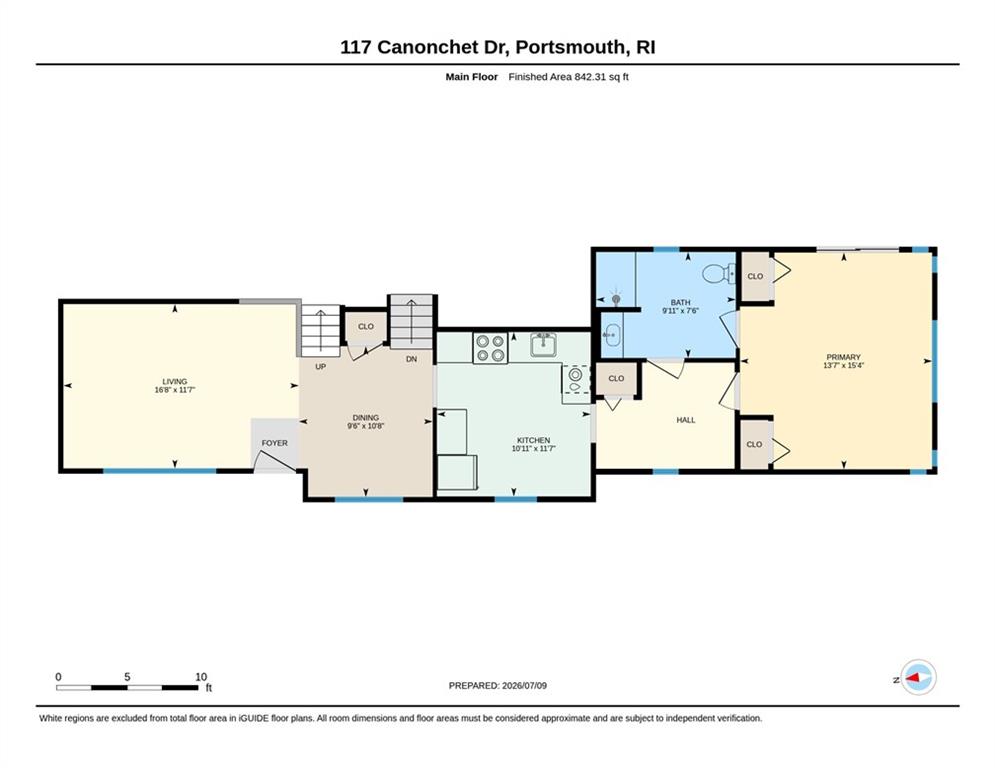
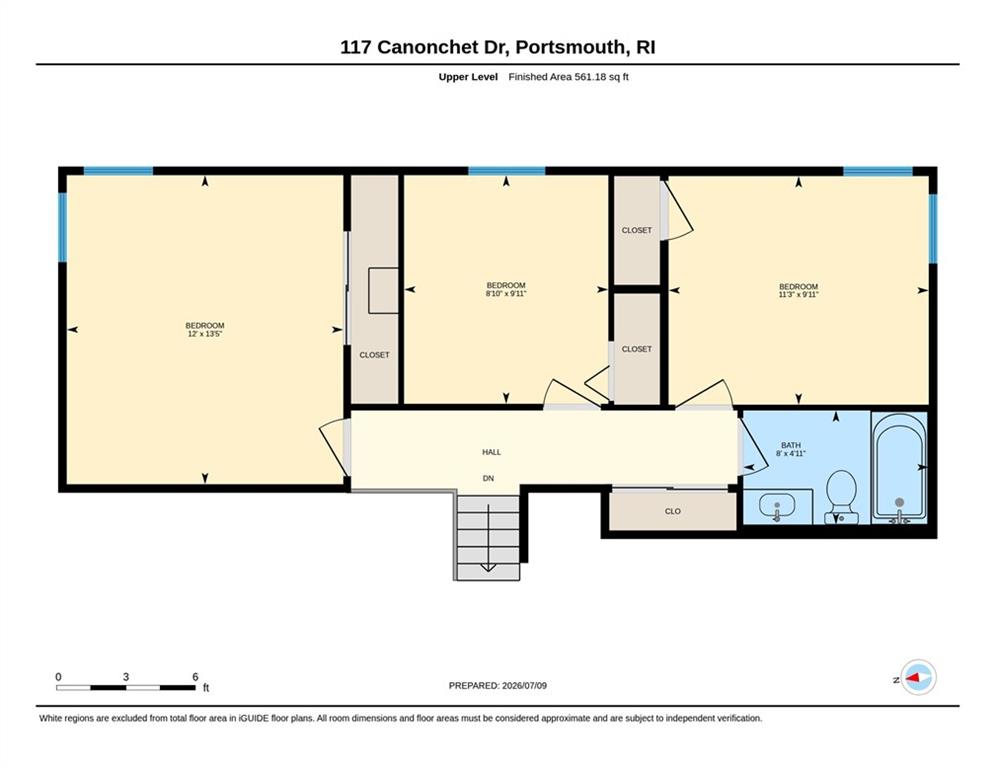
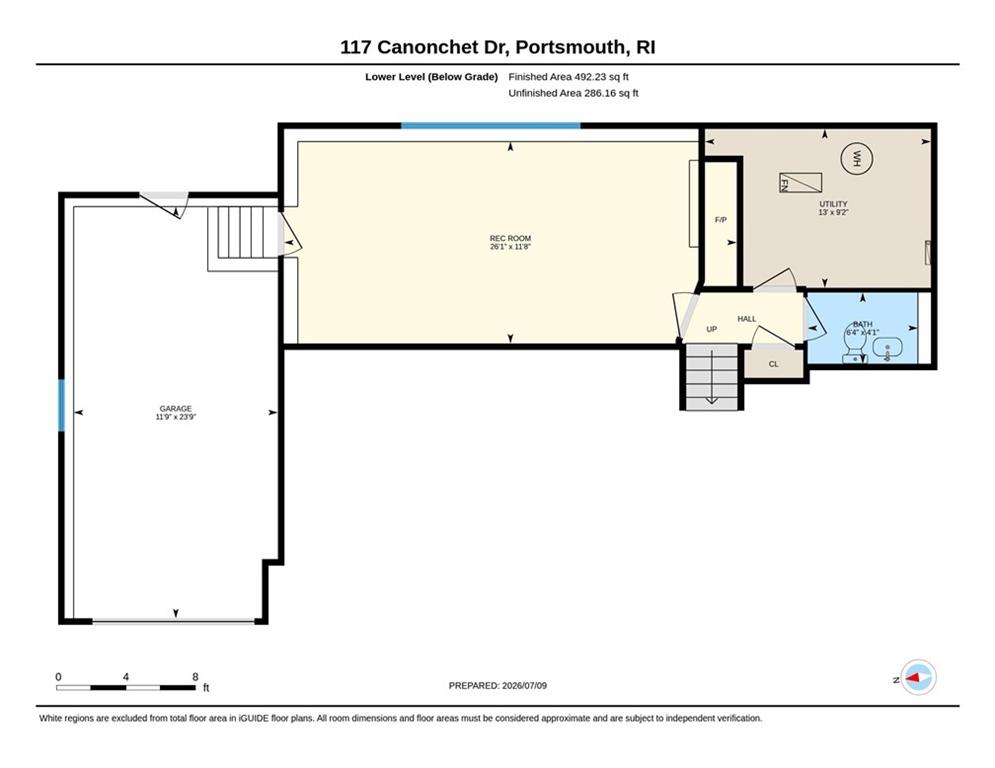
Completely refreshed and offering 2,022 square feet of finished living space, 117 Canonchet Drive is turn-key and ready for you to move in. In the heart of the home is the stunning, newly renovated kitchen, which features crisp, modern finishes and a bright, open flow. Beautiful quartz countertops, new cabinets with brass hardware. The home's layout features three bedrooms, 2.5 baths, and a dedicated flex space suitable for an office, gym, playroom, or guest accommodations. The first-floor primary suite is a cozy retreat, offering a sliding door that leads directly to the generous fenced backyard. Step outside to enjoy your morning coffee in the fresh air. The living room and dining area feature a seamless open space with a bright layout ideal for entertaining. Downstairs, the finished lower level provides even more room to spread out, featuring a brick fireplace, laundry room, half bath and garage entry. Lots of ample light. The spacious yard offers plenty of room for you to design an alfresco dining space, perfect for entertaining, gardening, playing and pets. This home puts you right in the center of it all with a truly walkable lifestyle. You can stroll to local restaurants and shopping, walk to your morning coffee, and you're just steps from the water. A public right of way to the Sakonnet River is just a quarter mile away. Newport is 20 minutes from your front door, offering world-class sailing, fine dining and beautiful historic architecture. Love where you live!
Details
| MLS # | 1422701 |
|---|---|
| Listing Type | For Sale |
| Style | House |
| Sub-Type | Resale |
| Status | Active |
| Year | 1970 |
| Listing Provided By | Lila Delman Compass | Tracie Hall |
Features
| Bed(s) | 3 |
|---|---|
| Bath(s) | 3 Total |
| SQ Feet | 2,022 |
| Garage | 1 |
| Basement | Y |
| Story(s) | 2 |
| Zoning | R20 |
| Acreage | 0.29 |
| Water Front | Yes |
Interior
| Rooms Total | 6 |
|---|---|
| Heating | Oil, Forced Water |
| Heating Yes / No | Yes |
| Cooling | None |
| Cooling Yes / No | No |
| Appliances | Dishwasher, Microwave, Oven/Range, Refrigerator |
| Interior Features | Stairs, Plumbing (Mixed) |
| Fireplace Yes / No | Yes |
| Fireplaces Total | 1 |
| Fireplace Features | Brick |
Exterior
| Foundation Details | Concrete Perimeter |
|---|---|
| Lot Features | Fenced, Paved Driveway |
| Community Features | Bus, Highway Access, Marina, Public School, Restaurants, Shopping |
| Construction Materials | Vinyl Siding |
Parking
| Attached Garage Yes / No | Yes |
|---|---|
| Garage Yes / No | Yes |
| Parking Features | Attached |
Utilities
| Utilities | Water Connected |
|---|---|
| Sewer | Septic Tank |
| Electric | Circuit Breakers |
Location
| Community Features | Bus, Highway Access, Marina, Public School, Restaurants, Shopping |
|---|
Taxes
| Tax Annual Amount | 6722 |
|---|---|
| Tax Assessed Value | 506200 |
| Tax Lot | 90 |
| Tax Year | 2025 |
Area Information
| State | RI |
|---|---|
| County | Newport |
| City | Portsmouth |
| Zip Code | 02871 |
| Area | Newport |
| Community Name | Downtown Portsmouth |
| Listing VS Median (in Downtown Portsmouth) | |
Price: $799,000 low | high Med: $799,000 sqft: 2,022 low | high Med: 2,022 $ / sqft: $395 low | high Med: $395 | |
Market Activity 02871
Request a showing
Request a showing
Contact
Learn More About This Property

| Open House |
|---|
| In-Person 09/13 1:00 PM - 2:00 PM |
| State | RI |
|---|---|
| County | Newport |
| City | Portsmouth |
| Zip Code | 02871 |
| Area | Newport |
| Community Name | Downtown Portsmouth |
| Listing VS Median (in Downtown Portsmouth) | |
Price: $799,000 low | high Med: $799,000 sqft: 2,022 low | high Med: 2,022 $ / sqft: $395 low | high Med: $395 | |