115 Ayda Rose Avenue,West Warwick, RI 02893
West Warwick, RI 02893

Description
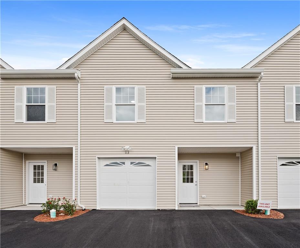
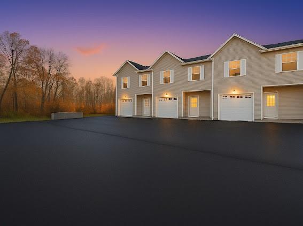
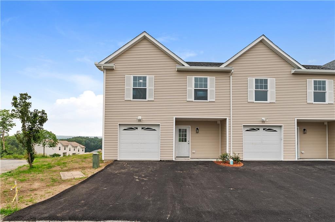
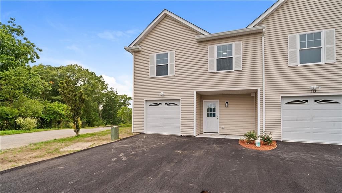
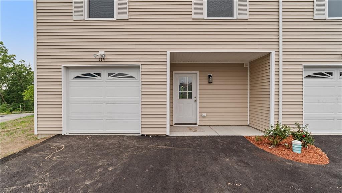
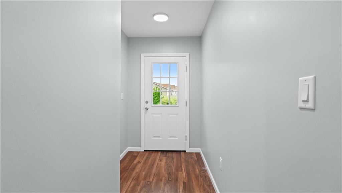
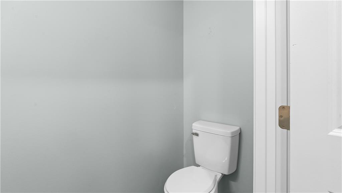
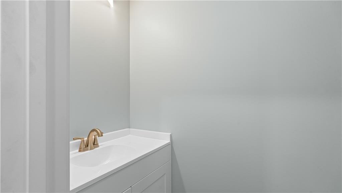
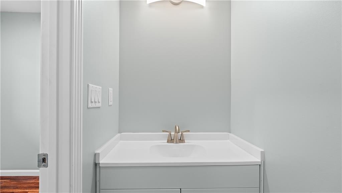
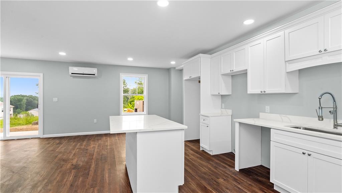
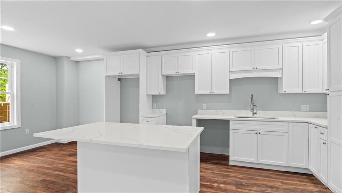
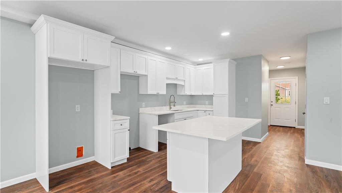
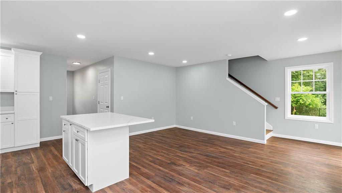
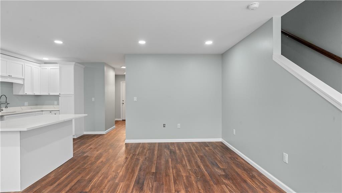
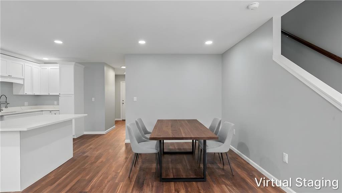
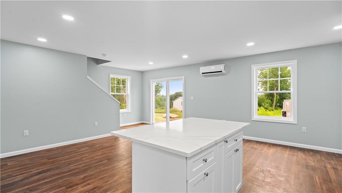
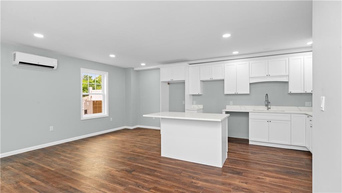
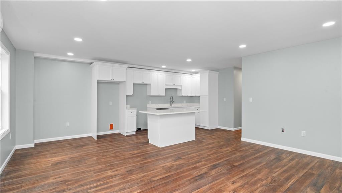
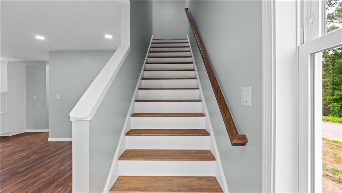
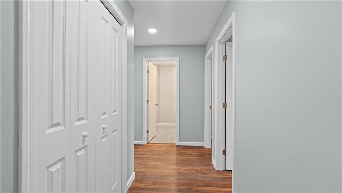
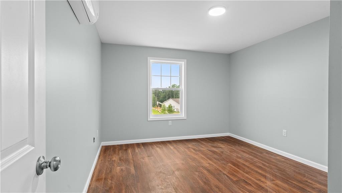
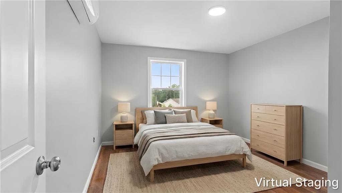
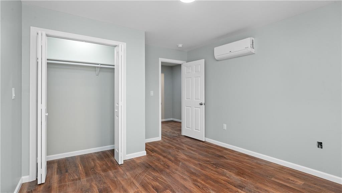
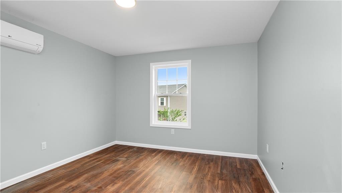
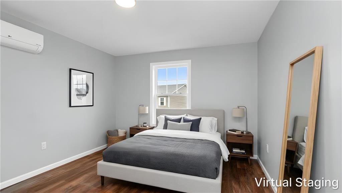
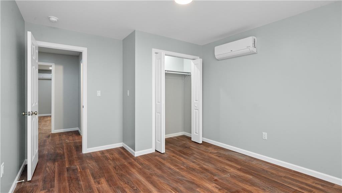
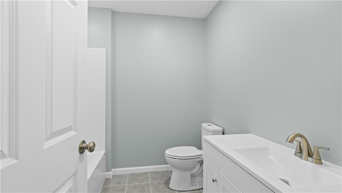
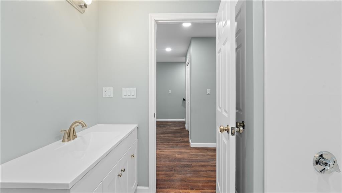
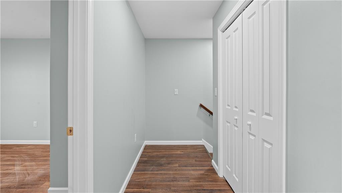
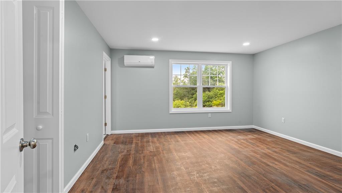
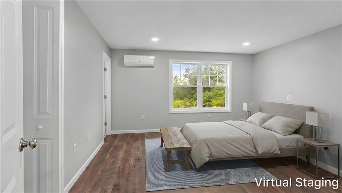
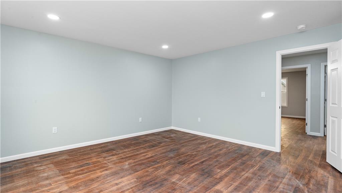
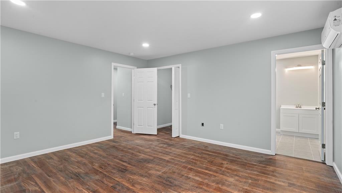
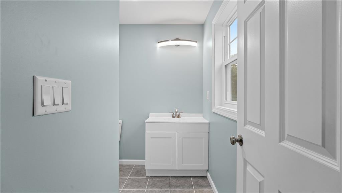
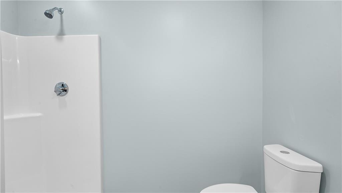
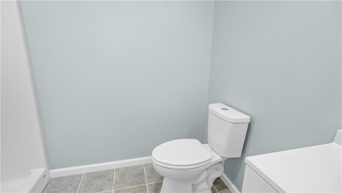
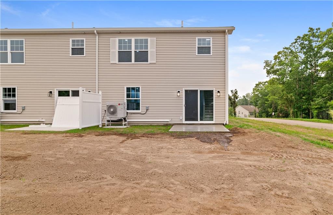
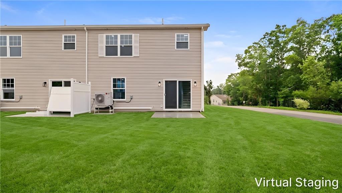
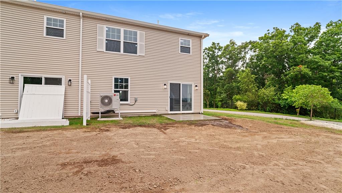
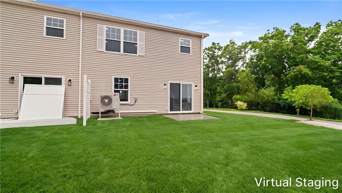
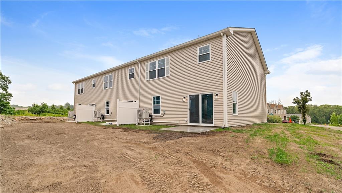
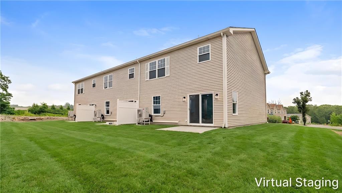
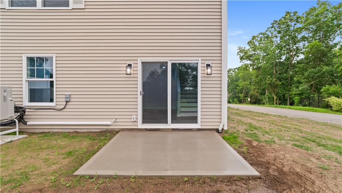
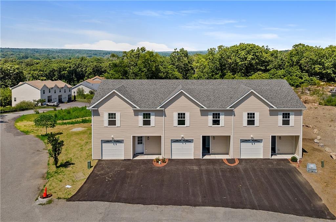
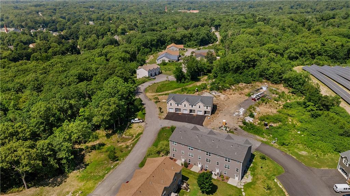
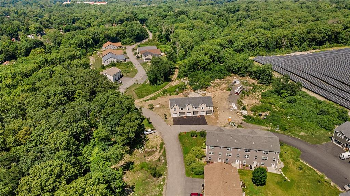
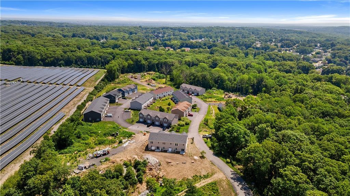
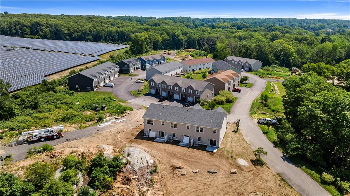
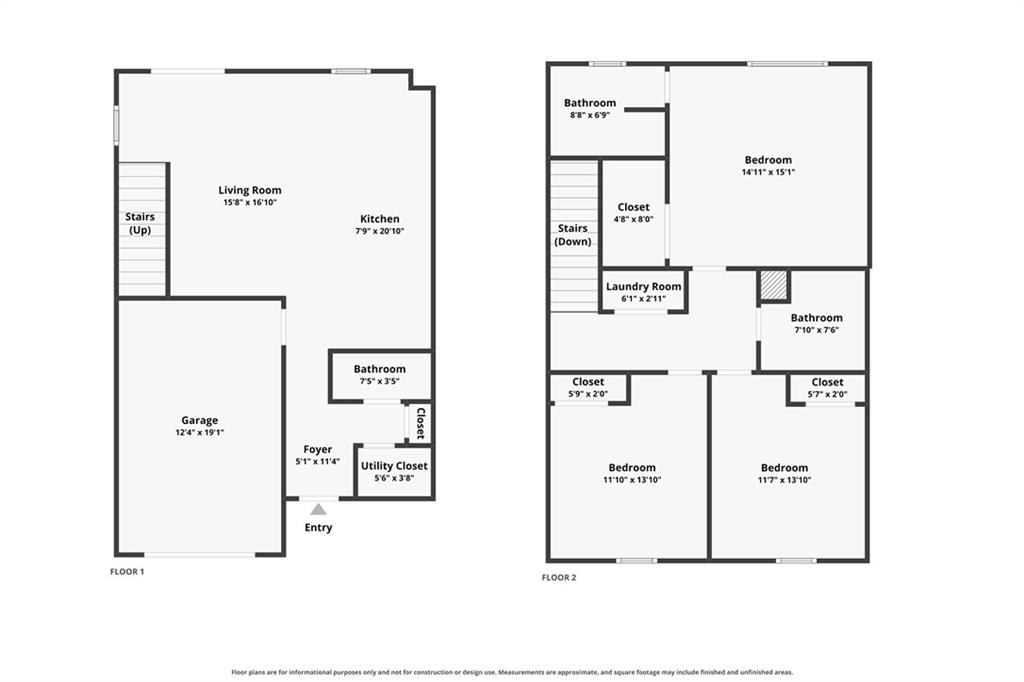
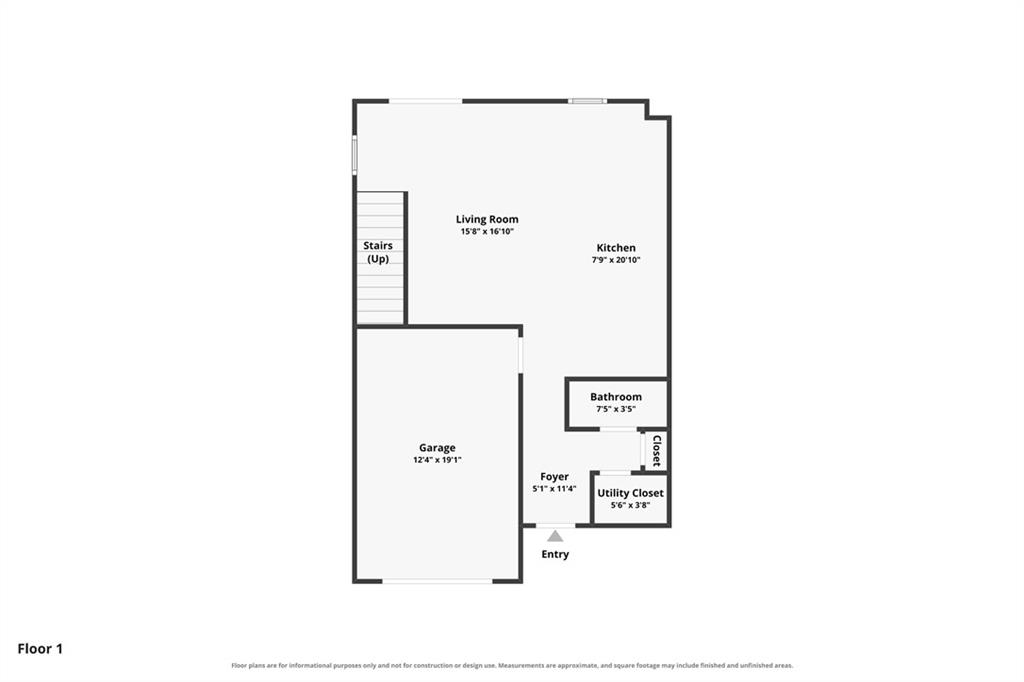
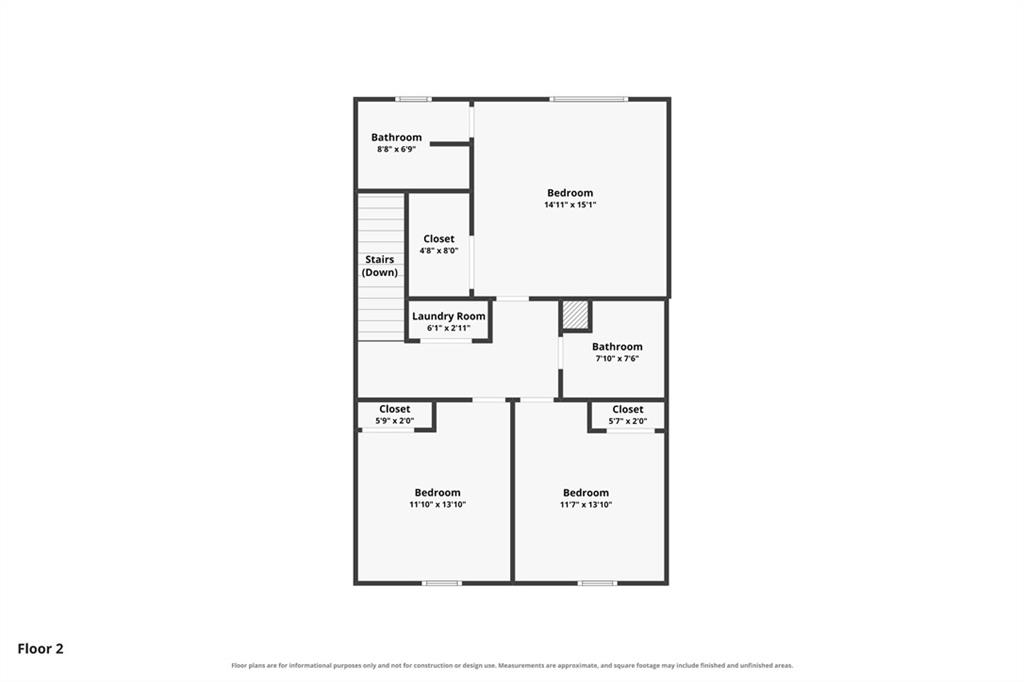
SELLER OFFERING $10K CREDIT TOWARDS BUYERS CLOSING COSTS. Brand-new construction, end-unit privacy, and one of the best views in Orchard come together at 115 Ayda Rose Avenue. This 3-bedroom, 2.5-bath townhome offers approximately 1,764 square feet with a bright, open layout designed for easy everyday living, entertaining, working from home, or hosting guests. As an end unit, additional windows bring in abundant natural light while the added separation creates a more private feel inside and out. An attached one-car garage plus two driveway spaces provides plenty of parking, and the private patio gives you your own outdoor space to relax and enjoy the surrounding setting. Efficient mini-split heating and cooling, 200-amp electrical service, and brand-new construction add modern comfort and peace of mind. Orchard is set across approximately 24 wooded acres with mature landscaping and fruit trees residents can enjoy in season, creating a peaceful backdrop just minutes from shopping, dining, golf, tennis, recreation, schools, and highway access. The $250 monthly association fee includes grounds maintenance, snow removal, refuse removal, and sewage disposal, making day-to-day ownership simple. If you've been looking for a new home with more light, more privacy, beautiful views, and less maintenance, 115 Ayda Rose is ready for you now. Immediate occupancy available.
Details
| MLS # | 1418047 |
|---|---|
| Listing Type | For Sale |
| Style | Condominium |
| Building Name | Orchard |
| HOA Dues | $250 |
| Sub-Type | Resale |
| Status | Active |
| Year | 2026 |
| Days On Site | 70 |
| Listing Provided By | Exp Realty | Slocum Home Team |
Features
| Bed(s) | 3 |
|---|---|
| Bath(s) | 3 Total |
| SQ Feet | 1,764 |
| Garage | 1 |
| Story(s) | 2 |
| Golf Course | Yes |
Interior
| Rooms Total | 5 |
|---|---|
| Heating | Electric, Forced Air, Heat Pump |
| Heating Yes / No | Yes |
| Cooling | Central Air |
| Cooling Yes / No | Yes |
| Appliances | Electric Water Heater |
| Interior Features | Wall (Dry Wall), Plumbing (Mixed), Insulation (Unknown) |
| Fireplace Yes / No | No |
| Fireplaces Total | 0 |
| Fireplace Features | None |
| Laundry Features | In Unit |
Exterior
| Foundation Details | Concrete Perimeter |
|---|---|
| Lot Features | Paved Driveway |
| Community Features | Bus, Commuter Bus, Golf, Highway Access, Hospital, Interstate, Marina, Private School, Public School, Railroad, Recreational Facilities, Restaurants, Schools, Shopping, Near Swimming, Tennis |
| Construction Materials | Dry Wall, Vinyl Siding |
Parking
| Attached Garage Yes / No | Yes |
|---|---|
| Garage Yes / No | Yes |
| Parking Features | Garage Door Opener, Integral, Assigned |
Utilities
| Utilities | Sewer Connected, Water Connected |
|---|---|
| Sewer | Assessment to Buyer |
| Electric | 200+ Amp Service, Circuit Breakers |
Location
| Community Features | Bus, Commuter Bus, Golf, Highway Access, Hospital, Interstate, Marina, Private School, Public School, Railroad, Recreational Facilities, Restaurants, Schools, Shopping, Near Swimming, Tennis |
|---|
Taxes
| Tax Annual Amount | 35 |
|---|---|
| Tax Assessed Value | 28100 |
| Tax Lot | 85 |
| Tax Year | 2026 |
Area Information
| State | RI |
|---|---|
| County | Kent |
| City | West Warwick |
| Zip Code | 02893 |
| Area | Kent |
| Listing VS Median (in 02893) | |
Price: $449,900 low | high Med: $424,900 sqft: 1,764 low | high Med: 2,189 $ / sqft: $255 low | high Med: $200 On site: 70 low | high Med: 44.5 | |
Market Activity 02893
Request a showing
Request a showing
Contact
Learn More About This Property

| State | RI |
|---|---|
| County | Kent |
| City | West Warwick |
| Zip Code | 02893 |
| Area | Kent |
| Listing VS Median (in 02893) | |
Price: $449,900 low | high Med: $424,900 sqft: 1,764 low | high Med: 2,189 $ / sqft: $255 low | high Med: $200 On site: 70 low | high Med: 44.5 | |