112 Seabreeze Avenue,Milford, CT 06460
Milford, CT 06460

Description
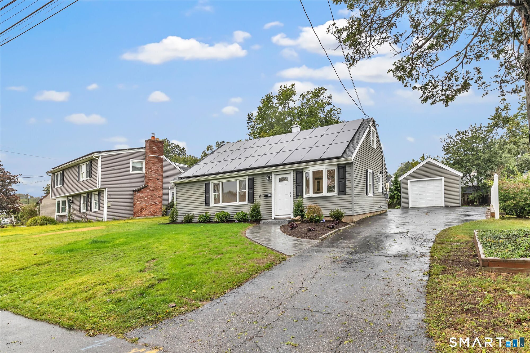
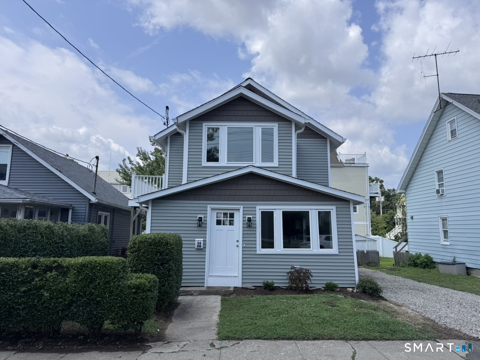
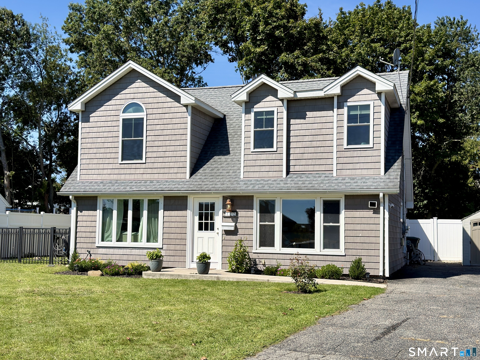
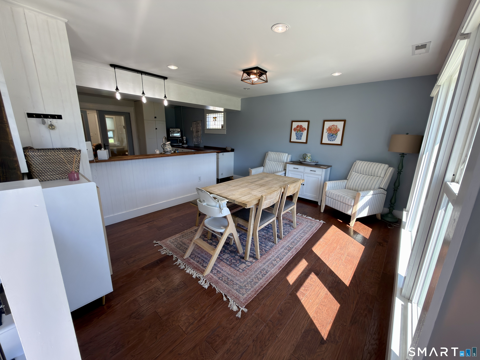
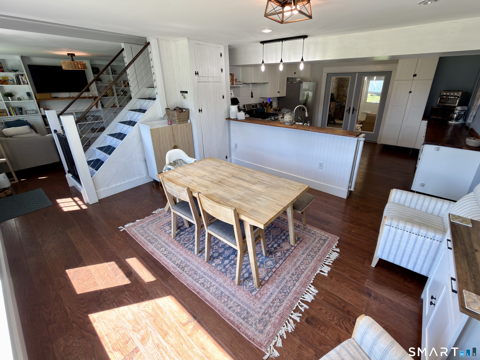
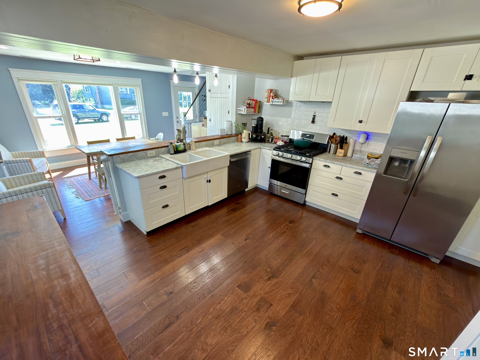
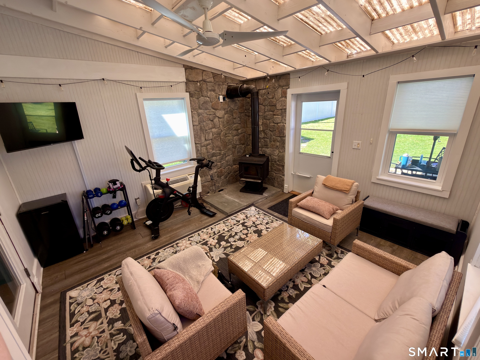
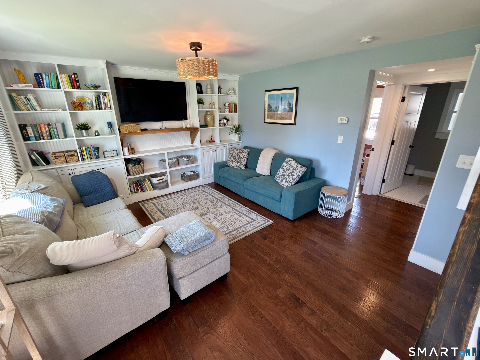
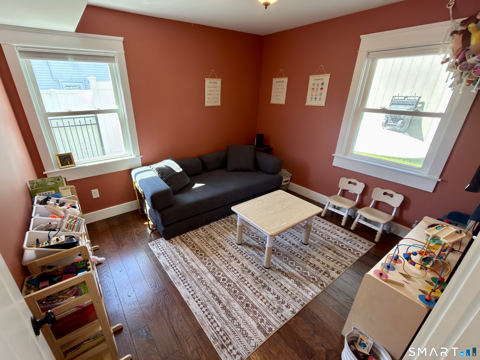
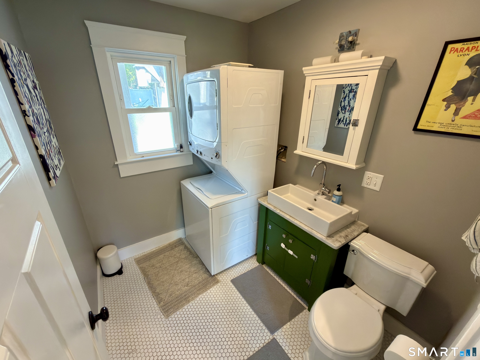
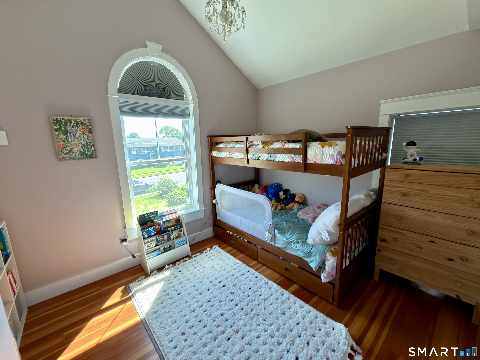
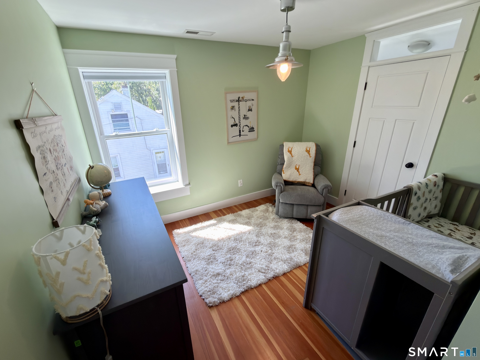
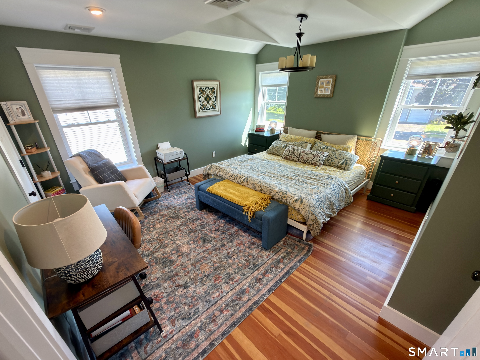
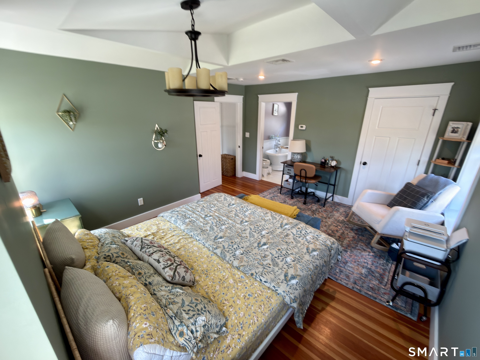
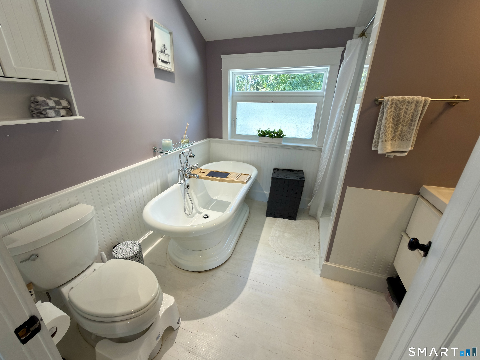
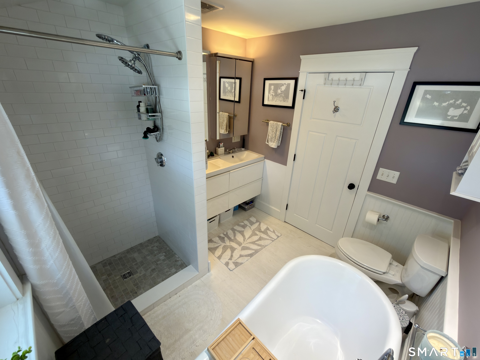
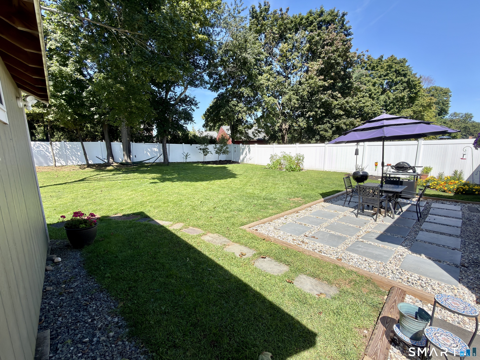
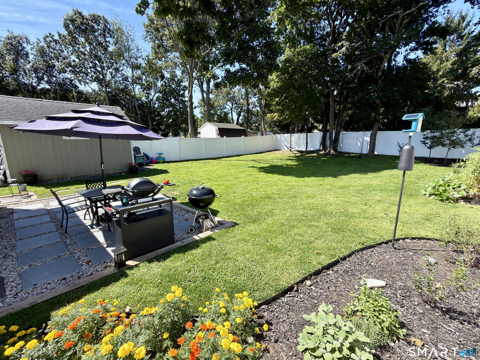
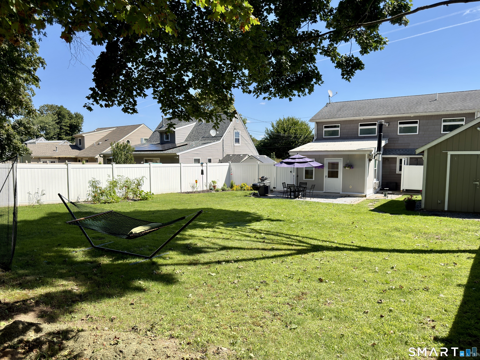
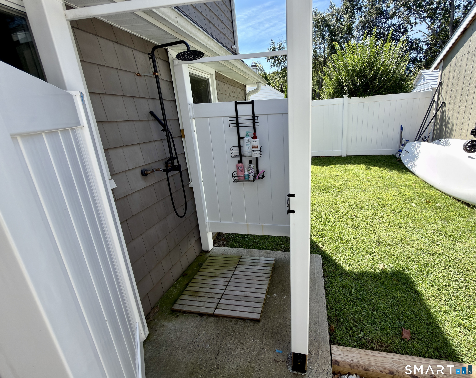
Welcome to this beautifully expanded 4-bed, 2.5-bath Custom Cape Cod (1,912 sq ft) in Milford's sought-after East Shore! Perfectly blending coastal charm with modern upgrades, this turnkey home is a short stroll to Woodmont's gorgeous sandy beaches. The airy main level features a casual living room with built-ins, a versatile 4th bedroom, and an expansive front-to-back dining area and chef's kitchen. The kitchen shines with white cabinetry, marble and butcher block counters, plus a brand-new fridge, stove, and dishwasher. A convenient half bath houses a new washer and dryer. French doors open to a bright 14x14 sunroom, flowing out to a newly added outdoor patio. Upstairs offers 3 generous bedrooms and 2 full baths, highlighted by a luxurious primary suite with a large walk-in closet and a spa-like en-suite boasting double sinks, a custom tile shower, and a standalone soaking tub. Outside, the large, level backyard is a true oasis. Fully enclosed by a brand-new vinyl fence, it features a fire pit, a new storage shed, and a fantastic new outdoor shower for ultimate post-beach convenience. Systems include efficient natural gas heat and Central Air. Walk to East Shore Middle, local dining, and shopping, with just a short drive to downtown Milford and the Metro-North train. Embrace the ultimate coastal lifestyle!
Details
| MLS # | 24206438 |
|---|---|
| Listing Type | For Sale |
| Style | House |
| Sub-Type | Resale |
| Status | Active |
| Year | 1950 |
| Days On Site | 30 |
| Listing Provided By | Century 21 Scala Group | Steven Jagoda |
Features
| Bed(s) | 4 |
|---|---|
| Bath(s) | 3 Total |
| SQ Feet | 1,912 |
| Zoning | R10 |
| Acreage | 0.23 |
| Golf Course | Yes |
Interior
| Total Rooms | 9 |
|---|---|
| Cooling System | Central Air |
| Appliances Included | Gas Range, Microwave, Refrigerator, Dishwasher, Washer, Electric Dryer |
| Fireplaces Total | 0 |
| Laundry Room Info | Lower Level |
Exterior
| Roof Information | Asphalt Shingle |
|---|---|
| Foundation Type | Slab |
Parking
| Garage & Parking | Paved, Driveway |
|---|---|
| Garages Number | 0 |
| Parking Total Spaces | 3 |
Utilities
| Sewage System | Public Sewer Connected |
|---|
Taxes
| Tax Year | July 2025-June 2026 |
|---|---|
| Property Tax | 7665 |
Area Information
| State | CT |
|---|---|
| County | New Haven |
| City | Milford |
| Zip Code | 06460 |
| Area | N | A |
| School District | Live Oaks |
| Elementary School | Live Oaks |
| High School | Joseph A. Foran |
| Listing VS Median (in 06460) | |
Price: $599,000 low | high Med: $469,900 sqft: 1,912 low | high Med: 1,288 $ / sqft: $313 low | high Med: $365 On site: 30 low | high Med: 38 | |
Market Activity 06460
Request a showing
Request a showing
Contact
Learn More About This Property

| State | CT |
|---|---|
| County | New Haven |
| City | Milford |
| Zip Code | 06460 |
| Area | N | A |
| School District | Live Oaks |
| Elementary School | Live Oaks |
| High School | Joseph A. Foran |
| Listing VS Median (in 06460) | |
Price: $599,000 low | high Med: $469,900 sqft: 1,912 low | high Med: 1,288 $ / sqft: $313 low | high Med: $365 On site: 30 low | high Med: 38 | |