

Description
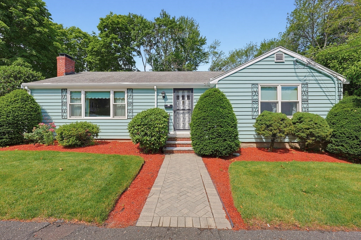
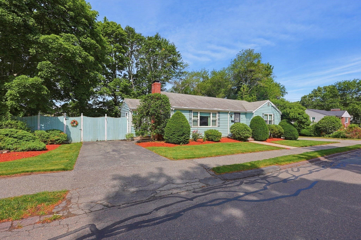
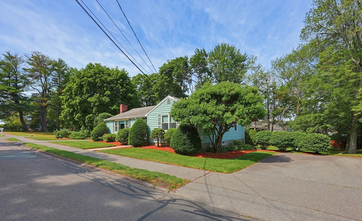
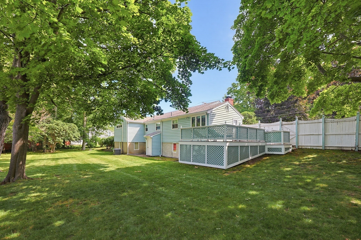
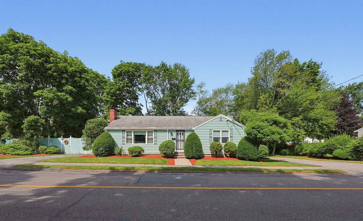
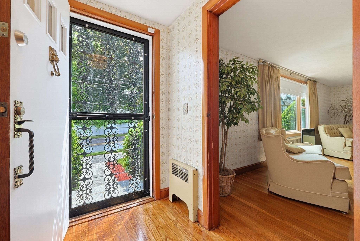
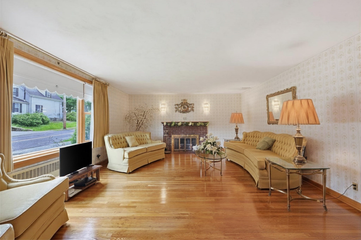
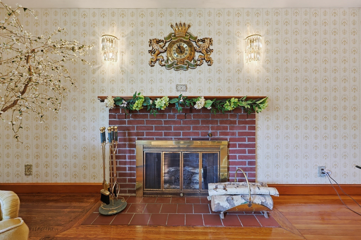
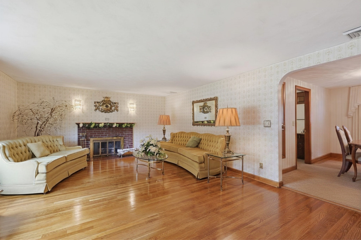
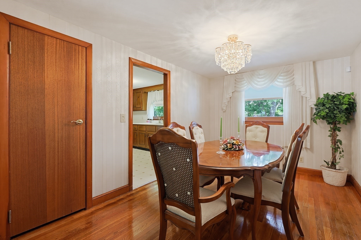
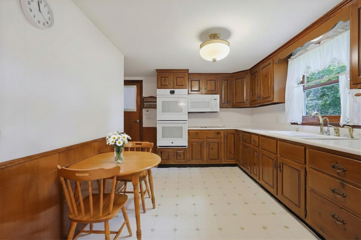
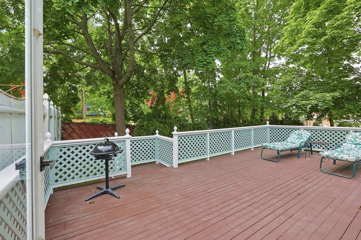
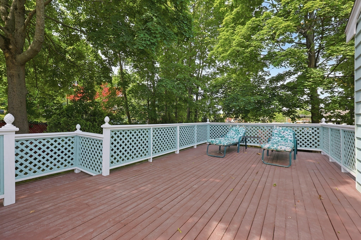
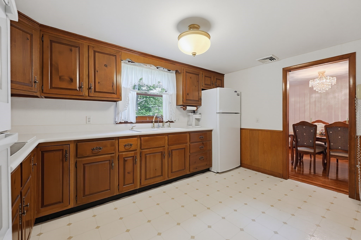
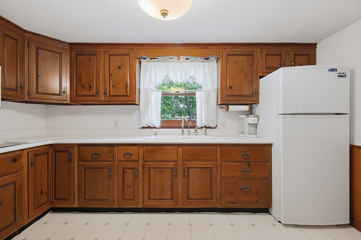
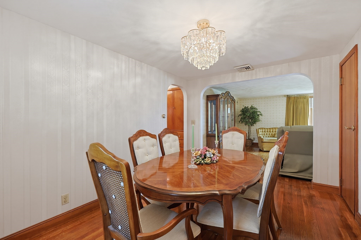
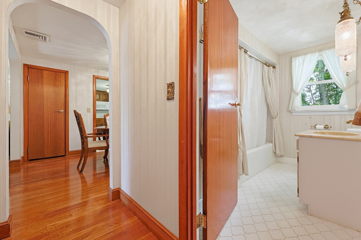
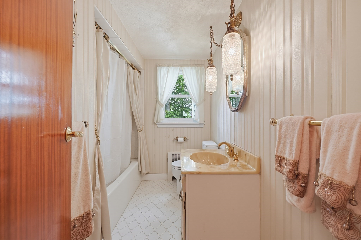
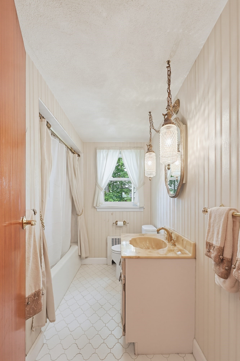
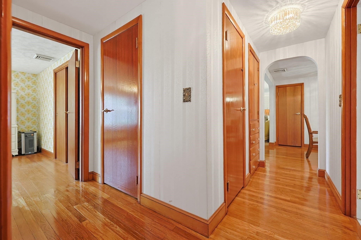
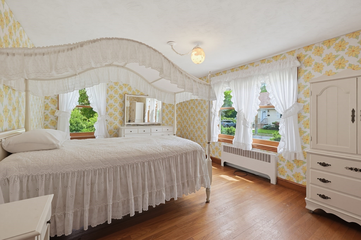
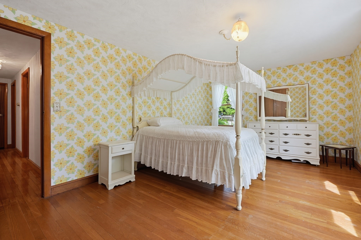
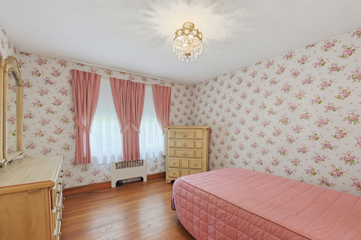
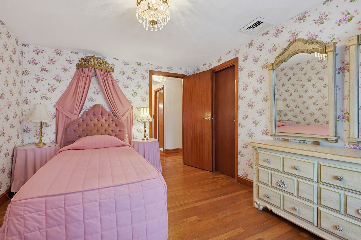
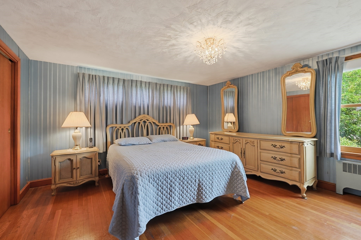
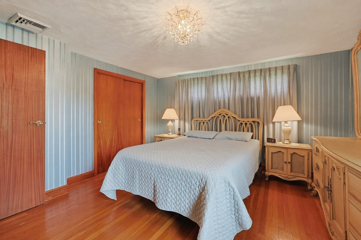
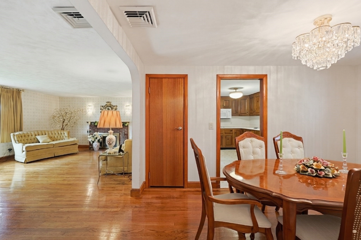
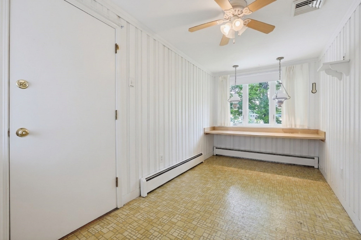
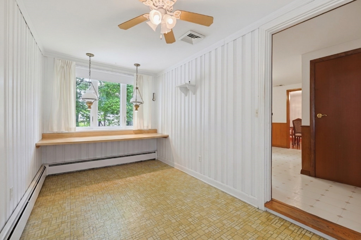
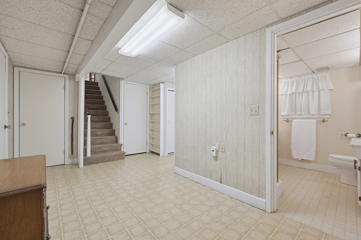
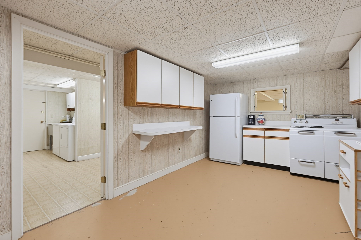
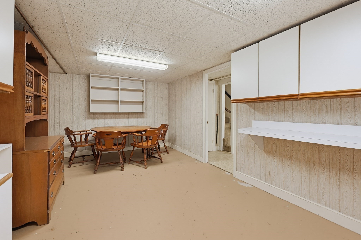
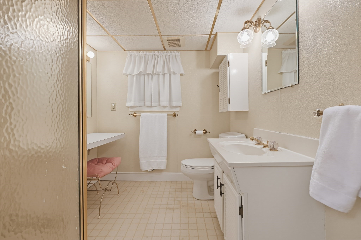
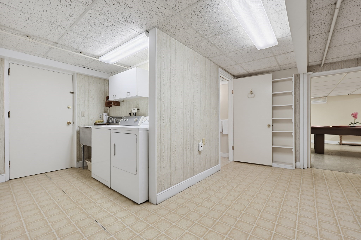
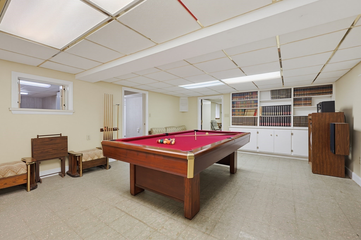
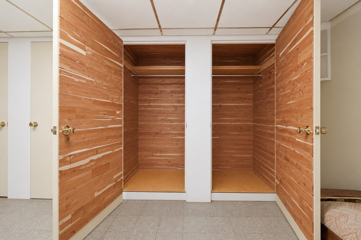
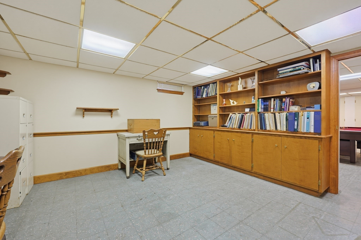
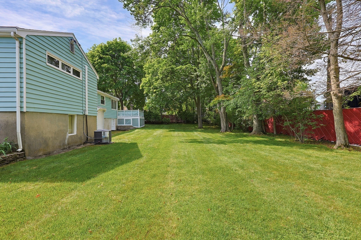
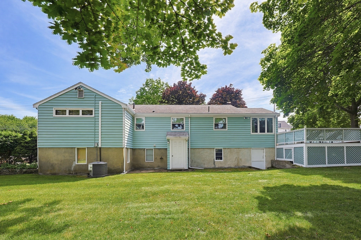
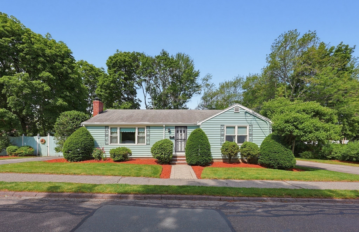
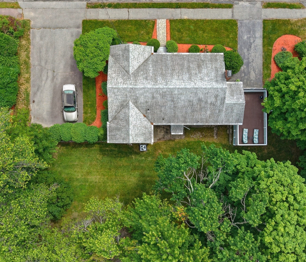
Spacious one-level living in this stunning 3-bedroom, 2-bath Ranch! The main floor shines with gleaming hardwood floors and features an open-concept formal living room with a cozy fireplace, formal dining room, and bright kitchen. Enjoy the seamless flow to a side entrance/mudroom with a built-in desk area, which opens directly to a private deck overlooking a peaceful, generously sized tree-lined yard. The main level also includes the primary bedroom with two massive closets, plus two additional well-sized bedrooms and a full bath. Enjoy multiple closets plus a convenient walk-up attic. The lower level is a game-changer and loaded w potential for a media room, home gym, or guest suite, complete with a second full bath/laundry and extra unfinished storage. 2 separate driveways for ample parking and unbeatable, quick access to Routes 93, 95, and 1. Your dream home awaits!
Details
| MLS # | 73545171 |
|---|---|
| Listing Type | For Sale |
| Style | House |
| Sub-Type | Resale |
| Status | Active |
| Year | 1952 |
| Days On Site | 83 |
| Listing Provided By | RE/MAX Harmony | Team Ladner |
Features
| Bed(s) | 3 |
|---|---|
| Bath(s) | 2 Total |
| SQ Feet | 1,631 |
| Basement | Y |
| Zoning | Res |
| Acreage | 0.33 |
Interior
| Rooms Total | 6 |
|---|---|
| Cooling Yes / No | Yes |
| Cooling | Central Air |
| Heating Yes / No | Yes |
| Heating | Baseboard, Oil |
| Interior Features | Office, Bonus Room |
| Window Features | Insulated Windows |
| Appliances | Water Heater, Oven, Microwave, Range, Refrigerator, Washer, Dryer |
| Fireplace Features | Living Room |
| Fireplaces Total | 1 |
| Fireplace Yes / No | Yes |
| Flooring | Tile, Vinyl, Concrete, Hardwood |
Exterior
| Exterior Features | Deck - Wood, Rain Gutters |
|---|---|
| Roof | Shingle |
| Construction Materials | Frame |
| Foundation Details | Other |
| Lot Features | Level |
Parking
| Garage Yes / No | No |
|---|---|
| Parking Features | Paved Drive, Off Street, Paved |
| Open Parking Yes / No | Yes |
Utilities
| Utilities | for Electric Range, for Electric Oven, for Electric Dryer, Washer Hookup |
|---|---|
| Sewer | Public Sewer |
| Electric | Circuit Breakers |
Taxes
| Tax Annual Amount | 8421.1 |
|---|---|
| Tax Assessed Value | 717300 |
| Tax Year | 2026 |
Location
| Community Features | Public Transportation, Shopping, Park, Walk/Jog Trails, Bike Path, Conservation Area, Highway Access, Private School, Public School, T-Station, Sidewalks |
|---|---|
| Senior Community Yes / No | No |
Area Information
| State | MA |
|---|---|
| County | Middlesex |
| City | Wakefield |
| Zip Code | 01880 |
| Area | Middlesex |
| School District | Wakefield High |
| Elementary School | Check W/ Supt. |
| High School | Wakefield High |
| Listing VS Median (in 01880) | |
Price: $799,900 low | high Med: $698,950 sqft: 1,631 low | high Med: 1,844 $ / sqft: $490 low | high Med: $406 On site: 83 low | high Med: 93.5 | |
Market Activity 01880
Request a showing
Request a showing
Contact
Learn More About This Property

| State | MA |
|---|---|
| County | Middlesex |
| City | Wakefield |
| Zip Code | 01880 |
| Area | Middlesex |
| School District | Wakefield High |
| Elementary School | Check W/ Supt. |
| High School | Wakefield High |
| Listing VS Median (in 01880) | |
Price: $799,900 low | high Med: $698,950 sqft: 1,631 low | high Med: 1,844 $ / sqft: $490 low | high Med: $406 On site: 83 low | high Med: 93.5 | |
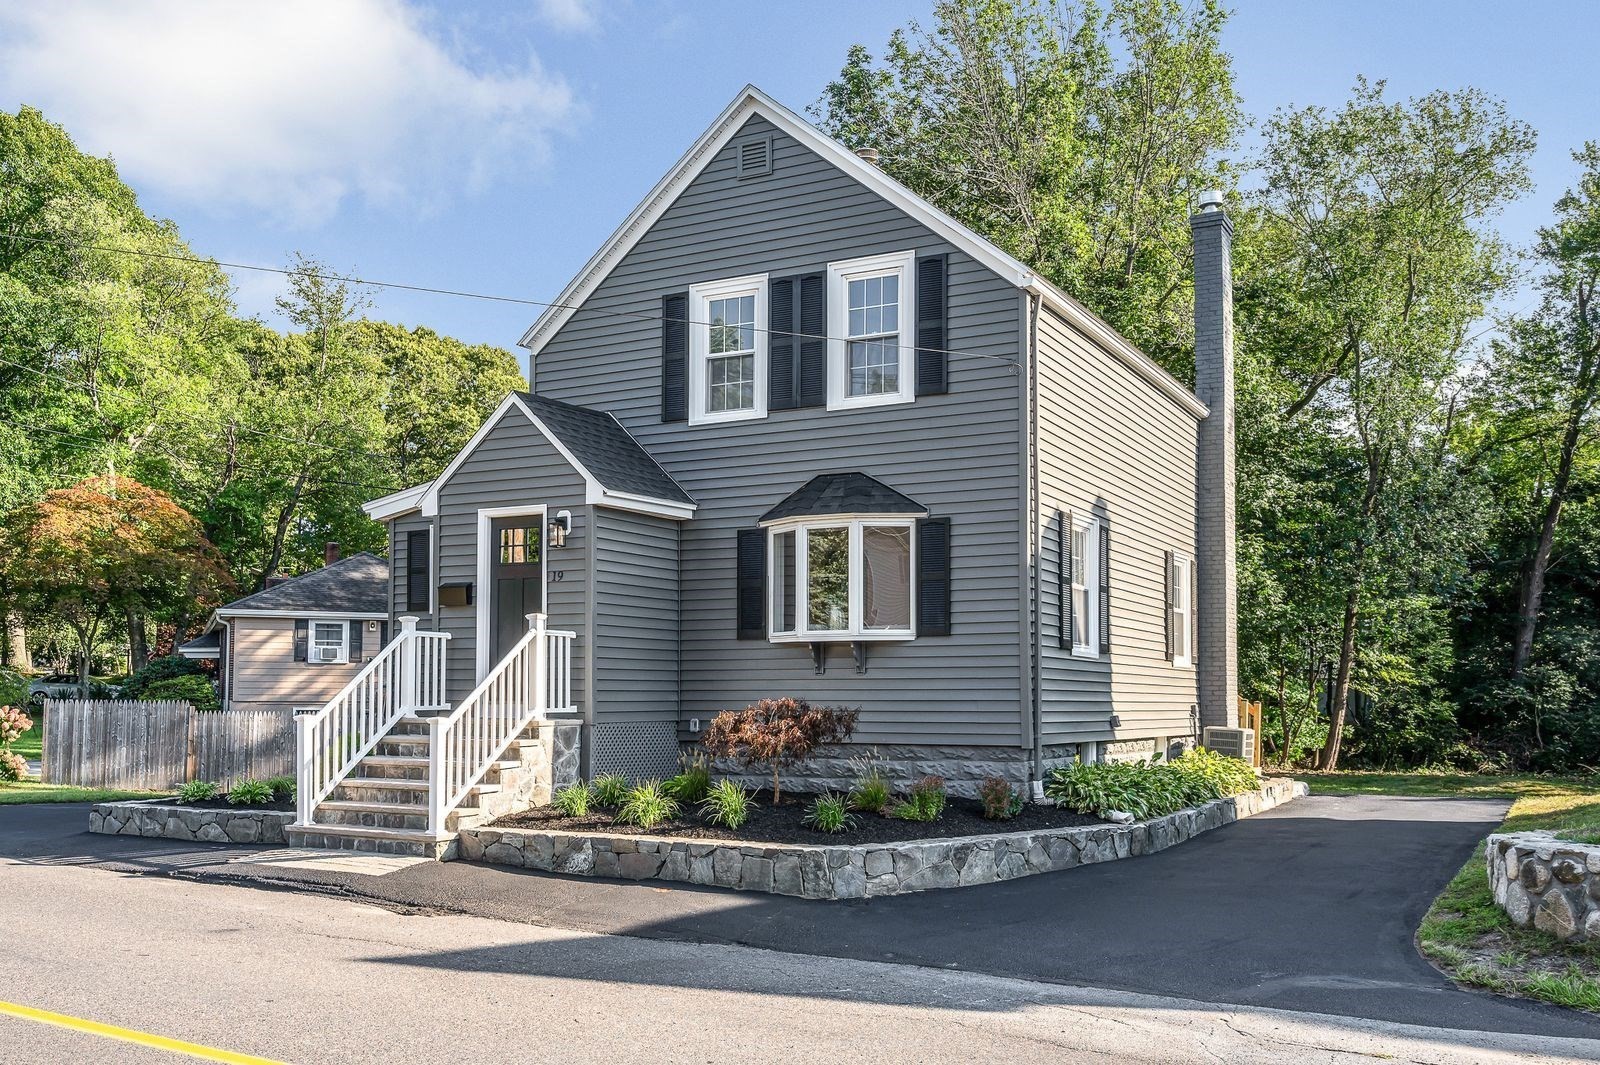 | $699,90019 Butler AveWakefield, MA 01880 |