
107 Pasture Hill Road,Plymouth, MA 02360
Plymouth, MA 02360

Description
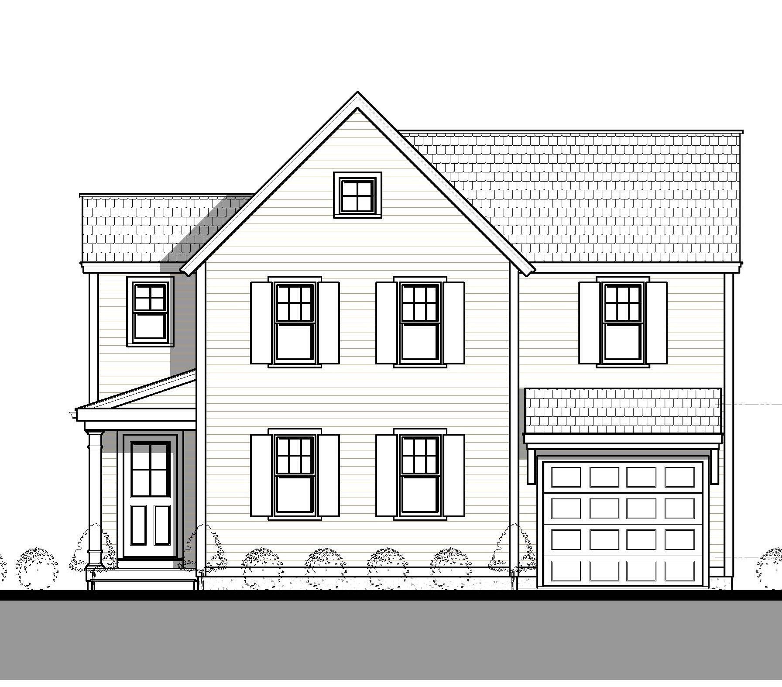
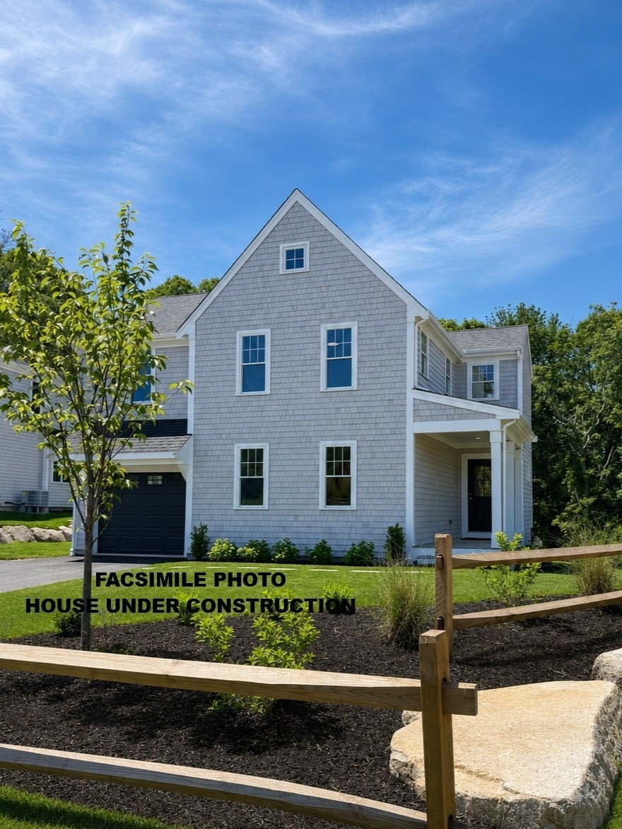
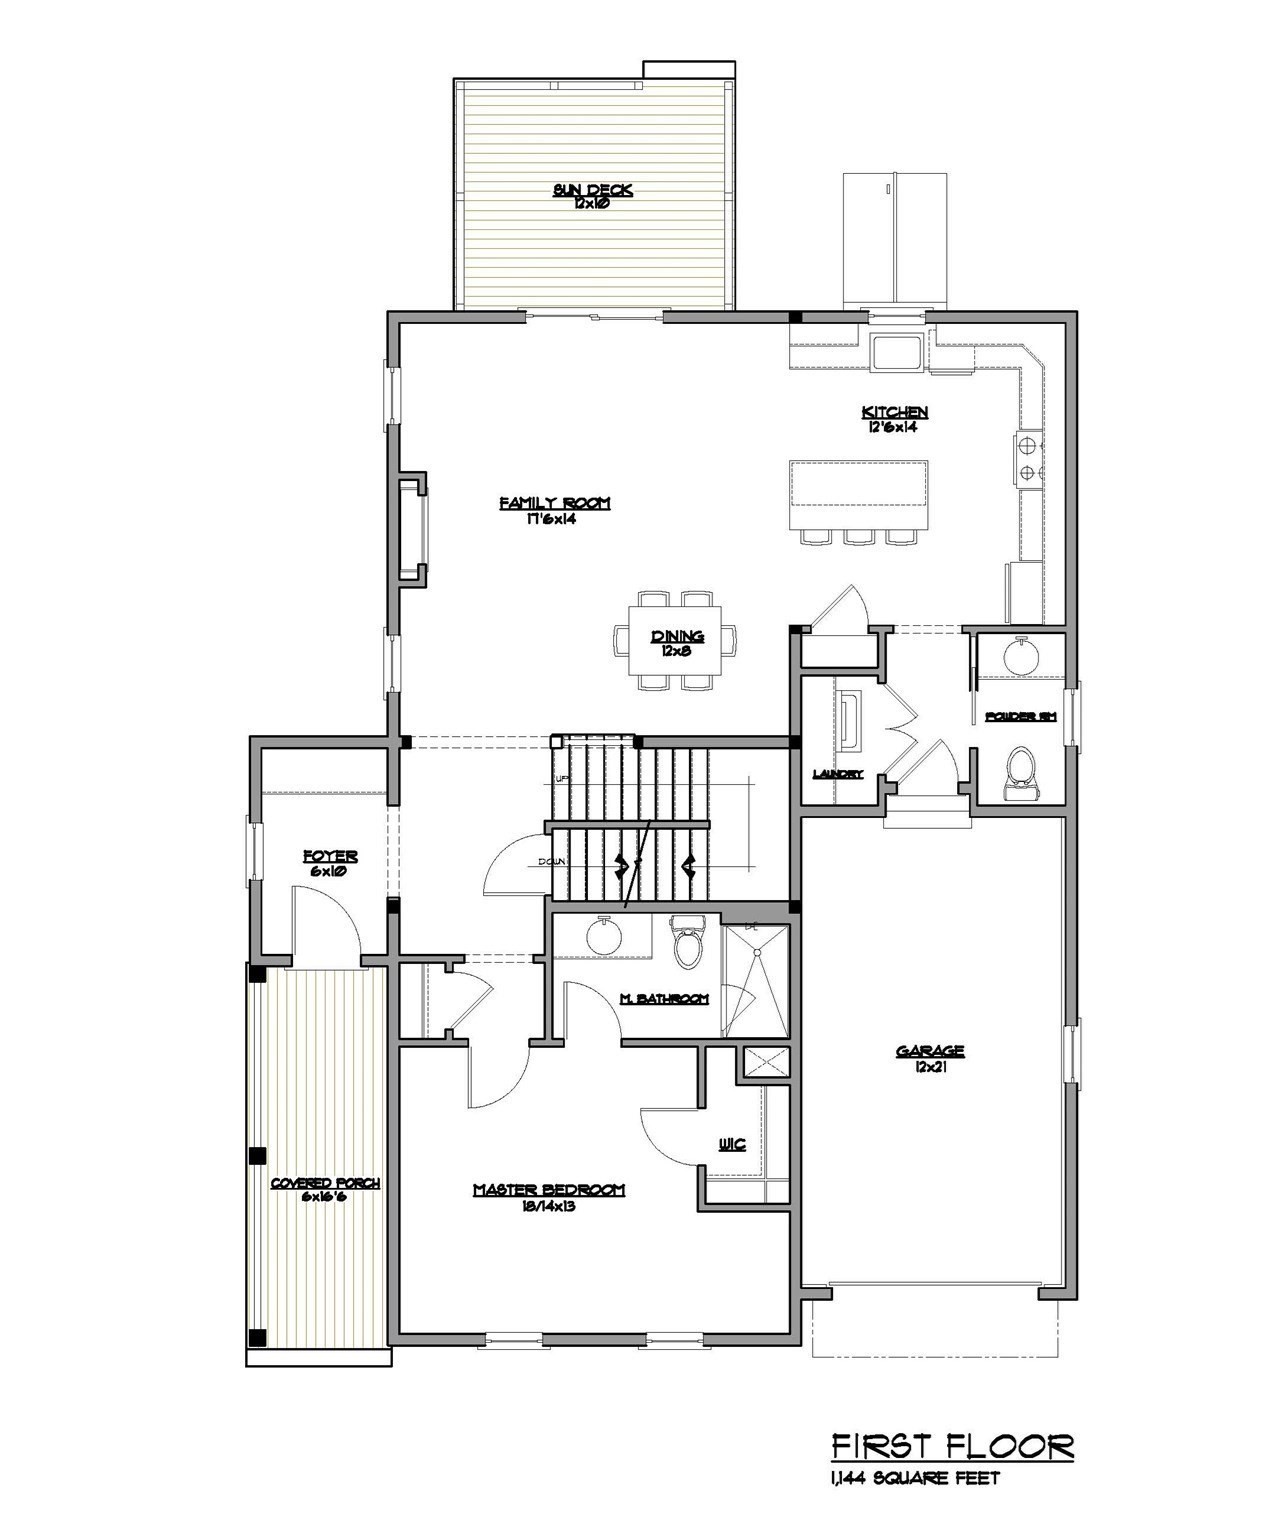
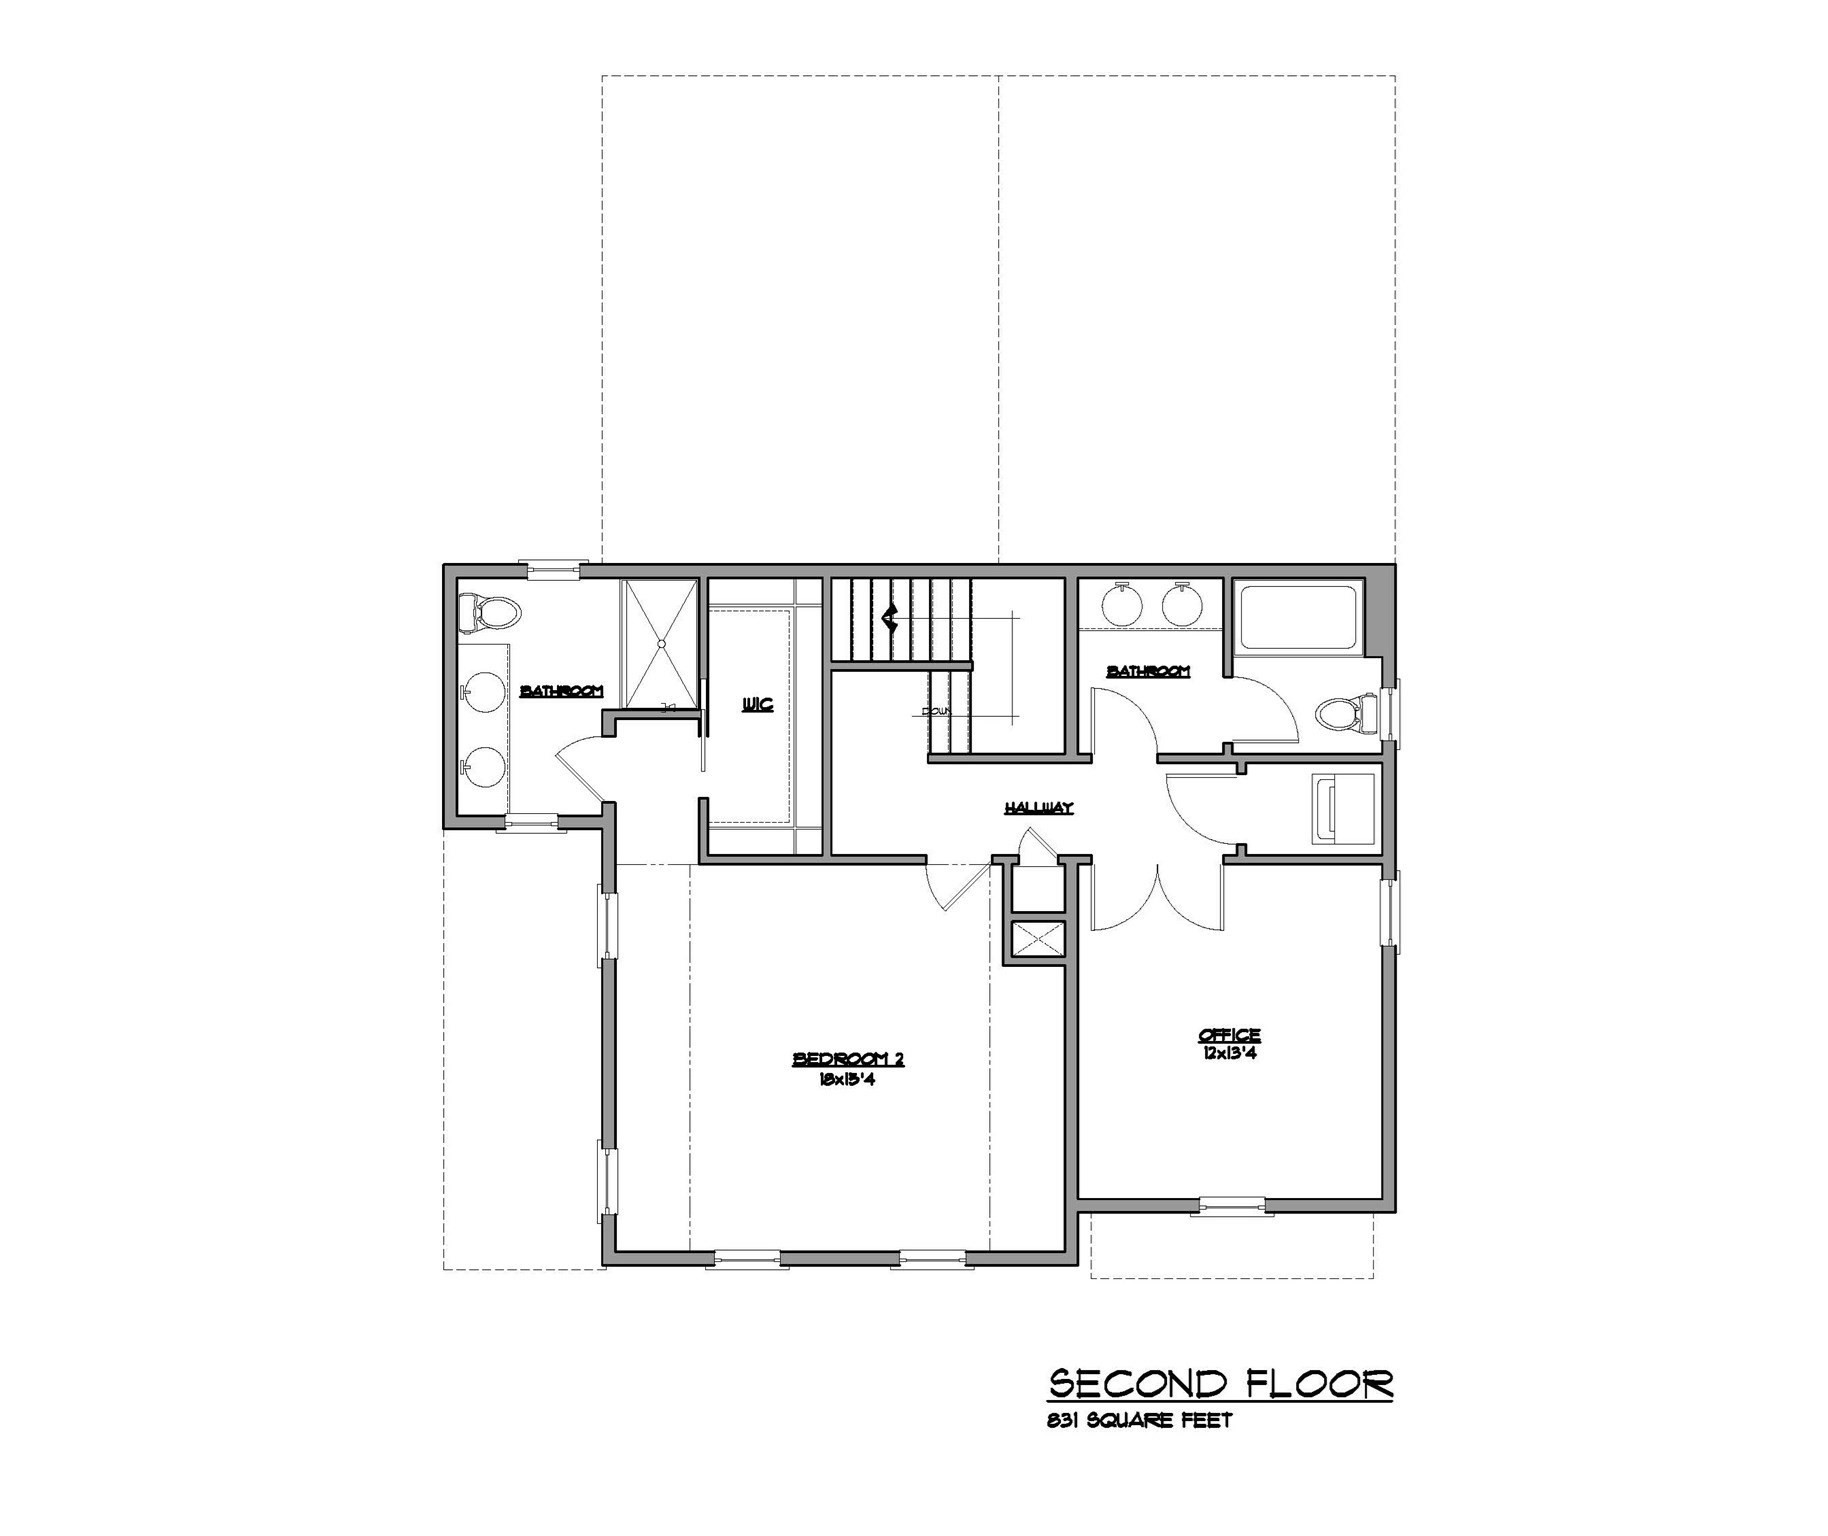
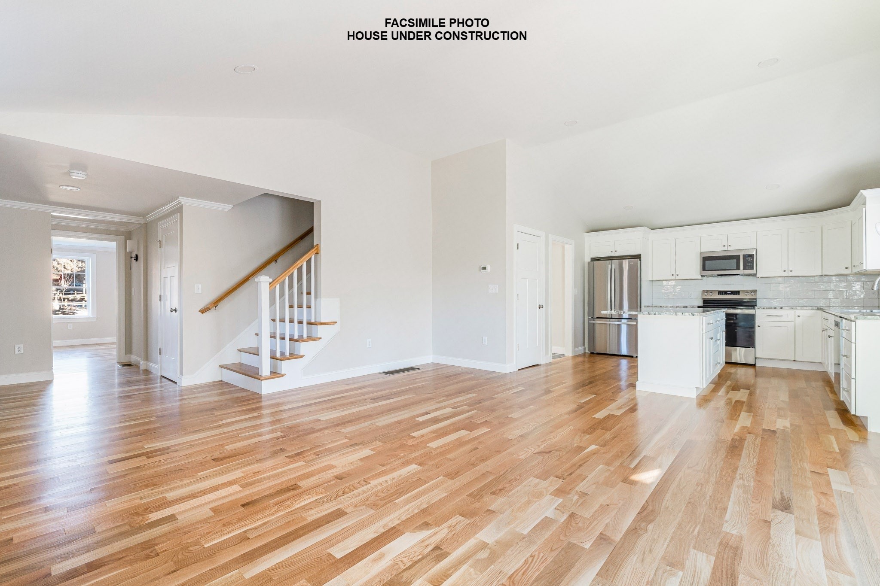
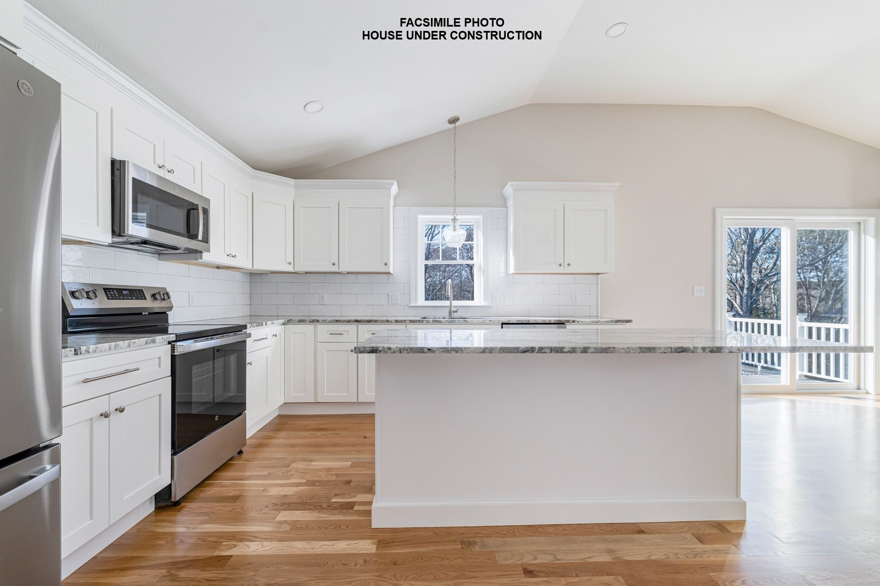
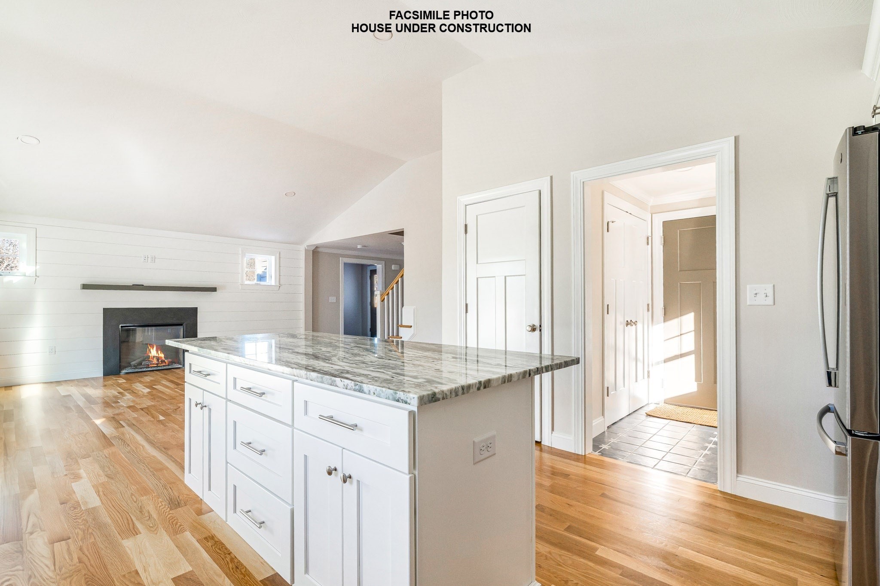
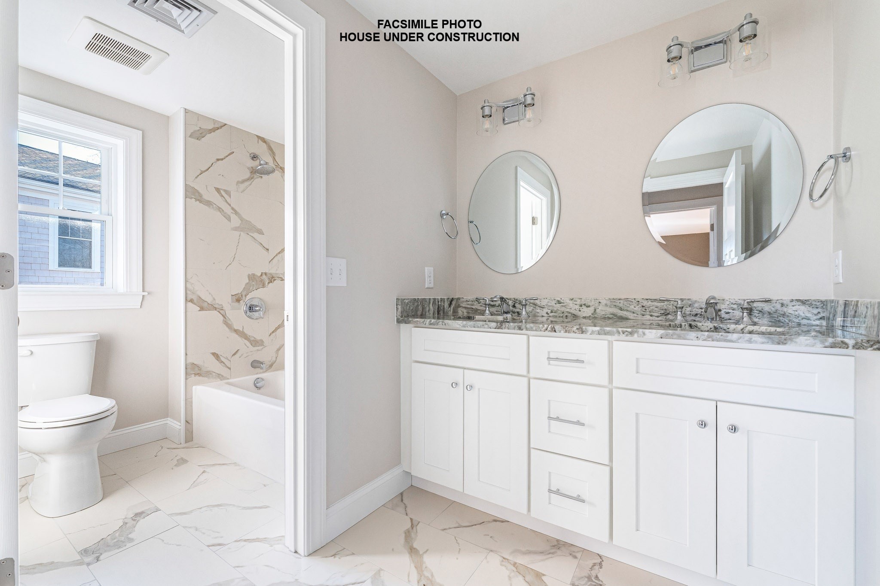
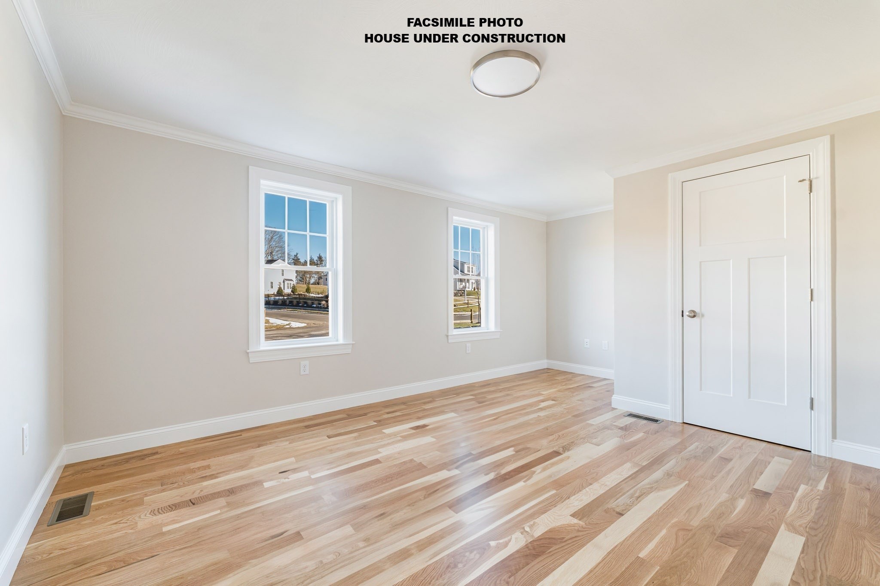
Welcome to Phase 2 of Bartlett Pond Estates! 107 Pasture Hill Road is currently under construction and will be 1,975± sq. ft. of thoughtfully designed living space all within walking distance to White Horse Beach. This stunning 2-bedroom, 3.5-bath home features an open-concept first floor with spacious living and dining areas, a first-floor primary suite for easy single-level living, and a second-floor guest suite with an oversized office/flex space perfect for working from home. For added convenience, the home includes two laundry areas, one on the first floor and another on the second floor. Designed with both style and comfort in mind, the home showcases professionally curated finishes, hardwood flooring throughout the first floor, and stainless steel energy-efficient appliances. Additional highlights include a full basement, complete landscape package, and the peace of mind of a 10-year RWC new home warranty. Estimated move-in by end of 2026!
Details
| MLS # | 73579590 |
|---|---|
| Listing Type | For Sale |
| Style | House |
| Sub-Type | Resale |
| Status | Active |
| Year | 2027 |
| Days On Site | 19 |
| Listing Provided By | Champion Realty Group, LLC | Sarah Dacey |
Features
| Bed(s) | 2 |
|---|---|
| Bath(s) | 4 Total |
| SQ Feet | 1,975 |
| Garage | 1 |
| Basement | Y |
| Zoning | R20M |
| Acreage | 0.24 |
| Water Front | Yes |
Interior
| Rooms Total | 5 |
|---|---|
| Cooling Yes / No | Yes |
| Cooling | Heat Pump |
| Heating Yes / No | Yes |
| Heating | Heat Pump |
| Interior Features | Lighting - Overhead, Bathroom - Half, Countertops - Stone/Granite/Solid, Office, Bathroom, Finish - Sheetrock |
| Window Features | Insulated Windows, Screens |
| Appliances | Electric Water Heater, Water Heater, Dishwasher, Microwave, ENERGY STAR Qualified Refrigerator, Range, Plumbed For Ice Maker |
| Fireplace Features | Family Room |
| Fireplaces Total | 1 |
| Fireplace Yes / No | Yes |
| Flooring | Wood, Tile, Carpet, Flooring - Wall to Wall Carpet, Flooring - Stone/Ceramic Tile |
Exterior
| Exterior Features | Porch, Deck - Vinyl, Rain Gutters, Sprinkler System, Screens |
|---|---|
| Roof | Shingle |
| Construction Materials | Frame |
| Foundation Details | Concrete Perimeter |
| Lot Features | Cleared |
Parking
| Garage Yes / No | Yes |
|---|---|
| Attached Garage Yes / No | Yes |
| Parking Features | Attached, Off Street, Paved |
| Open Parking Yes / No | Yes |
Utilities
| Utilities | for Electric Range, for Electric Dryer, Washer Hookup, Icemaker Connection |
|---|---|
| Sewer | Private Sewer |
Taxes
| Tax Annual Amount | 0 |
|---|---|
| Tax Assessed Value | 0 |
| Tax Block | 045 |
| Tax Lot | 37K063 |
| Tax Year | 2026 |
Location
| Senior Community Yes / No | No |
|---|
Area Information
| State | MA |
|---|---|
| County | Plymouth |
| City | Plymouth |
| Zip Code | 02360 |
| Area | Plymouth |
| Listing VS Median (in 02360) | |
Price: $819,900 low | high Med: $699,000 sqft: 1,975 low | high Med: 2,165 $ / sqft: $415 low | high Med: $333 On site: 19 low | high Med: 14.5 | |
Market Activity 02360
Request a showing
Request a showing
Contact
Learn More About This Property

| State | MA |
|---|---|
| County | Plymouth |
| City | Plymouth |
| Zip Code | 02360 |
| Area | Plymouth |
| Listing VS Median (in 02360) | |
Price: $819,900 low | high Med: $699,000 sqft: 1,975 low | high Med: 2,165 $ / sqft: $415 low | high Med: $333 On site: 19 low | high Med: 14.5 | |