101 Brookline Way # 101,Rockland, MA 02370
Rockland, MA 02370

Description
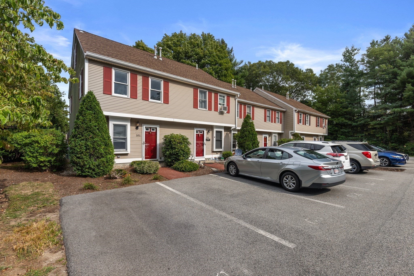
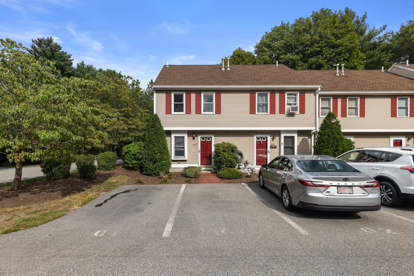
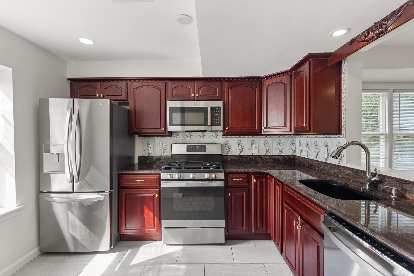
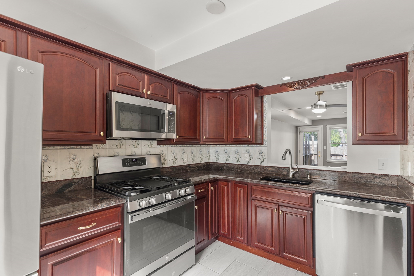
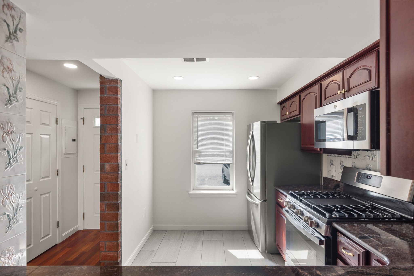
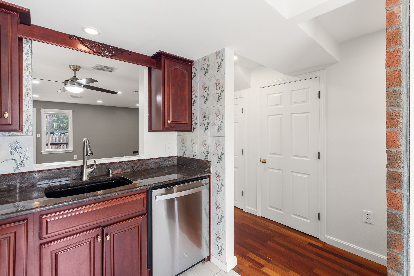
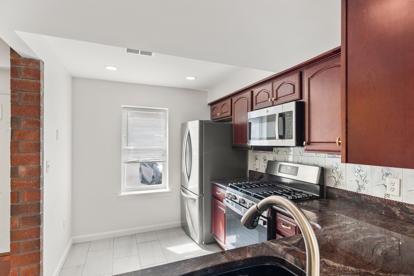
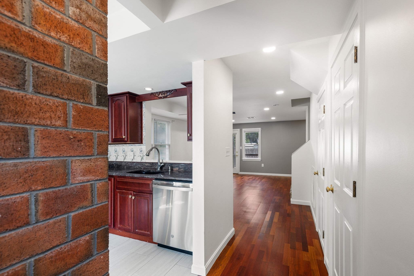
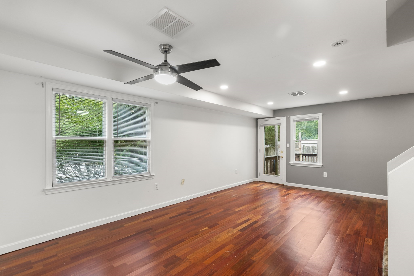
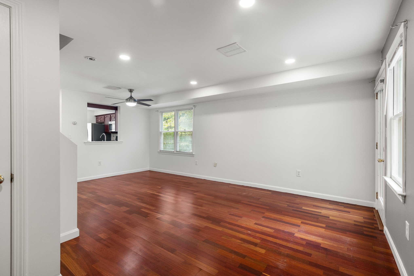
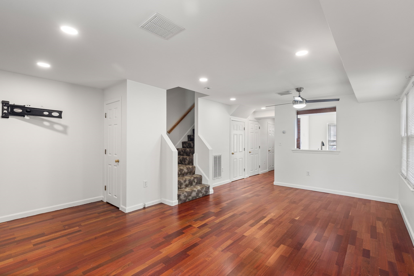
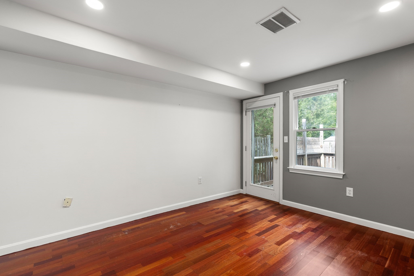
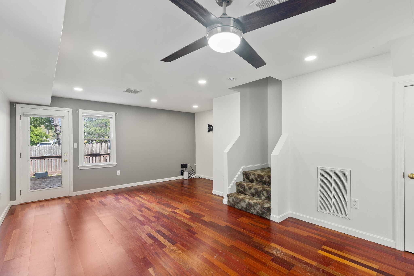
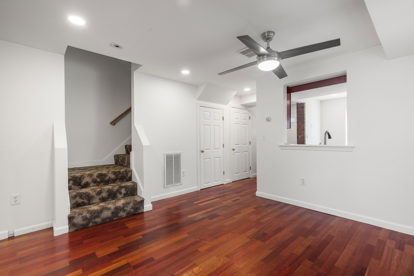
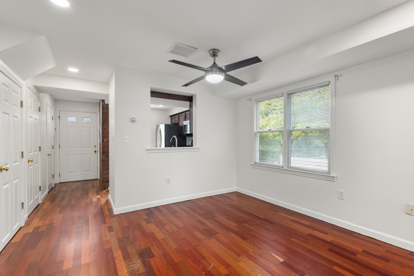
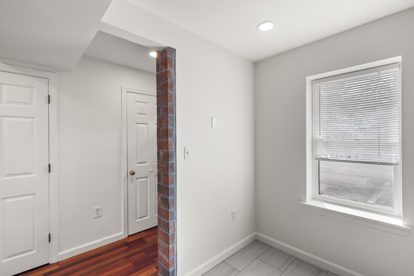
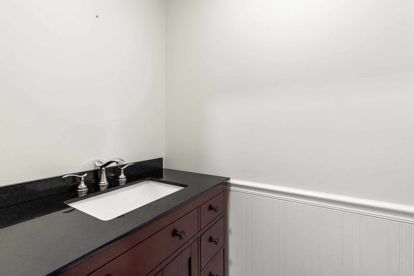
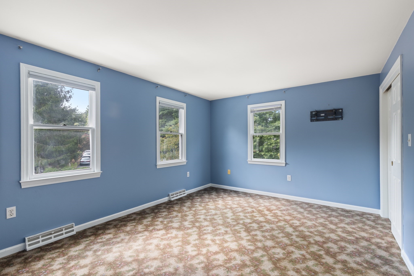
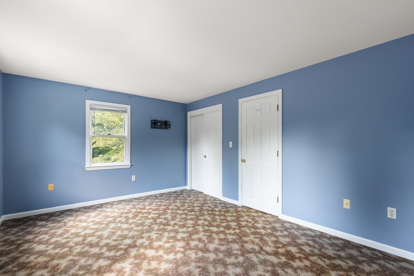
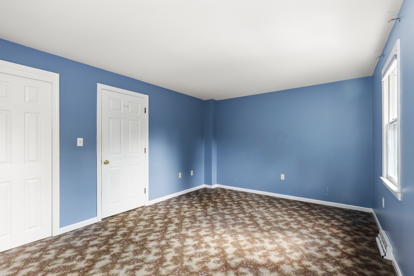
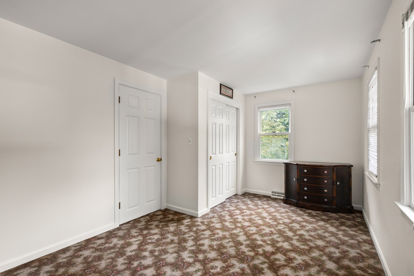
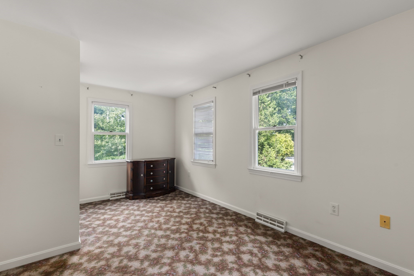
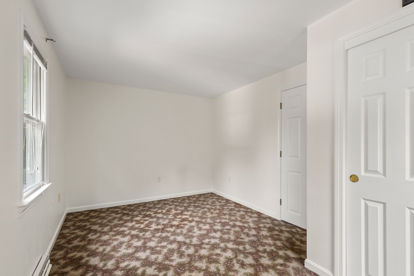
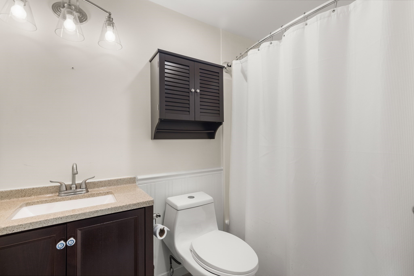
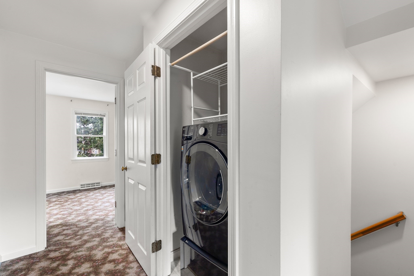
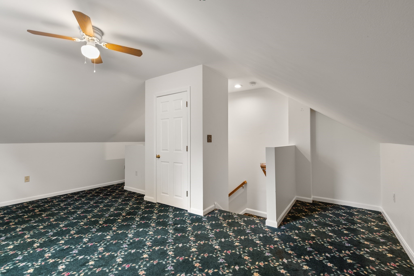
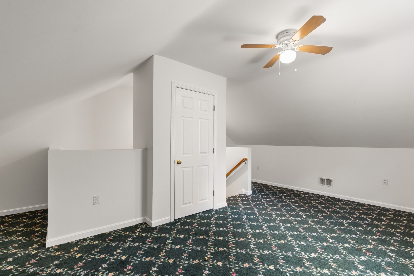
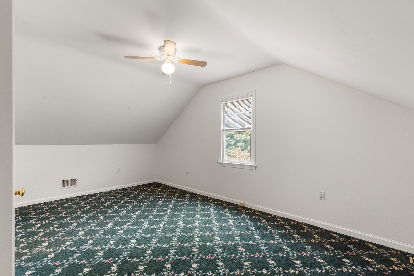
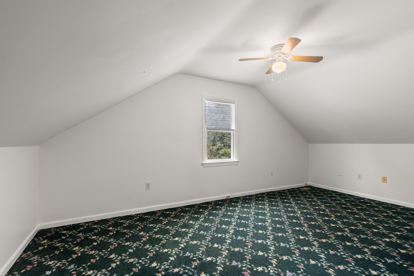
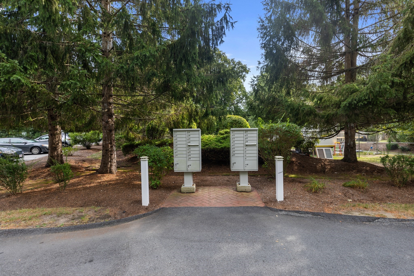
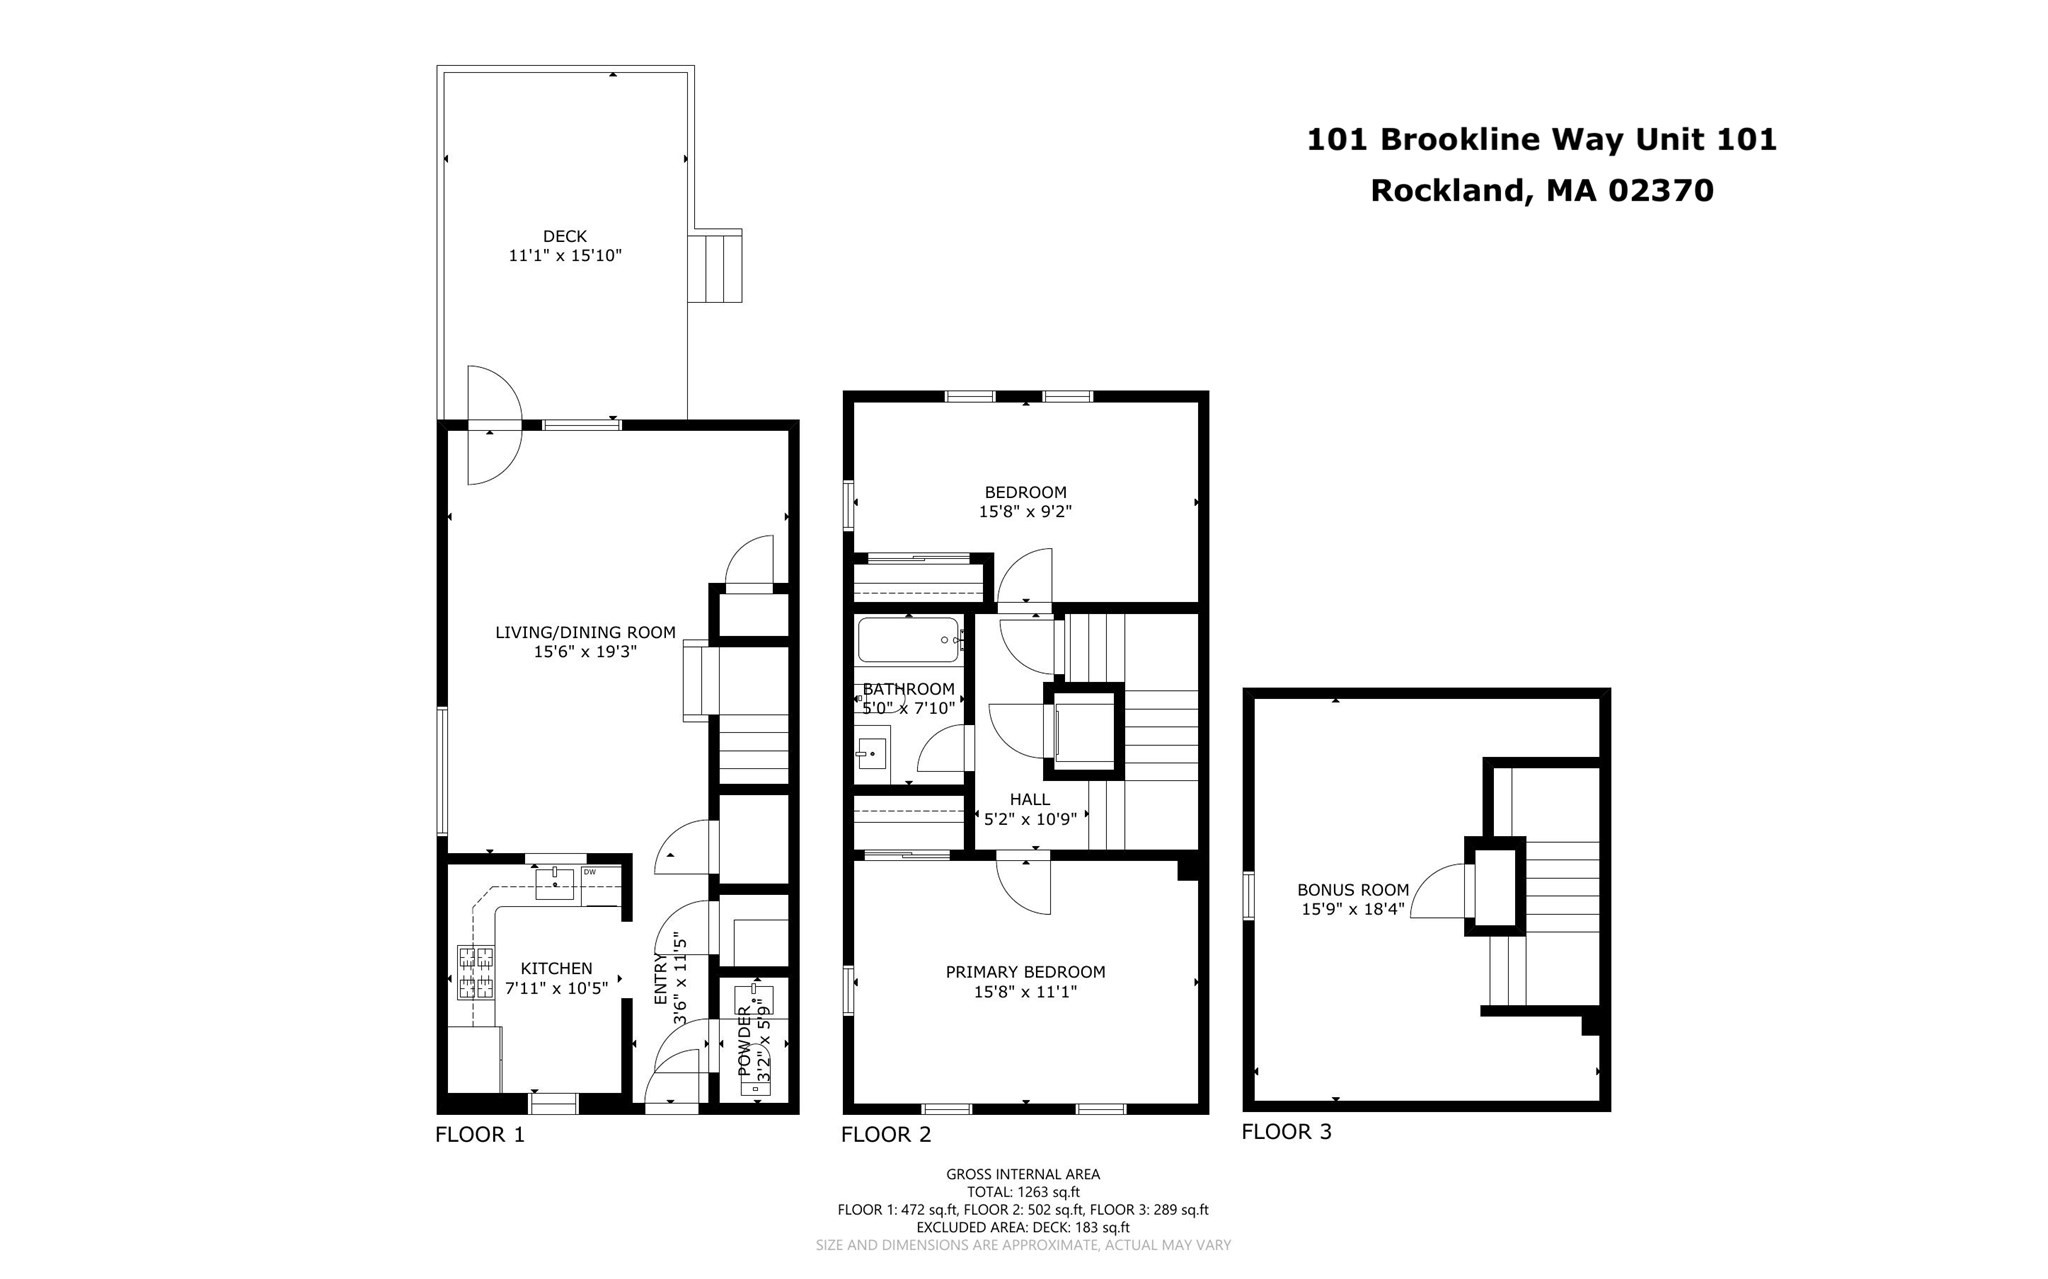
Welcome to 101 Brookline Way, a beautiful end-unit townhouse nestled within the desirable Robinwood community in Rockland! Offering the perfect blend of comfort, privacy, and easy living, this spacious two-bedroom, one-and-a-half-bath home offers approximately 1,296 square feet of thoughtfully designed living space spread across three levels. As an end unit, this home offers the added benefit of enhanced privacy and additional natural light, creating a bright and welcoming atmosphere throughout. Step inside to a comfortable main living level with a versatile layout that provides plenty of room for everyday living, entertaining, and relaxing. The kitchen offers convenient access to the dining and living areas, making gatherings with family and friends effortless. Upstairs, you'll find two generously sized bedrooms, providing comfortable private spaces for homeowners, guests, or a home office. The primary bedroom offers a peaceful retreat at the end of the day, while the second bedroom provides flexibility for today's lifestyle. With 1.5 baths, ample closet space, forced-air heating, and the convenience of townhouse-style living, this home offers both functionality and comfort. Set within a well-established condominium community, 101 Brookline Way provides the ease of low-maintenance living while still offering the feel and layout of a traditional home. Ideally located in Rockland with convenient access to shopping, dining, major commuter routes, and everything the South Shore has to offer. Whether you're a first-time buyer, downsizing, or simply looking for a home that offers space, privacy, and convenience without the maintenance of a single-family property, this end-unit townhouse is a wonderful opportunity. Come see all that 101 Brookline Way has to offer and imagine yourself home!
Details
| MLS # | 73579996 |
|---|---|
| Listing Type | For Sale |
| Style | Condominium |
| Building Name | Robinwood Condominiums |
| HOA Dues | $347 |
| Sub-Type | Resale |
| Status | Active |
| Year | 1990 |
| Days On Site | 16 |
| Listing Provided By | Keller Williams Realty | Tina Ciavattieri |
Features
| Bed(s) | 2 |
|---|---|
| Bath(s) | 2 Total |
| SQ Feet | 1,296 |
| Story(s) | 3 |
| Units | 28 |
| Zoning | RESIDE |
| Acreage | 8.31 |
Interior
| Rooms Total | 6 |
|---|---|
| Cooling Yes / No | Yes |
| Cooling | Central Air |
| Heating Yes / No | Yes |
| Heating | Forced Air, Natural Gas |
| Interior Features | Ceiling Fan(s), Closet, Loft |
| Window Features | Insulated Windows |
| Appliances | Range, Dishwasher, Disposal, Microwave, Refrigerator, Washer |
| Fireplaces Total | 0 |
| Fireplace Yes / No | No |
| Flooring | Tile, Carpet, Laminate, Flooring - Wall to Wall Carpet |
Exterior
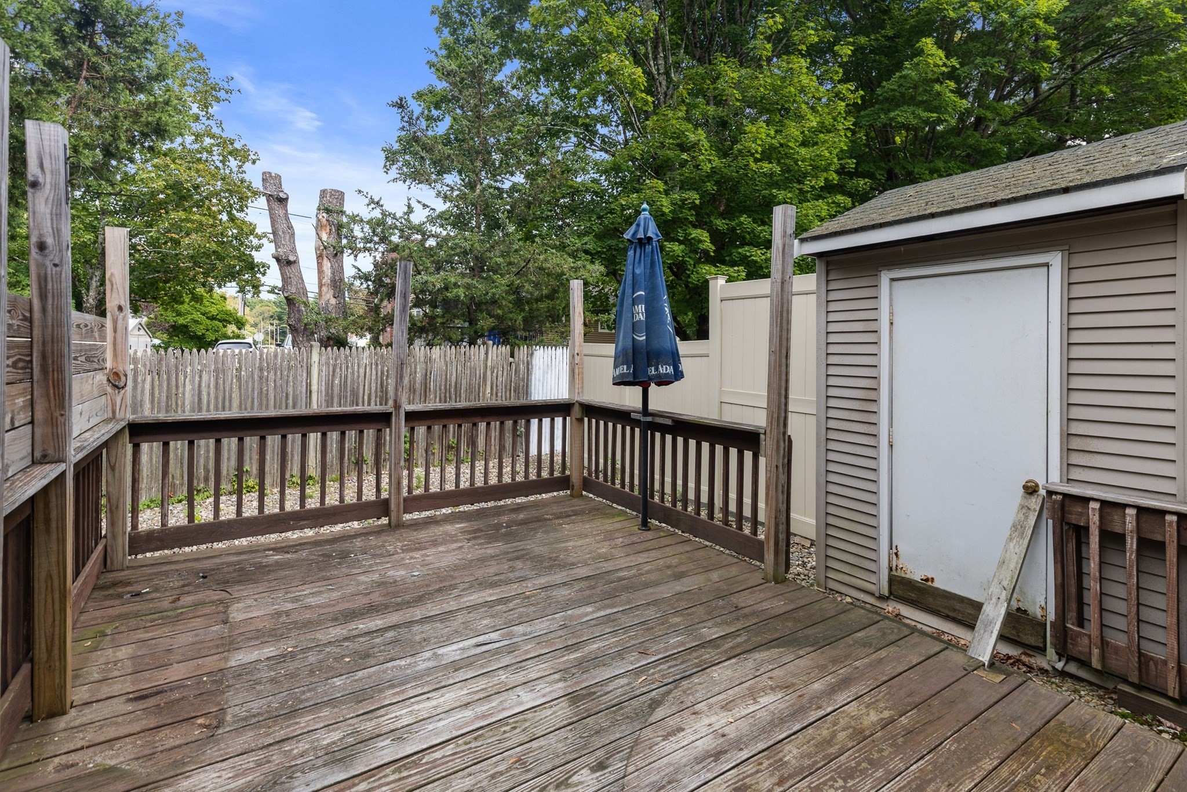
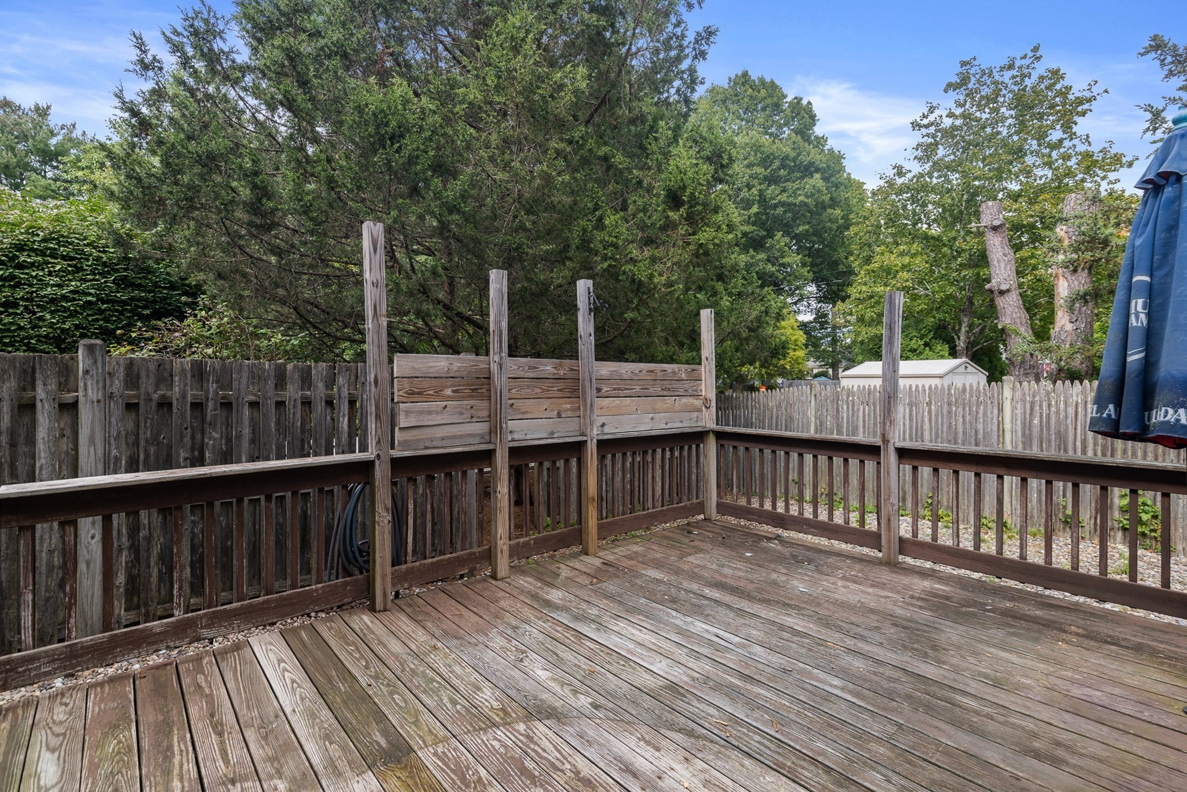
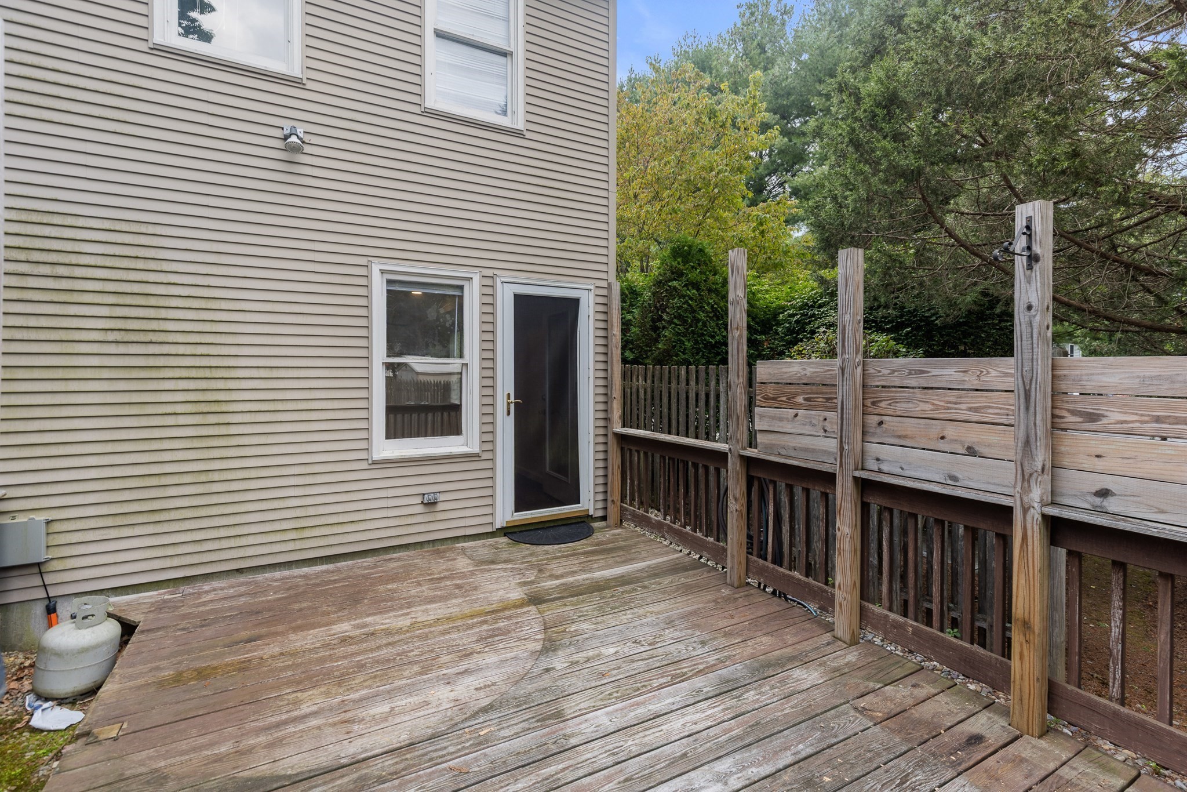
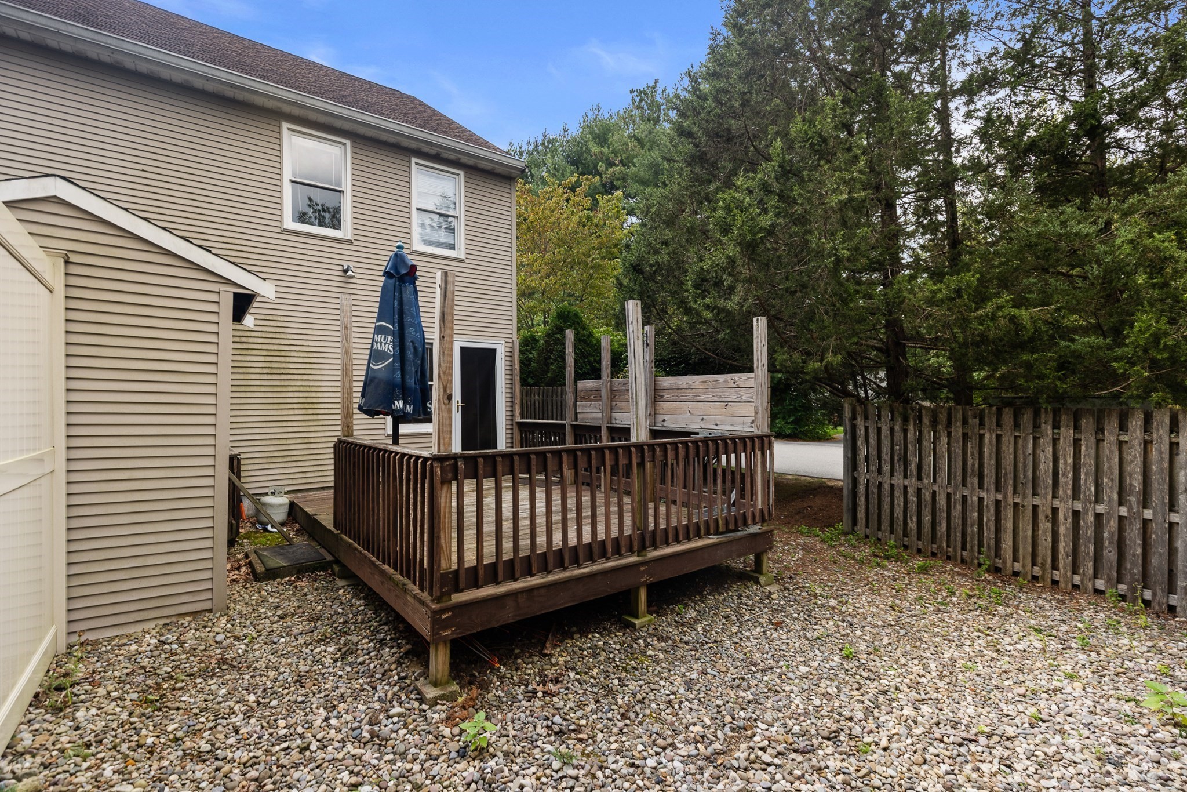
| Exterior Features | Deck - Wood, Storage, Rain Gutters |
|---|---|
| Roof | Shingle |
| Construction Materials | Frame |
Parking
| Garage Yes / No | No |
|---|---|
| Parking Features | Deeded |
Utilities
| Utilities | for Gas Range, for Electric Dryer, Washer Hookup |
|---|---|
| Sewer | Public Sewer |
| Electric | 220 Volts, Circuit Breakers |
Taxes
| Tax Annual Amount | 4895 |
|---|---|
| Tax Assessed Value | 352900 |
| Tax Year | 2026 |
Location
| Community Features | Public Transportation, Shopping, Park, Walk/Jog Trails, Medical Facility, Laundromat, Bike Path, Conservation Area, Highway Access, House of Worship, Public School |
|---|---|
| Senior Community Yes / No | No |
Area Information
| State | MA |
|---|---|
| County | Plymouth |
| City | Rockland |
| Zip Code | 02370 |
| Area | Plymouth |
| School District | Rockland High |
| High School | Rockland High |
| Listing VS Median (in 02370) | |
Price: $379,900 low | high Med: $485,000 sqft: 1,296 low | high Med: 1,727 $ / sqft: $293 low | high Med: $281 On site: 16 low | high Med: 12 | |
Market Activity 02370
Request a showing
Request a showing
Contact
Learn More About This Property

| State | MA |
|---|---|
| County | Plymouth |
| City | Rockland |
| Zip Code | 02370 |
| Area | Plymouth |
| School District | Rockland High |
| High School | Rockland High |
| Listing VS Median (in 02370) | |
Price: $379,900 low | high Med: $485,000 sqft: 1,296 low | high Med: 1,727 $ / sqft: $293 low | high Med: $281 On site: 16 low | high Med: 12 | |